10x20 Tiny House: Smart Layouts, Costs, and Ideas for a Modern Tiny Home
7 min read · Updated October 27, 2026
By John
A 10x20 tiny house packs a full kitchen, bathroom, sleeping loft, and living room into just 200 square feet - and it does so without feeling like a compromise. This guide breaks down real layouts, 2025–2026 pricing, and everything you need to know before you build, purchase, or rent one.
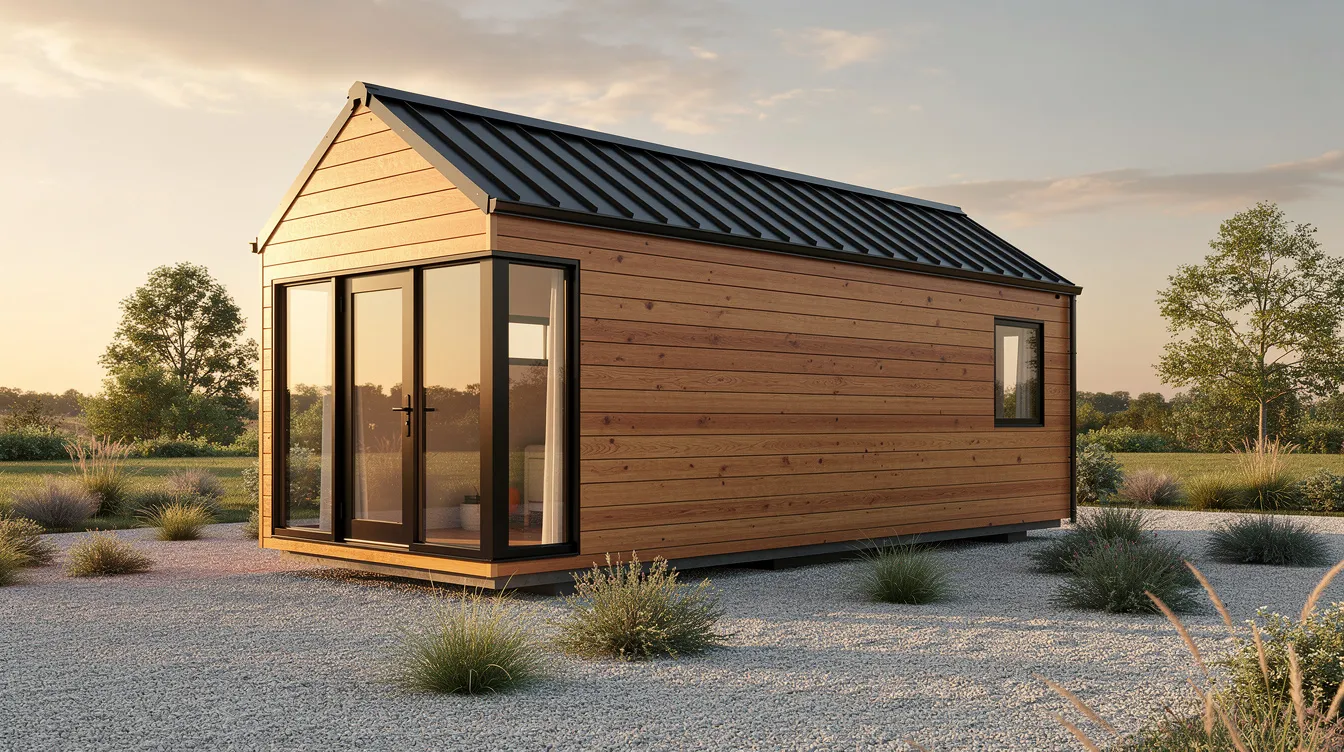
Quick Overview of a 10x20 Tiny House
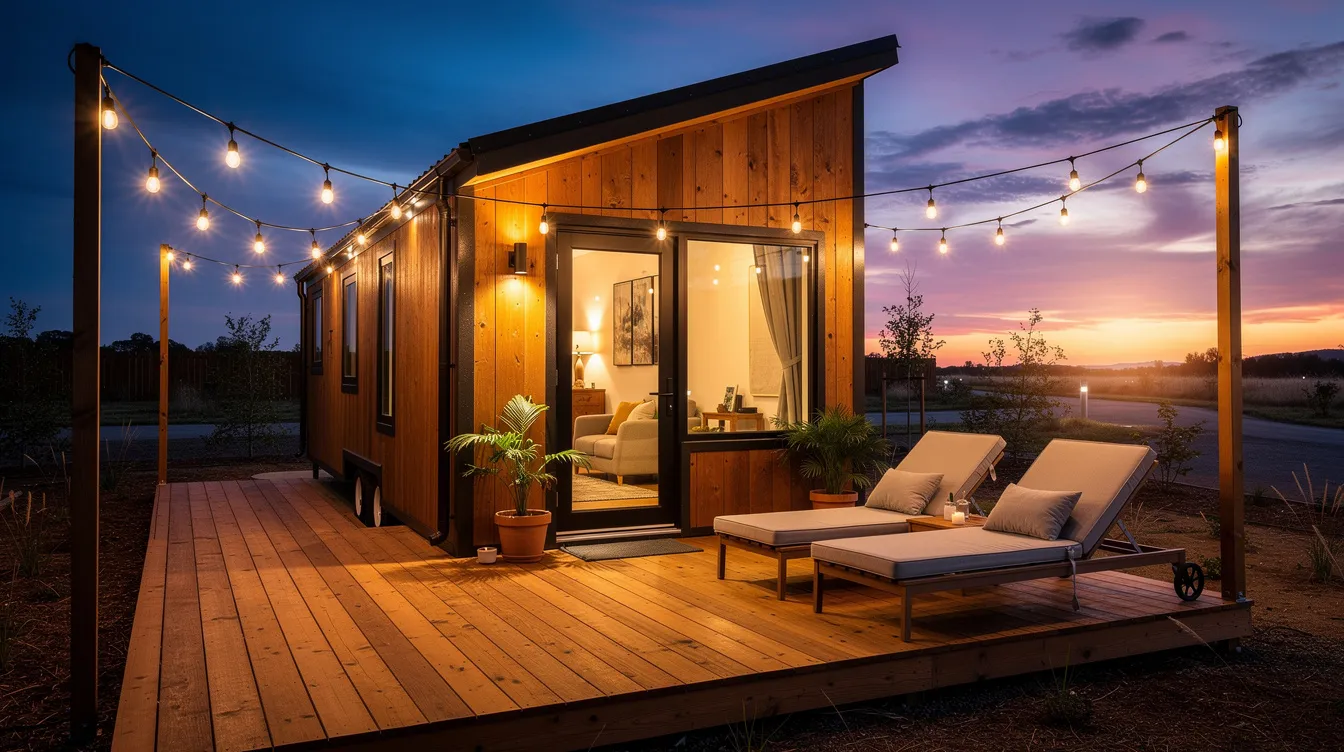
A 10x20 tiny house delivers roughly 200 square feet of living space - enough for a functional kitchen, full bathroom, compact living room, and sleeping loft. Compared to a cramped 10x16 (160 sq ft) or a roomier 12x24 (288 sq ft), the 10x20 footprint hits a sweet spot: affordable to build, easy to transport if on wheels, and large enough for one or two people to live comfortably full-time.
This size is incredibly versatile for different living situations. Tiny homes can be used as vacation cabins or guest houses, backyard offices, short-term rentals, or primary residences. Living in a 200 square foot home can lead to reduced utility bills, and a smaller home typically has less environmental impact than larger homes. Tiny houses also require lower construction and maintenance costs than larger homes.
A 10x20 tiny home can be built as a stationary cottage on a permanent foundation, a park model, or on a trailer for mobility. Road-legal builds in the U.S. must stay under approximately 13′6″ (4.1 m) total exterior height.
At a Glance:
| Detail | Spec |
|---|---|
| Footprint | ~200 sq ft |
| Capacity | 1–2 people |
| Turnkey cost (2025–2026) | $65,000–$120,000+ |
| DIY shell cost | $25,000–$45,000 |
| Common uses | Full-time living, ADU, guest suite, rental |
Browse more posts and real 10x20 tiny house examples via TinyHomeMap's global directory.
10x20 Tiny House Floor Plan Ideas and Layouts
Proper planning and layout are crucial for comfort in tiny homes. In a 10-foot-wide footprint, every inch of circulation, storage, and counter space must be intentional. Here are four proven layout concepts:
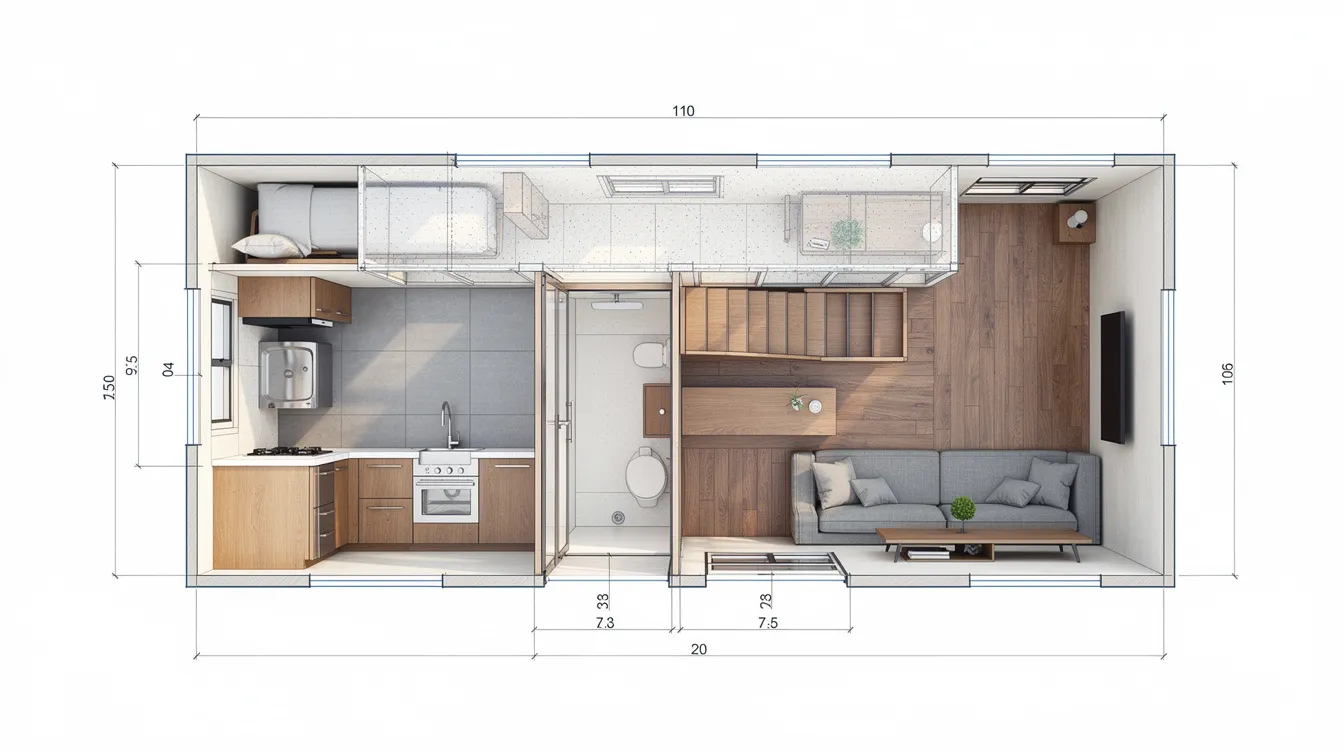
1. Loft Bedroom with U-Shaped Kitchen - Kitchen spans 10′ across one end (~10′ × 7′), bathroom sits at 6′ × 7′, living area fills 7′ × 10′. A sleeping loft above the kitchen accommodates a standard queen bed. Access via storage stairs with built-in drawers.
2. Linear Studio Layout - Entry flows into a long galley kitchen along one wall, bathroom at the far end (~6′ × 6′), and sleeping loft above the living zone. Great circulation but less room separation.
3. Center-Bath Split Layout - Bathroom in the center divides kitchen from sleeping area. This creates privacy - ideal for guest houses or short-term rentals.
4. Downstairs Bedroom Layout - A 7′ × 10′ main-floor bedroom with pocket door eliminates the need for a ladder. You lose the loft but gain accessibility.
The Sarang Tiny Home Plan offers 10x20 tiny house dimensions of 10′W × 20′D × 16′H. Plans include 27 technical 2D drawings and a Shapr3D model, listed for €54.33. The bathroom features a walk-in shower and compost toilet, while the design centers on a U-shaped kitchen.
TinyHomeMap listings often include downloadable floor plans or links to builders' plan sets - compare several 10x20 layouts before committing.
Designing the Interior: Making 200 Sq Ft Feel Spacious
Using multi-functional furniture is essential in small living spaces. Pair that with strategic use of natural light, light-colored materials, and vertical storage, and 200 square feet can feel surprisingly open. High ceilings can make a tiny house feel larger and more open, especially in designs reaching 13–16 feet at the roof peak.
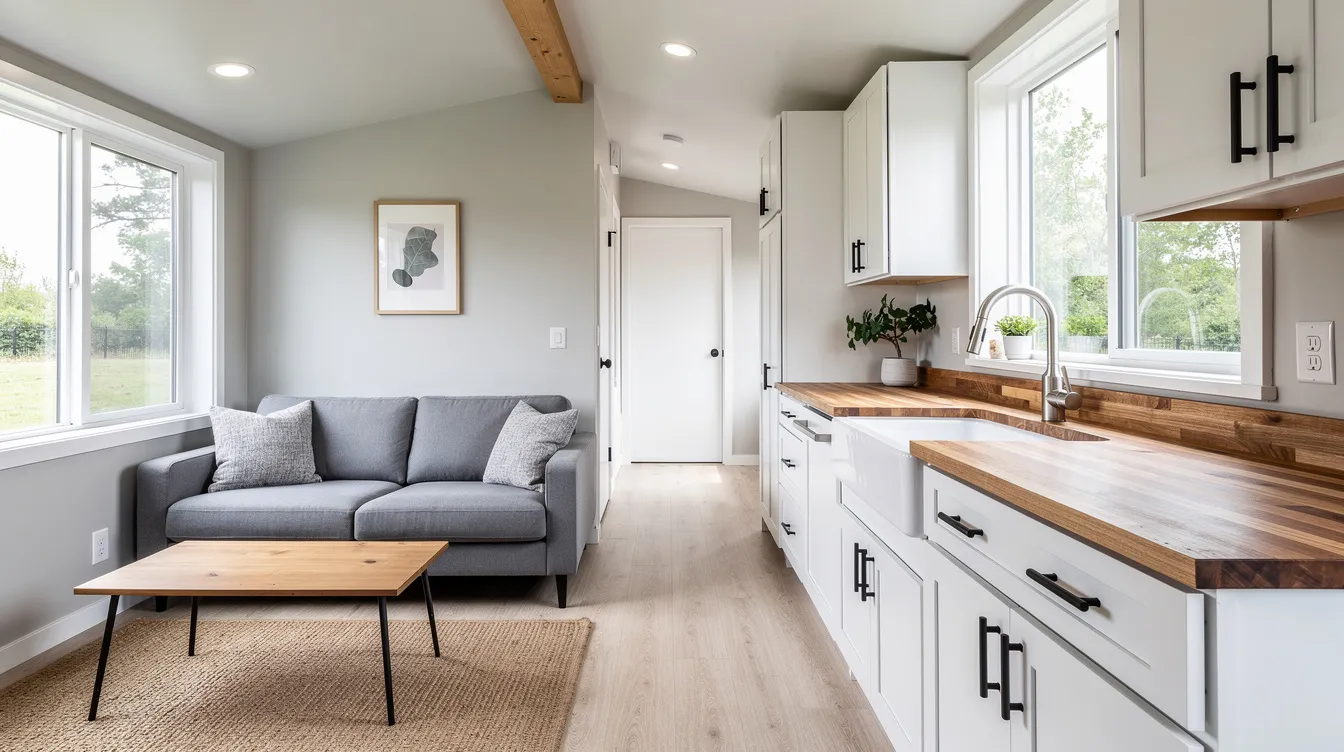
Living Room: The living room features a classic 2-seater sofa (60–65″ wide, max 30″ deep), wall-mounted TV, fold-out coffee table, and vertical shelving. The living room includes extensive cabinetry for storage tucked beneath bench seating. Minimal living space can lead to reduced stress and clutter - living in a tiny house supports a minimalist lifestyle.
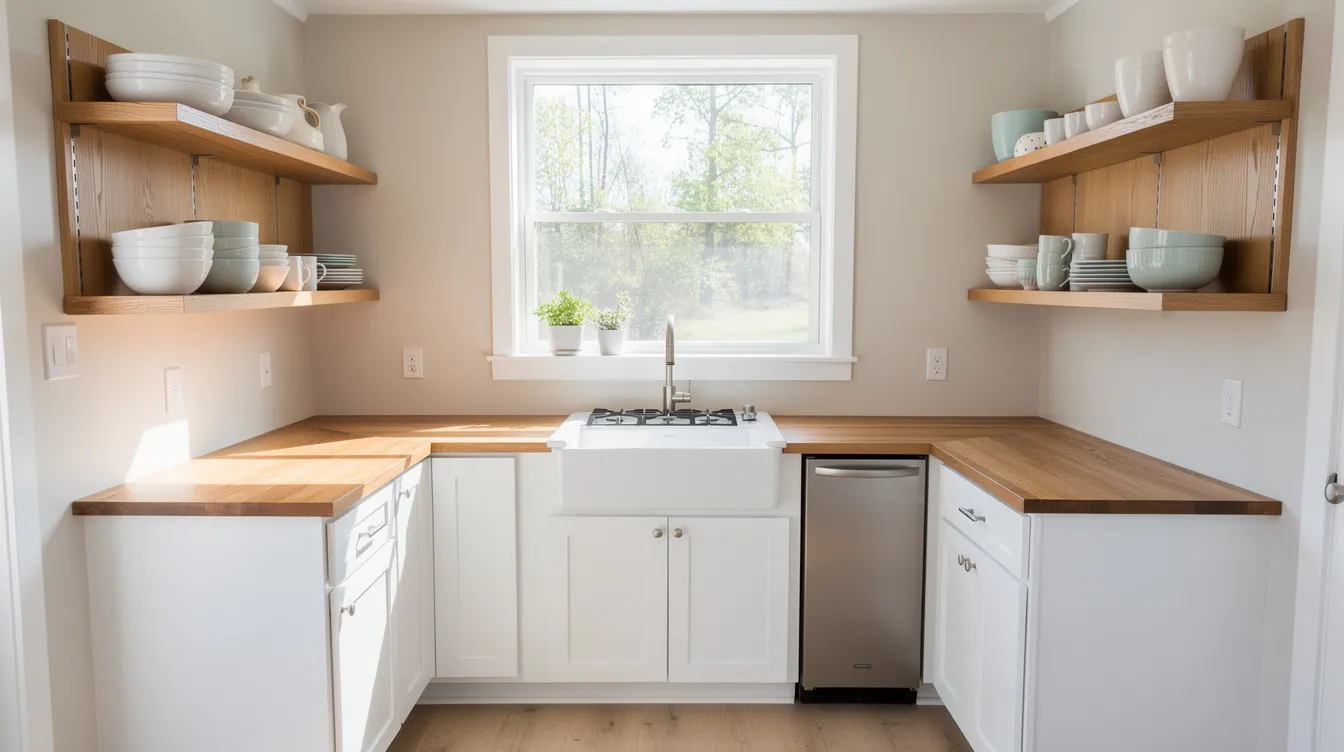
Kitchen: A U-shaped kitchen is featured in the 10x20 tiny house, maximizing counter run. The kitchen includes a standard sink and cooktop oven combo, a 24″ range, and a 10–12 cu ft fridge. Aim for 4–6 feet of usable countertop to keep meal prep comfortable.
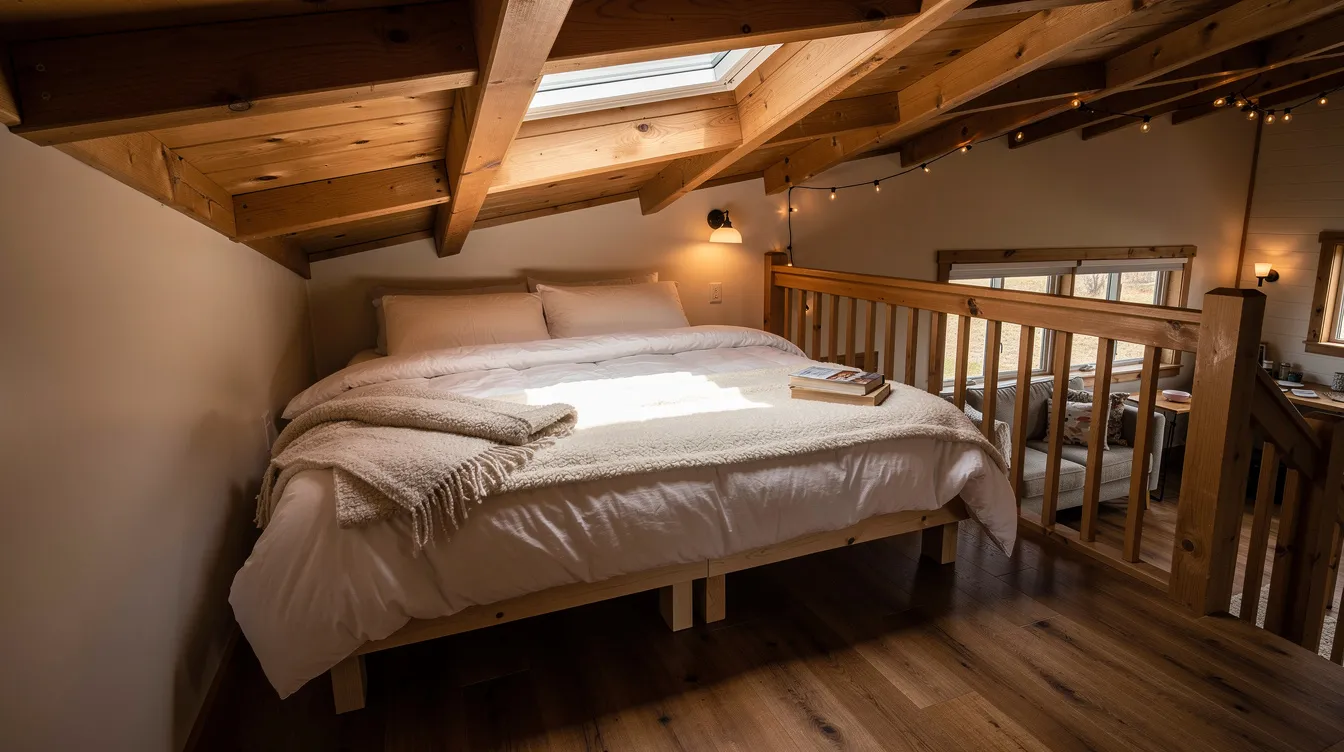
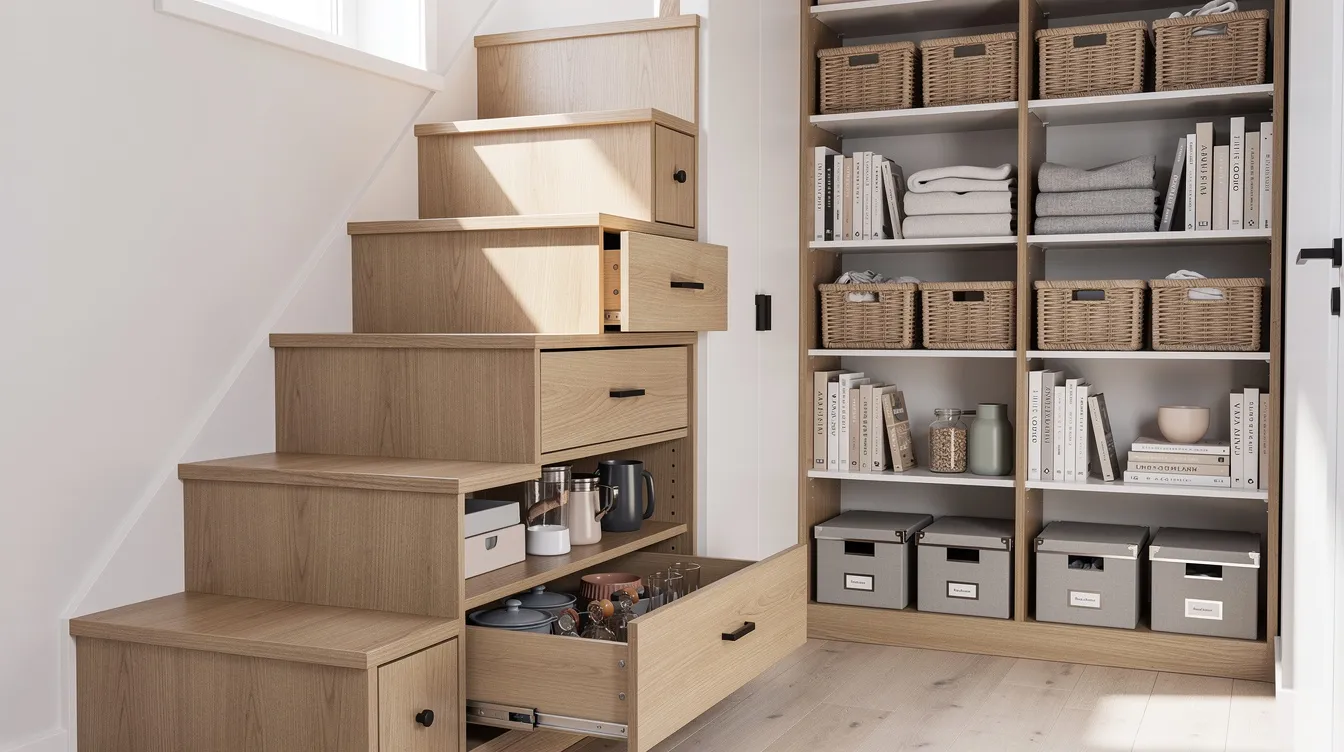
Sleeping: The loft bedroom accommodates a standard queen bed, accessible via compact stairs with integrated drawers. Minimum comfortable loft headroom is about 42–48″ at the peak. For those who prefer to walk straight to bed, a main-floor bedroom with pocket door works well.
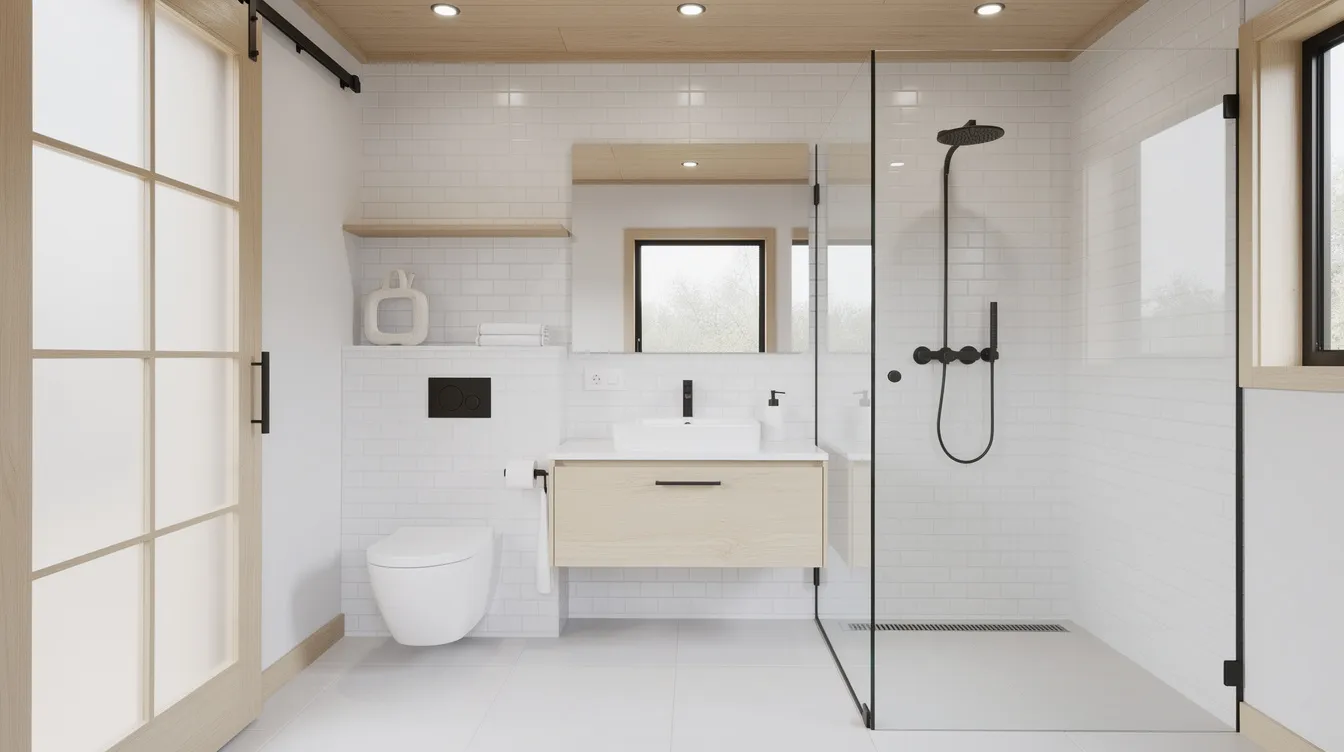
Bathroom: A 36″ × 36″ walk-in shower keeps the bathroom efficient. Pair it with a composting or low-flush toilet and a slim 18–24″ vanity. Sliding doors prevent swing conflicts in tight quarters.
Storage: Smart storage solutions are integrated throughout the tiny house - toe-kick drawers, overhead cabinets, wall niches, and under-sofa compartments. Employing vertical space for storage can enhance small home functionality and occupying a tiny house often requires creative storage solutions like these.
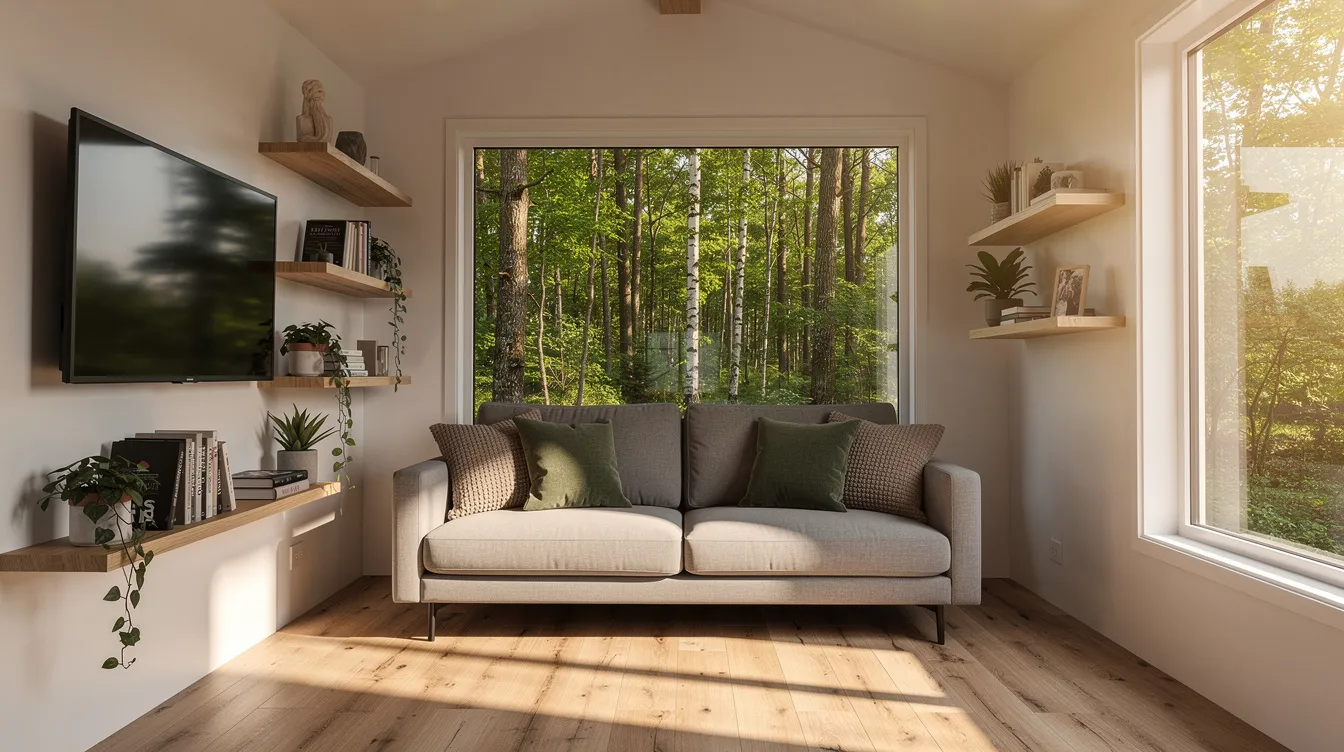
Natural light can expand the perceived space in tiny homes - prioritize large windows, clerestory glazing, and skylights wherever your design allows.
Costs, Financing, and DIY vs. Professional 10x20 Tiny Builds
In 2025–2026, a turnkey 10x20 tiny home runs roughly $65,000–$120,000+ depending on finishes and mobility. DIY builders working from a shell can bring costs down to $25,000–$45,000. Texas prefab cabin builders quote basic shells at $12,500–$15,000 and fully finished units up to $45,000.
Major cost categories:
Structure: Framing, sheathing, windows, roofing - $8,000–$15,000
Systems: Electrical, plumbing, mini-split HVAC - $5,000–$10,000
Interior finishes: Insulation, wall paneling, cabinets, flooring - $4,000–$8,000
Appliances & fixtures: Kitchen, bathroom, lighting - $5,000–$10,000
Foundation or trailer: $800–$9,000 depending on type
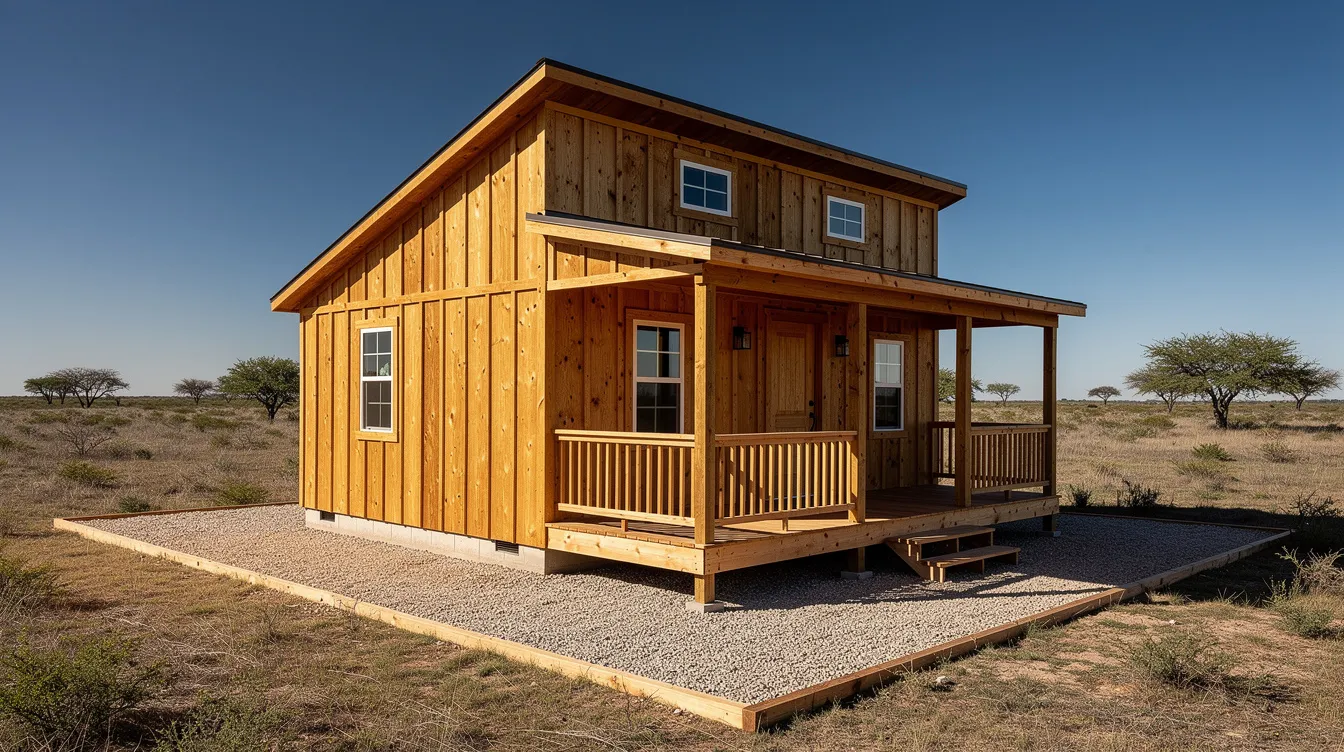
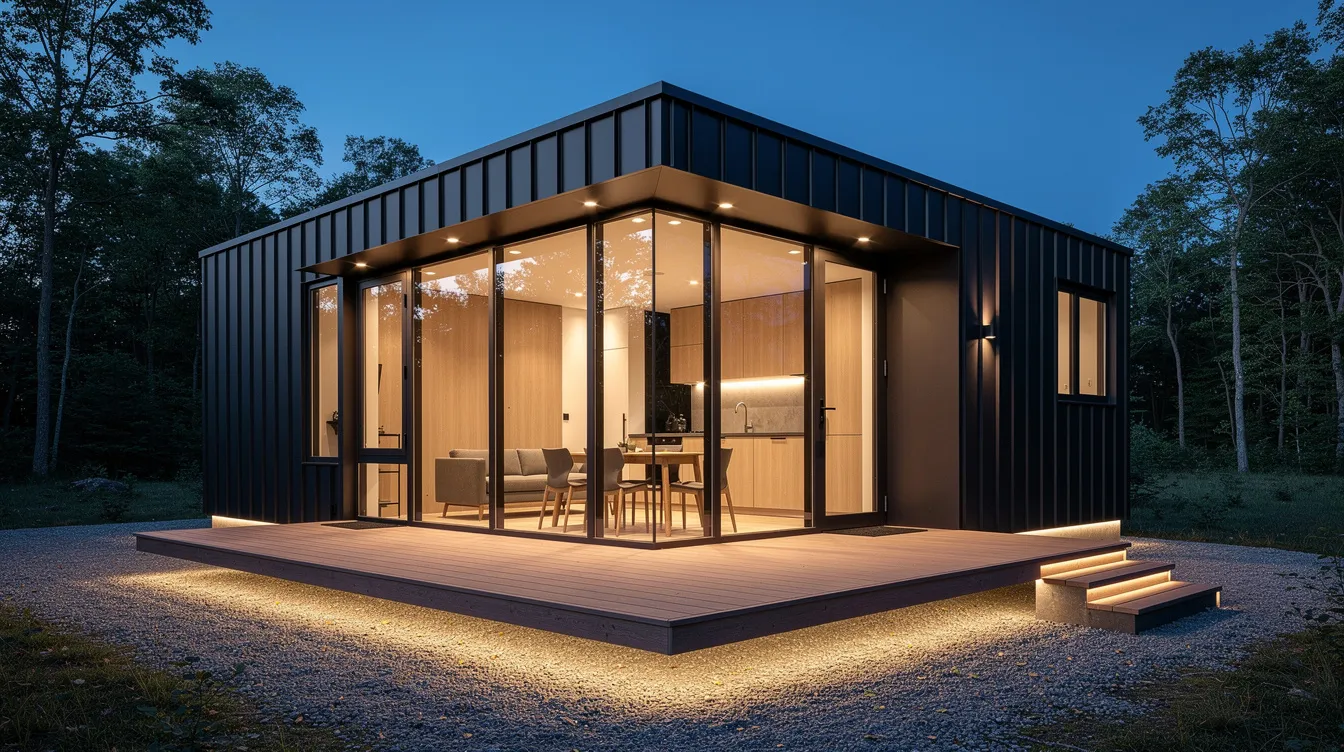
DIY builds save on labor and allow custom design choices, but require significant time, skill, and comfort with building codes. Professional builds from a vetted builder deliver warranty, speed, and stronger resale value. You can shop for builders by region on TinyHomeMap's resources page.
Financing options include personal loans, RV loans for road-legal builds, ADU-specific credit union products, and cash-out refinancing for homeowners. Always set aside a 10–15% contingency for overruns - especially on your first build.
Where to Put a 10x20 Tiny House: Land, Zoning, and Utilities
Securing a legal place for a 10x20 tiny house is often harder than the build itself. Zoning and building codes can affect where tiny houses can be placed, and regulations vary dramatically by jurisdiction.
Common placement scenarios:
Backyard ADU behind an existing home
Rural land with relaxed county codes
Dedicated tiny house community
RV or park-model resort pad
A 10x20 tiny house on wheels is often treated like an RV; one on a permanent foundation falls under local building codes. Portland, OR caps detached ADU height at 20 feet and size at 800 sq ft. California's updated ADU law (effective 2026) prevents local jurisdictions from denying two-story ADUs that meet code.
Utility options range from full hookups (water, sewer, grid power) to fully off-grid setups with solar panels, rainwater catchment, and composting toilets. Hybrid systems - grid-tied solar plus compost toilet - offer a practical middle ground.
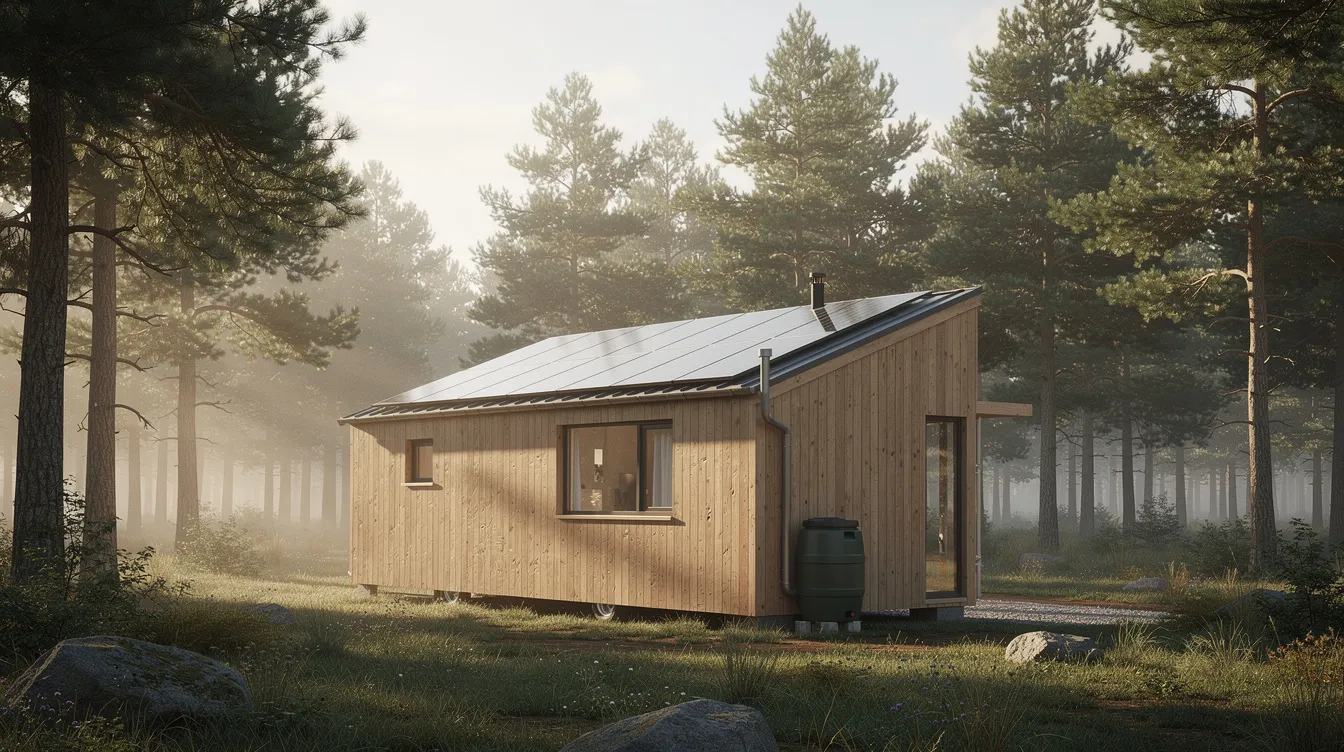
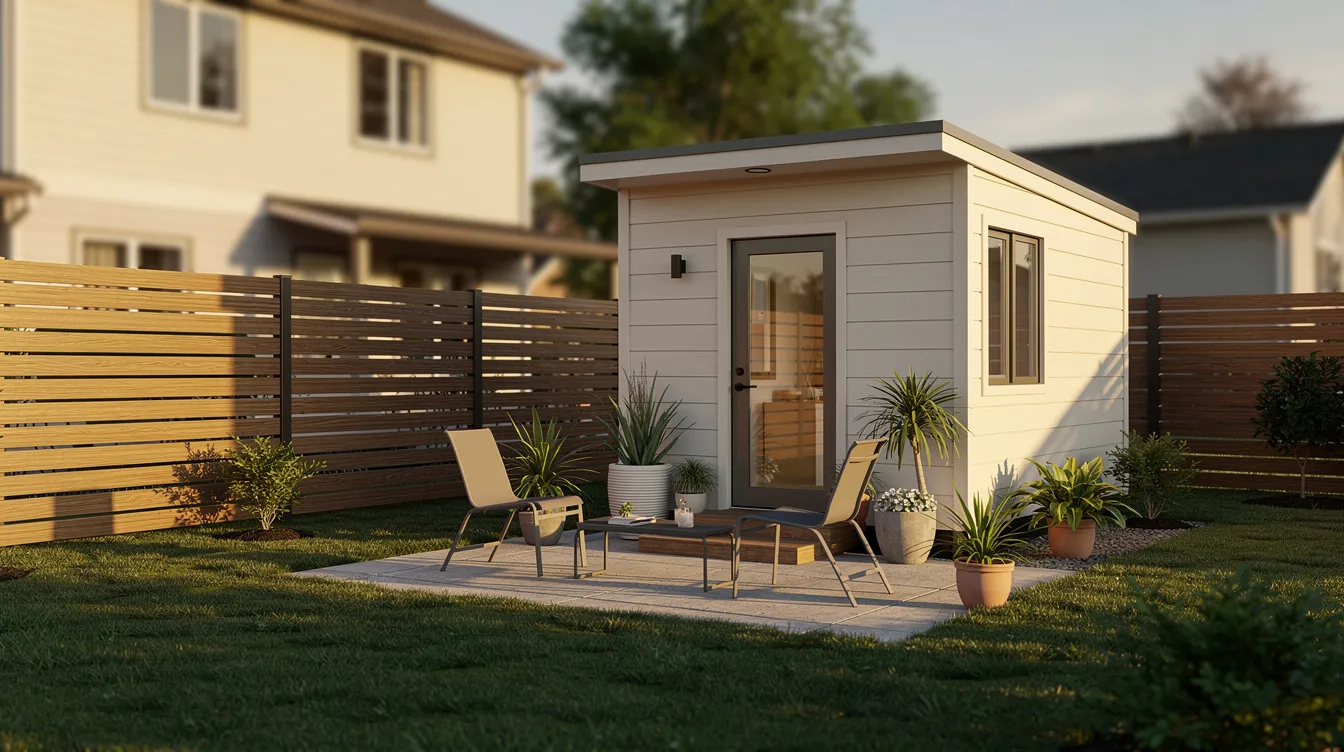
Before you commit: Verify local zoning, confirm your utility plan, check site access for delivery, and agree on foundation or anchoring requirements. TinyHomeMap lets you locate tiny home-friendly land in the UK and across Germany - or anywhere else on the global map.
Finding 10x20 Tiny Homes, Builders, and Plans on TinyHomeMap
TinyHomeMap is an independent global directory where you can discover 10x20 tiny homes for sale, rent, or study. Filter listings by size, price, region, off-grid features, and whether a home is available as a primary residence or vacation rental.
Looking for plans? Designers and builders list downloadable 10x20 tiny house blueprints - typically including floor plans, elevations, and materials lists. Builders and manufacturers can also list their 10x20 models to reach a global audience; TinyHomeMap reviews every submission for quality but does not handle transactions.
Explore more posts on off-grid living, tiny home communities, and zoning guides across the site. If you have questions, drop a comment on any post or reach out via email - the community love sharing what works.
A 10x20 tiny home is proof that thoughtful design turns 200 square feet into a place you genuinely want to live. Use TinyHomeMap to shortlist your favorite designs, stock your inspiration folder, contact builders, and find the right land. With the right plans in hand, comfort at this scale isn't a compromise - it's a choice.
Related articles
More guides that dig deeper into the same topics.
Ready to start searching?
Browse tiny homes, plans, builders, communities and land on the interactive map.
Explore the map