10x40 Tiny House: Floor Plans, Photos & Ideas for a Long, Luxurious Layout
21 min read · Updated October 27, 2026
By John
A 10x40 tiny house stretches forty feet of carefully designed living into a surprisingly comfortable footprint. At roughly 400 square feet, this long and narrow format gives you room for a real bedroom, a full kitchen, a dedicated living area, and even a balcony-without crossing into conventional home territory.
This article is a visual guide packed with at least 10 high-quality architectural photographs, practical floor plan ideas, real-world style examples, and honest cost breakdowns for anyone considering a 10x40 layout. Whether you're planning a backyard ADU, a lakeside retreat, or a permanent downsized residence, the ideas below will help you decide if this format is right for you.
Key Takeaways
A 10x40 tiny house offers approximately 400 square feet of living space-enough to include a full bedroom, spacious kitchen, living room, bathroom, and even a balcony or deck, all without feeling cramped.
You can browse real 10x40 tiny homes, builders, rentals, and land on TinyHomeMap's interactive world map, filtering by price, size, and features like lofts and balconies.
This article features 10+ large, HDR, architectural photographs of 10x40-style tiny homes (interiors and exteriors) to inspire your own build or purchase.
A 10x40 footprint works both as a tiny house on wheels (THOW) park model and as a foundation-based tiny home, though the 10-foot width typically classifies it as a wide load, impacting transport and zoning decisions.
Below you'll find sample floor plans (including a 10x40 tiny house floor plan with balcony), realistic 2025–2026 pricing, and a FAQ covering permits, towing, and where to park or place a 10x40 unit.
1. What Is a 10x40 Tiny House? (And Why This Long Layout Works)
A 10x40 tiny house is exactly what it sounds like: a dwelling roughly 10 feet wide and 40 feet long, yielding about 400 square feet of gross floor area before lofts or decks are added. That 400-square-foot mark is significant-it's often the minimum size for a permanent dwelling in many areas, and it sits at the upper boundary of what most jurisdictions define as a "tiny home" under codes like IRC Appendix Q.
At 10 feet wide, a 10x40 structure is considered a wide load for highway transport. The standard road width limit is typically 8.5 feet in most jurisdictions, meaning anything wider needs oversize permits, escort vehicles, and restricted travel times. For this reason, most 10x40 tiny homes are treated as park models or placed on permanent foundations rather than towed frequently like smaller tiny houses on wheels.
The ideal use cases for a 10x40 layout are varied: a full-time residence for a single person or couple, a starter home for someone avoiding a massive mortgage, a backyard accessory dwelling unit (ADU) for rental income or aging parents, a retirement downsizing option with a main-floor bedroom, or a high-end tiny house rental cabin on a scenic property. One potential use for a 10x40 tiny house is as an accessory dwelling unit, which many municipalities are now actively encouraging through updated zoning codes.
This article is published by TinyHomeMap-a global directory of tiny homes for sale and rent, builders, communities, and land. TinyHomeMap features a searchable world map where you can filter by size (including the 10x40 range), price, and amenities to find real listings that match your vision.
1.1 Pros and Cons of the 10x40 Footprint
Before committing to a 10x40 layout, it helps to understand how it stacks up against smaller formats. Here's a quick comparison:
| Format | Square Footage | Best For |
|---|---|---|
| 8×24 THOW | ~192 sq ft | Solo minimalists, frequent movers |
| 10×30 | ~300 sq ft | Couples, weekend retreats |
| 10×40 | ~400 sq ft | Full-time living, ADUs, rentals |
| 12×30 | ~360 sq ft | Foundation homes, wider rooms |
Pros of the 10x40 footprint:
Near "full-size" rooms while still qualifying as a tiny home or small cottage in most jurisdictions
Excellent separation of private and public space-bedroom at one end, living area at the other, with kitchen and bath in between
A 10x40 tiny house allows for full-sized appliances and standard furniture placement, unlike narrower 8-foot-wide units where everything must be compact
Good for aging in place with a main-floor bedroom (no loft climbing required)
Less interior area leads to simpler maintenance-fewer surfaces to clean, fewer things to repair, lower utility costs
10x40 tiny houses can feature multiple functional areas without feeling like a corridor
Cons of the 10x40 footprint:
More expensive than ultra-small tiny homes-expect to spend $80,000–$200,000+ depending on finishes and region
Requires special transport permits if built on wheels, since the 10-foot width exceeds most road-legal limits
Demands a longer parking pad or foundation (at least 40 feet plus setbacks)
Can be challenging to site on small urban lots where width is less of an issue than length
May need structural reinforcement for longer roof spans and floor joists
1.2 10x40 Tiny House vs. Incredible Tiny Homes & Other Builders
Well-known brands like Incredible Tiny Homes have built a reputation around long, rectangular tiny home models. Incredible Tiny Homes offers a 10' x 30' Ace Series model that provides 300 square feet of living space-a format that shares the same long-and-narrow DNA as a 10x40 but in a shorter package. The company also has a philanthropic commitment: for every 100 homes sold, one is donated to a veteran.
A 10x40 format takes that same sense of spaciousness and adds another 100 square feet, which typically means a more generous bedroom, a wider kitchen, or the ability to add a balcony or flex room. Other builders offer 14x40 models (~560 sq ft), but these push well beyond most tiny home definitions and are harder to transport.
TinyHomeMap is independent and not tied to any single builder, which helps users explore a wider variety of 10x40 tiny house designs-from rustic cabins to sleek modern minimalism. You can compare models side-by-side by size, price, and builder location, and even watch a video walkthrough when builders include one in their listings. TinyHomeMap aggregates listings for tiny home builders and manufacturers across the globe, so you're not limited to one brand's catalog.
2. 10x40 Tiny House Floor Plan Ideas (Including a Balcony Layout)
This is the core planning section. A well-planned layout in 400 square feet can fit a living room, kitchen, bathroom, and sleeping area-and still leave room for storage, a loft, or an outdoor deck. Tiny house floor plans often maximize limited space efficiently, and the 10x40 format is one of the most forgiving tiny home footprints to work with because of its generous length.
Below are five named layout concepts, each suited to a different lifestyle. The approximate zone allocations for a standard 10x40 design are:
Living area: ~100–130 sq ft
Kitchen/Dining: ~80–110 sq ft
Bathroom: ~35–60 sq ft
Bedroom: ~80–130 sq ft
Circulation, storage, loft access: remainder
Layout 1: Railcar Open Plan
Front door opens directly into a combined living/dining area spanning roughly 15 feet
Kitchen runs along one wall, galley-style, with the bathroom tucked behind a pocket door on the opposite side
Bedroom occupies the rear 12 feet with a closet wall acting as a room divider
Best for: solo dwellers who want maximum openness and flow
Layout 2: Center Kitchen Entertainer
Living room at the front end (10×12), kitchen centered (10×10) with an island for dining
Bathroom and laundry closet mid-house for efficient plumbing layout
Bedroom at the rear (10×12) with built-in wardrobe and desk
Best for: couples who cook and entertain
Layout 3: End-Cap Bedroom with Balcony
Covered in detail in Section 2.1 below
Best for: scenic sites where the balcony can capture a view
Layout 4: Dual-Loft Family Plan
Main-floor living and kitchen span the front 20 feet
Two sleeping lofts (one at each end) accessed by storage stairs, with the bathroom and a small flex room below
Best for: families with children or frequent guests
Layout 5: Home Office Hybrid
Front 10 feet dedicated to a separate office with a sliding barn door
Living, kitchen, bath, and bedroom fill the remaining 30 feet in sequence
Best for: remote workers who need a dedicated workspace with a door that closes
2.1 Sample 10x40 Tiny House Floor Plan with Balcony
Here's a specific, realistic floor plan concept for a 10x40 tiny house with a balcony. Walk through it front to back:
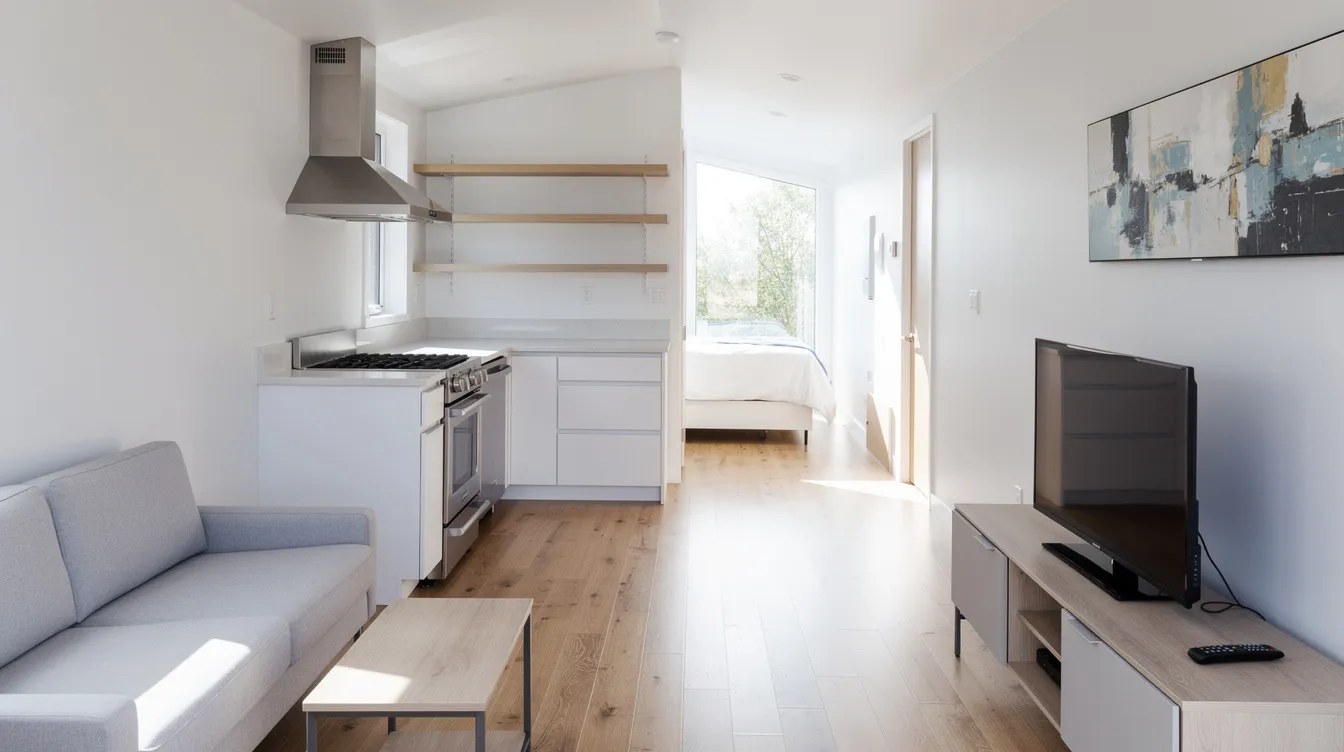
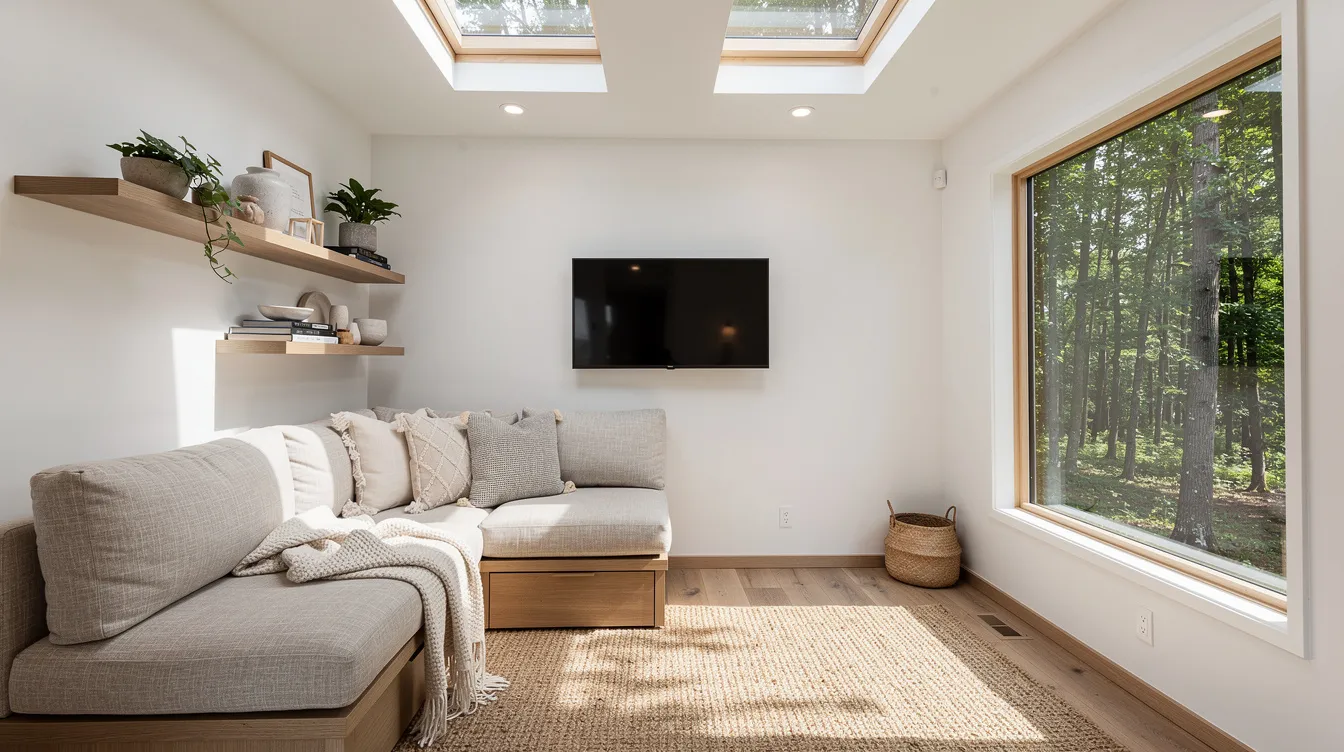
Front entry & living room (10×12 ft, ~120 sq ft): Step through the front door into an open living area with a built-in sofa along one wall, a media console opposite, and a large picture window or sliding glass door at the front. A 10x40 tiny house may have a vaulted ceiling in this zone to maximize vertical space and keep the room from feeling boxed in.
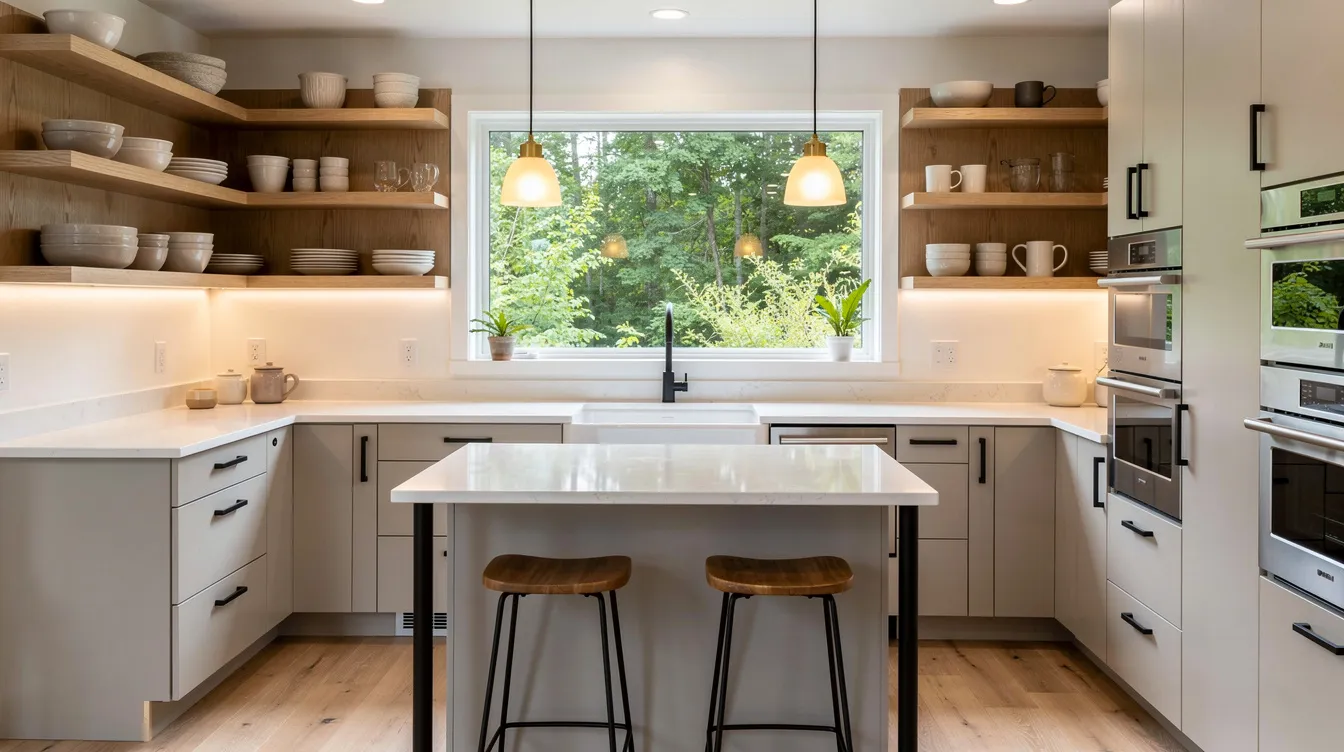
Kitchen (10×10 ft, ~100 sq ft): A U-shaped kitchen wraps around three sides, with full-size appliances on one wall (refrigerator, range, and dishwasher), countertop and sink on the second, and open shelving or tall pantry storage on the third. A small eat-in island or breakfast bar bridges the kitchen and living room.
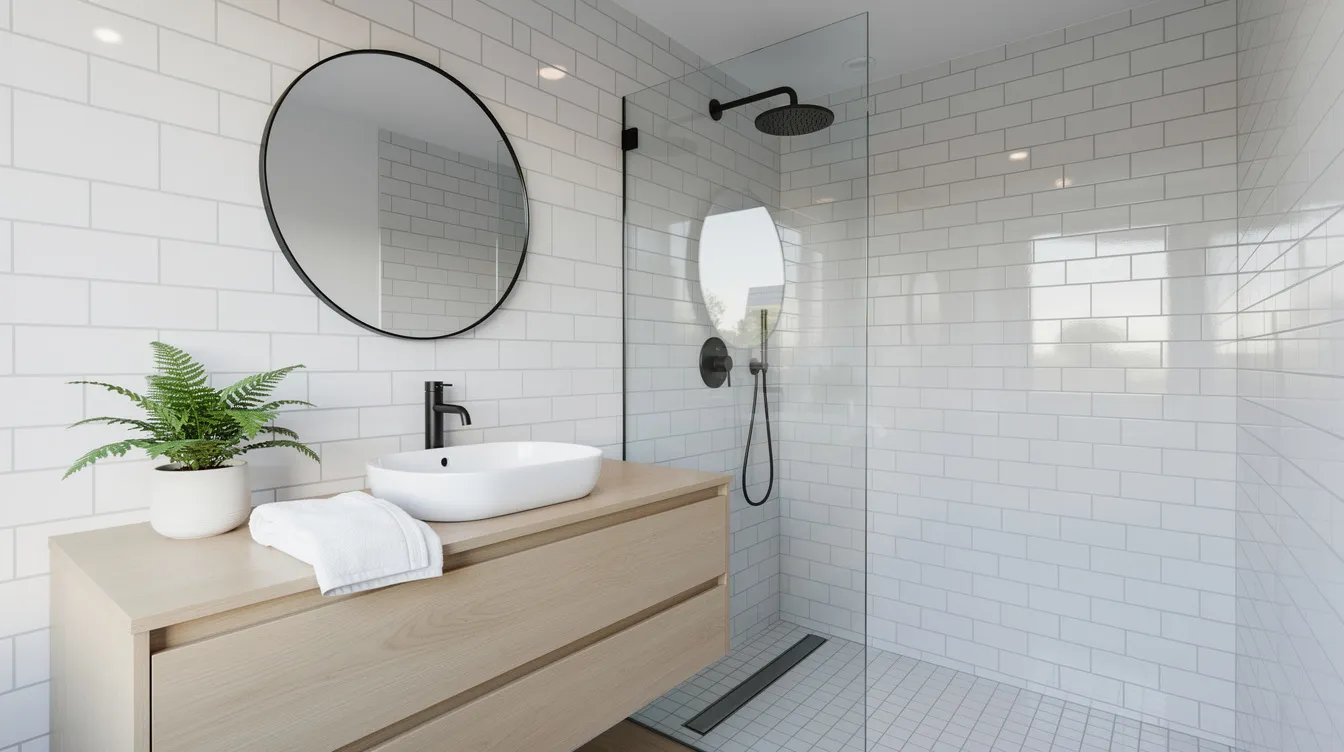
Bathroom (10×6 ft, ~60 sq ft): Positioned mid-house for plumbing efficiency, the bathroom includes a 36×36 walk-in shower, a standard or composting toilet, a narrow vanity, and a stacked washer/dryer closet. Using a pocket door here instead of a swinging door saves roughly 10 square feet of usable floor area.
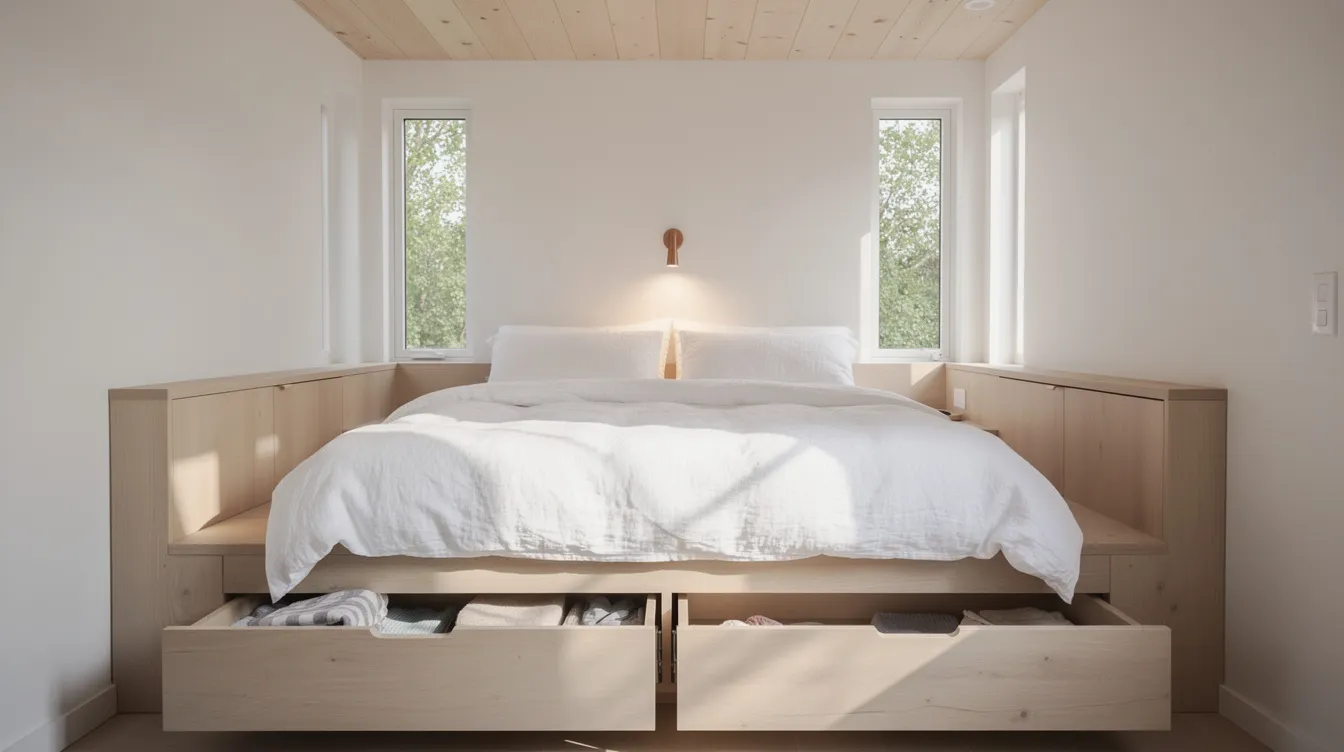
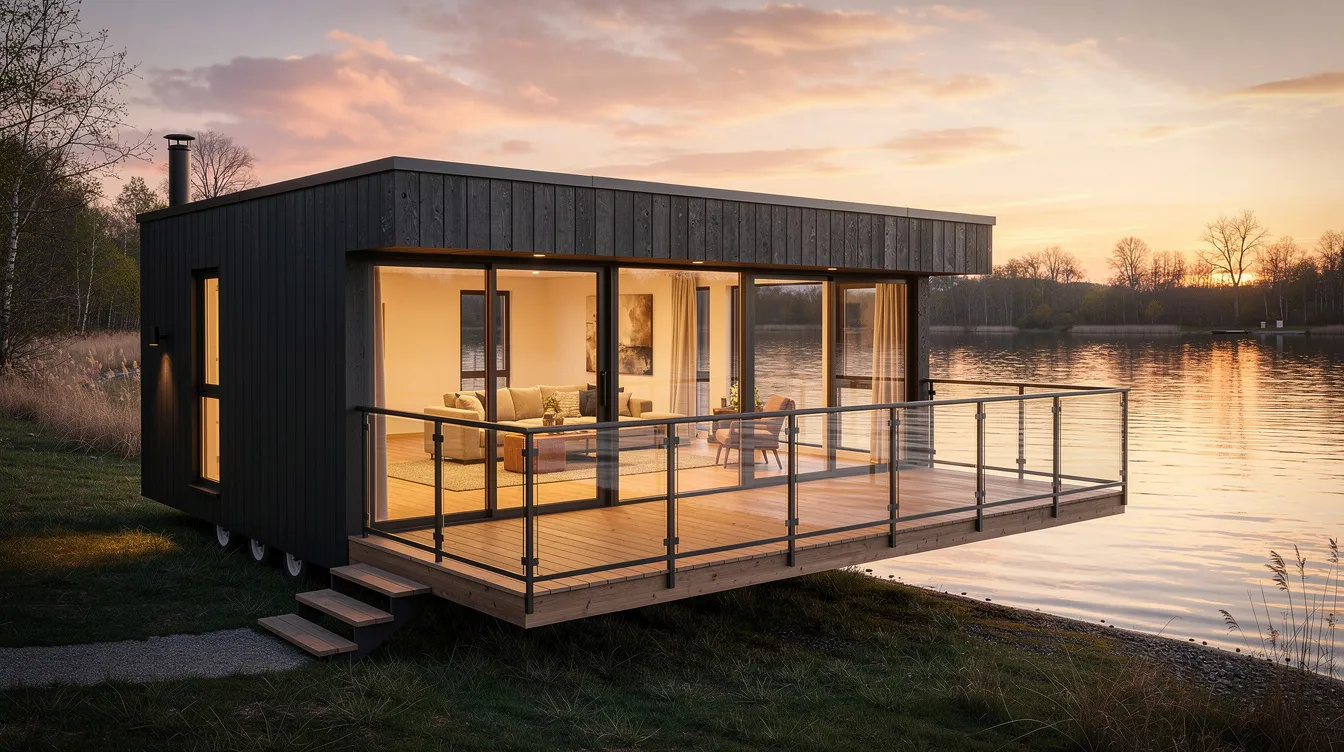
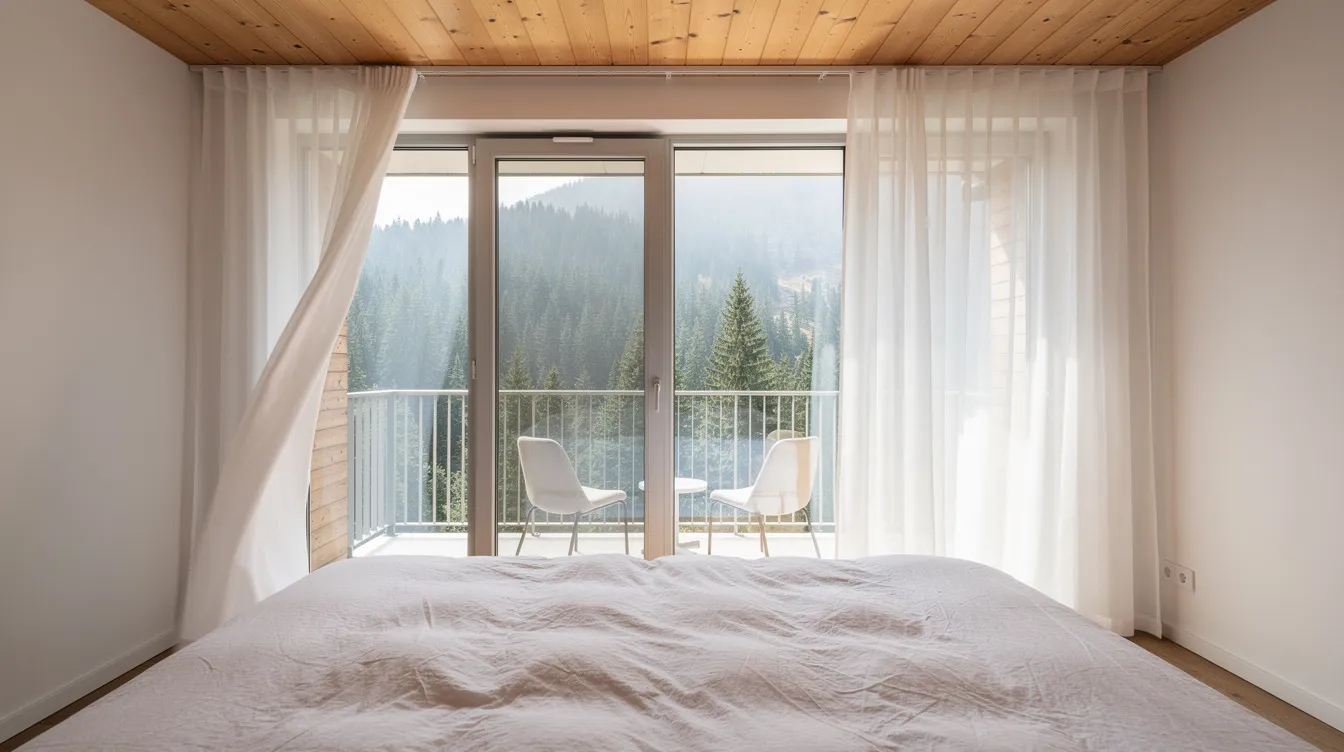
Bedroom (10×12 ft, ~120 sq ft): A queen bed sits crosswise with space on both sides for nightstands. Built-in under-bed drawers and a small wardrobe line one wall. The real highlight: full-height sliding glass doors open directly onto the balcony.
Balcony (10×8 ft, ~80 sq ft): An elevated deck with glass or cable railing extends from the rear of the home. Balconies enhance outdoor living in tiny house designs, effectively adding an outdoor room that doubles the bedroom's sense of space.
A 10x40 tiny house can include a balcony in several ways: as a rooftop terrace over the hitch end in a THOW-style design, as a cantilevered rear deck in a foundation build, or as a fully supported elevated platform on posts. For foundation builds, a tiny home built on a permanent foundation generally offers more flexibility for residential design, including heavier balcony construction with less concern about tow weight.
2.2 Zoning the Interior: Living, Kitchen, Bath, Bedroom
Designing a 10x40 home well means fighting the "hallway feel" that can creep into any long, narrow structure. Here are zone-by-zone design rules:
Living Area
Place at least one large picture window or sliding door at the end wall-natural light can make a small space feel larger and more welcoming, especially when you can see straight through to the outdoors.
Built-in seating along one wall (a banquette or window bench with lift-up storage) keeps furniture from eating into the walkway. Placement of furniture matters enormously in a narrow house; even six inches of extra clearance in the aisle makes a meaningful difference.
A 10-foot width allows more conventional furniture than narrower tiny homes-a standard loveseat or compact three-seater sofa fits comfortably with room to pass.
Kitchen
A galley or U-shaped kitchen works best roughly mid-house. The 40-foot length easily accommodates a small eat-in island or breakfast bar without crowding adjacent zones.
Full-size appliances (24-inch or even 30-inch range, full-height fridge) fit on one side with counter workspace opposite.
Open shelving on upper walls keeps the space visually light; a tall pantry cabinet at the end adds significant dry storage.
Bathroom
Position near the center of the house for plumbing efficiency. An efficient plumbing layout can reduce pipe runs, labor, and maintenance complexity-important in a structure where every foot of pipe runs behind finished walls.
A 10-foot width makes the bathroom more comfortable than in an 8-foot-wide THOW: you can fit a 36×36 shower, a proper vanity, and a standard toilet side by side without the walls closing in.
Utility access should be planned to allow for easy repairs-consider an access panel behind the shower wall or beneath the vanity.
Bedroom
A queen-size bed oriented crosswise (60 inches wide in a 10-foot-wide room) leaves roughly 30 inches on each side-enough for nightstands and passage.
Under-bed drawers, a built-in wardrobe, and perhaps a small floating desk complete the space without freestanding furniture crowding the floor.
Many 10x40 layouts keep the main bedroom on the main floor, with optional storage or sleeping lofts above the kitchen or living area for guests.
Climate Control
High-R-value insulation is important to control heating and cooling in tiny homes, especially in a 10x40 where the long roof and walls present a large surface-area-to-volume ratio.
A mini-split heat pump can effectively heat and cool a well-insulated 400-square-foot space, and its compact size means it won't dominate a wall the way a traditional HVAC unit would.
2.3 Adding Lofts, Flex Rooms, and Storage to a 10x40
A 10x40 footprint can comfortably support functions beyond the basics. Here are four concrete ideas:
Sleeping loft over the kitchen: With the kitchen centered in the house, the ceiling above it is an ideal spot for a guest loft. Access via storage stairs (each step doubles as a drawer or cabinet) eliminates the need for a ladder and adds significant hidden storage. Typical loft headroom should be at least 3 feet for sitting up comfortably, per many local code requirements aligned with ANSI A119.5 standards.
Sliding barn door office/guest room: A 10×8-foot section of the living area can be partitioned with a sliding barn door to create a private office or guest bedroom-open the door for flow, close it for focus.
Built-in window bench with lift-up storage: Running a bench along the main windows in the living area provides seating, display space, and a large cavity for seasonal items, linens, or gear.
Floor-to-ceiling cabinets as room dividers: Instead of a solid wall between zones, a cabinet wall with open shelving on one side and closed storage on the other creates separation without blocking light.
Storage solutions are crucial in tiny homes to prevent clutter accumulation. Built-in storage and multifunctional furniture are important in maximizing space in tiny homes-every piece of furniture should earn its square footage by serving at least two purposes.
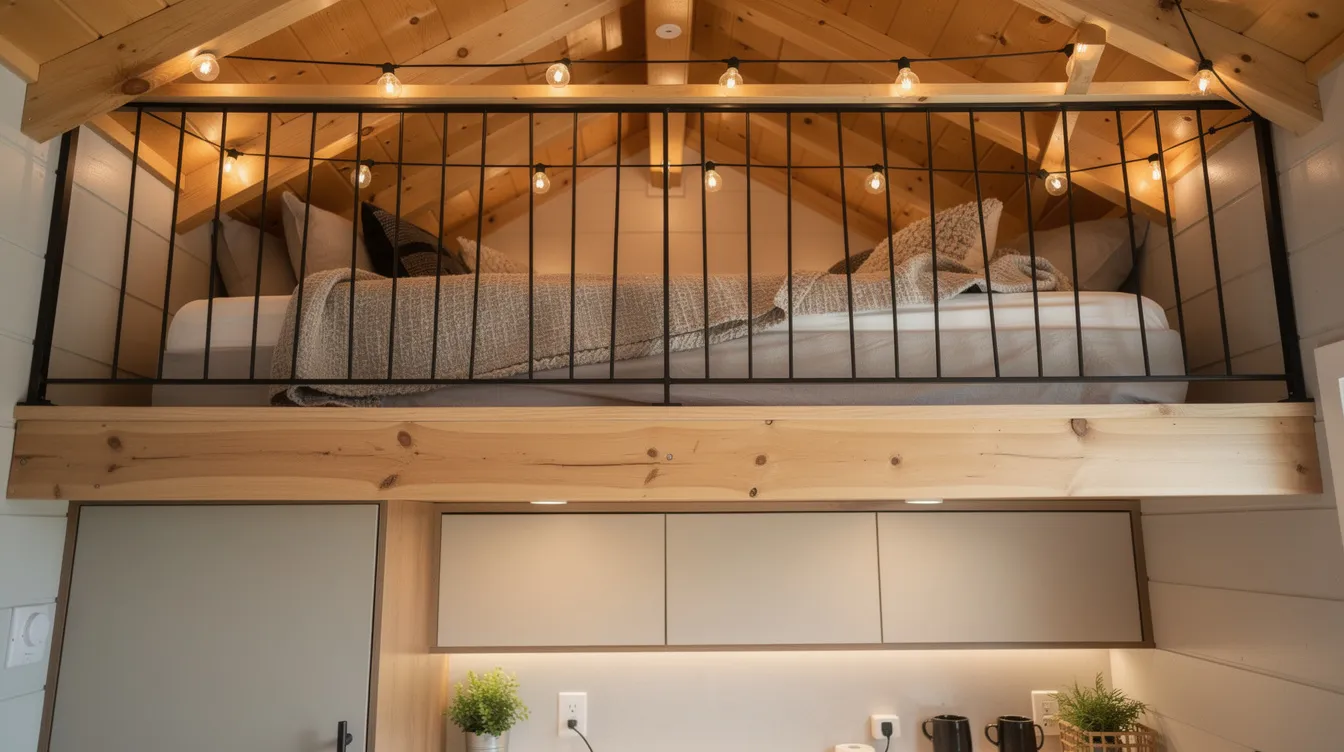
On TinyHomeMap, you can filter listings for features like lofts, offices, extra sleeping spaces, and integrated storage to see how different builders approach the 10x40 format.
3. Real-World 10x40 Tiny Homes: Photos, Costs & How to Find One
This section features five style categories of 10x40 tiny homes, each with a descriptive blurb, suggested 2025–2026 price range, and guidance on finding similar listings. Prices reflect turnkey builds in USD and vary by builder, materials, location, and whether the home sits on wheels or a permanent foundation. According to recent industry data, tiny houses typically cost between $150–$550 per square foot depending on finish level and region-putting a 400-square-foot home in the range of roughly $60,000 to $220,000 for the build alone.
Natural wood accents and clean, simple exterior finishes are popular in tiny house designs right now, and the examples below reflect that trend across a range of aesthetics.
3.1 Modern Farmhouse 10x40 Tiny Home
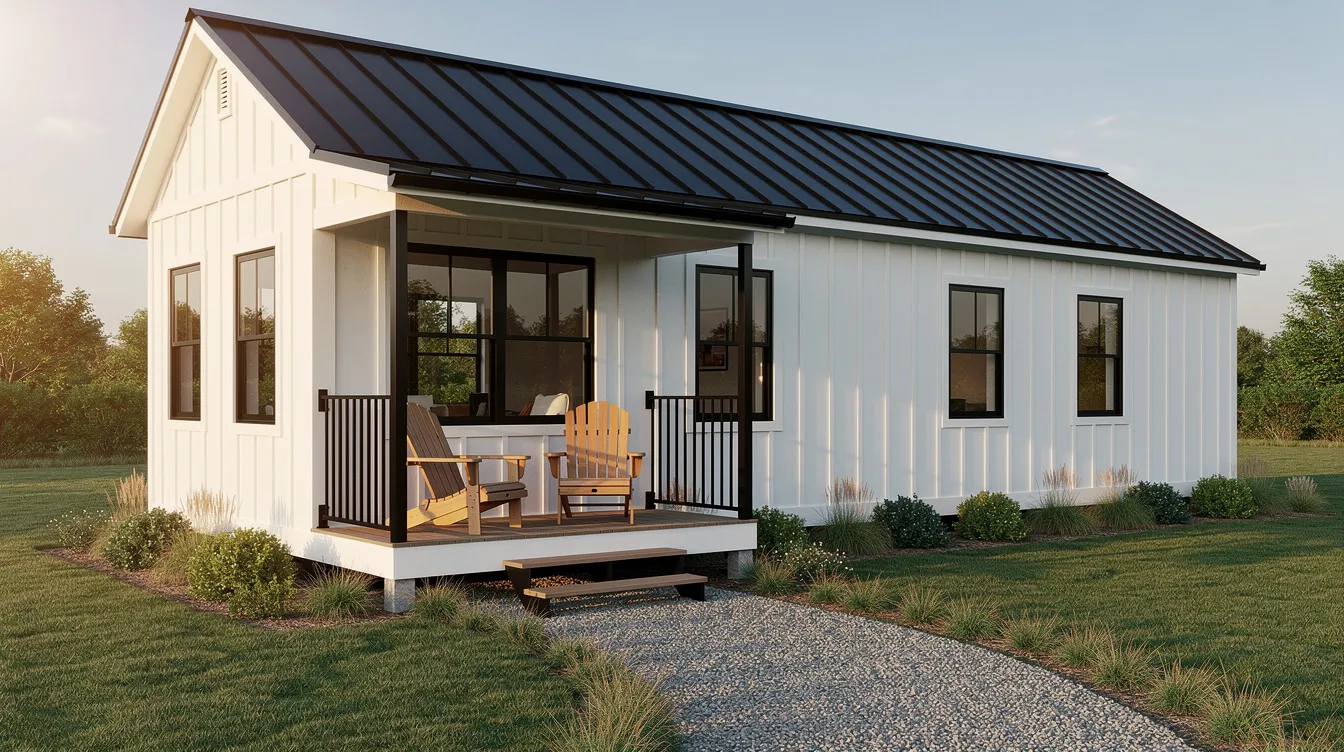
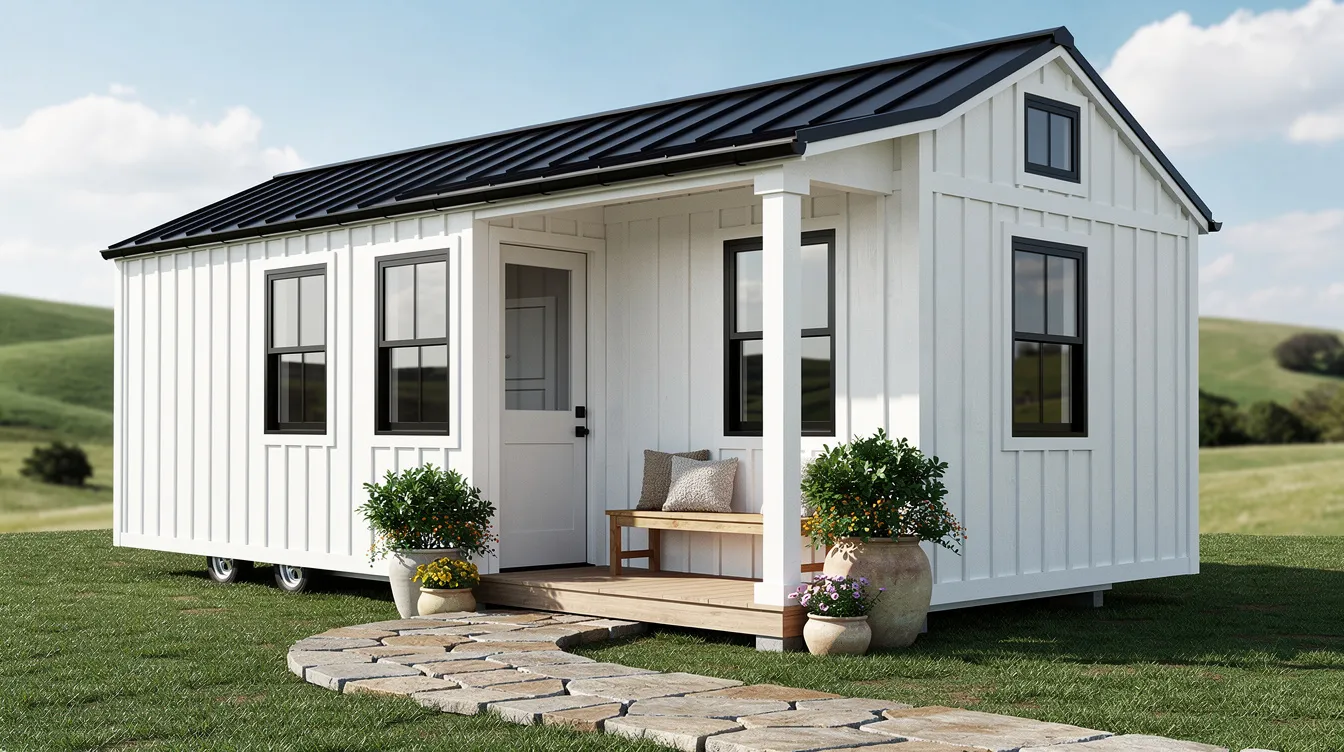
Picture a white board-and-batten exterior with a matte black standing-seam metal roof, black window frames, and a covered front porch running along the first eight feet of the home. Inside, shiplap walls in warm white, butcher-block counters, an apron-front farmhouse sink, and sliding barn doors between zones. The long footprint allows a true "hallway" of farmhouse charm from the living room to the bedroom at the far end.
Estimated price range: $145,000–$185,000 USD turnkey (2025–2026), depending on region and finishes.
Search TinyHomeMap for "modern farmhouse tiny home" to find models of similar dimensions for sale across the United States and Canada.
3.2 Scandinavian Minimal 10x40 Cabin
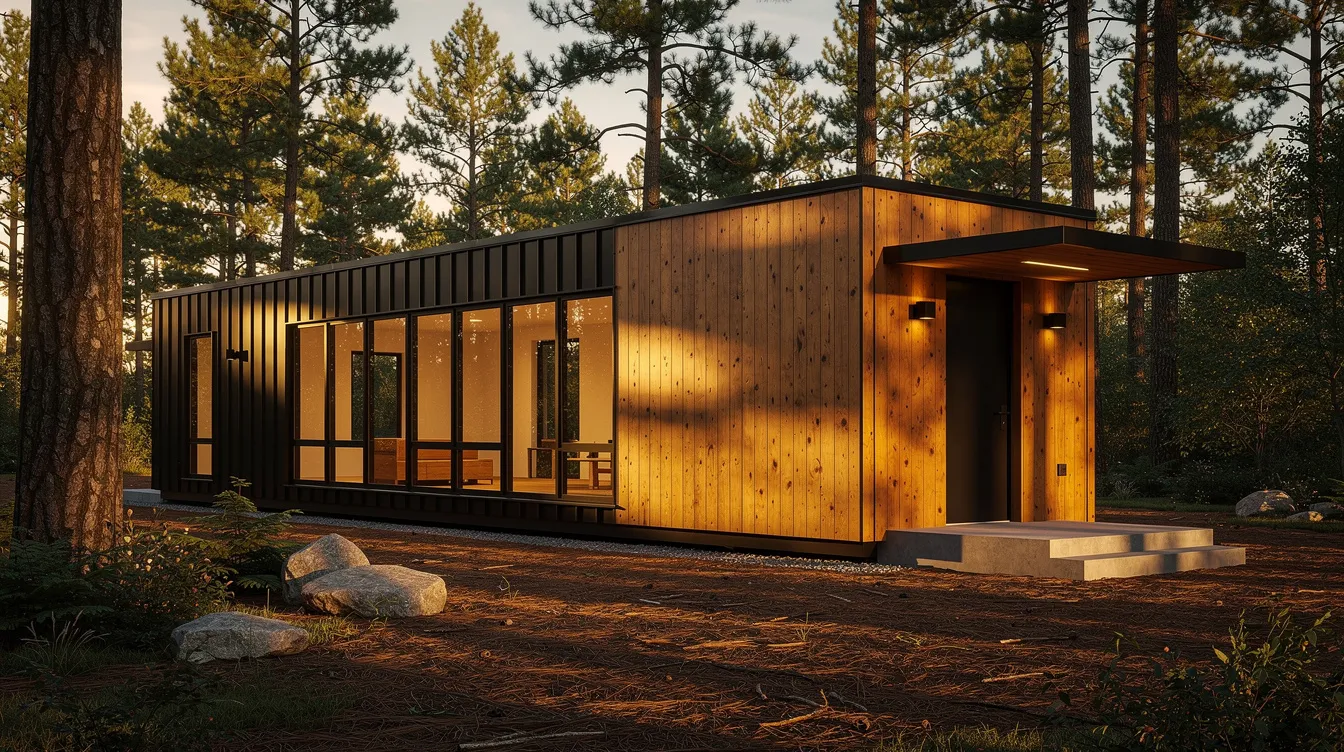
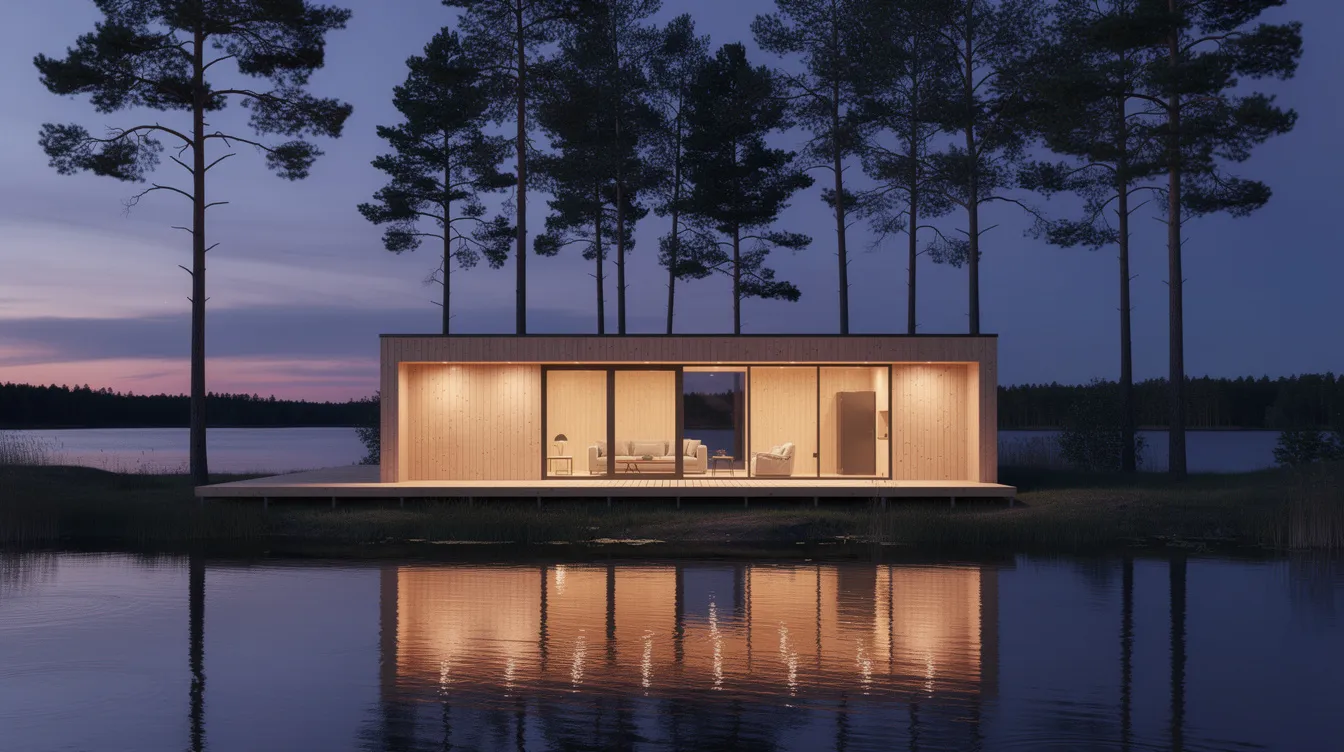
A Nordic-inspired 10x40 cabin built from light spruce or pine with matte black metal accents, featuring floor-to-ceiling windows that flood the interior with natural light. A narrow deck runs along the long side, positioned to catch morning sun over a lake or meadow. Inside: light pine walls, a simple built-in sofa with linen cushions, minimal open shelving, and a sleek handle-less kitchen with integrated appliances. The long floor plan maximizes the view along the length of the site-every room has a window to something green or blue.
Estimated price range: $130,000–$170,000 USD turnkey.
Explore Scandinavian-style tiny homes and cabins on TinyHomeMap to find similar listings.
3.3 Rustic 10x40 Tiny House with Wrap-Around Deck
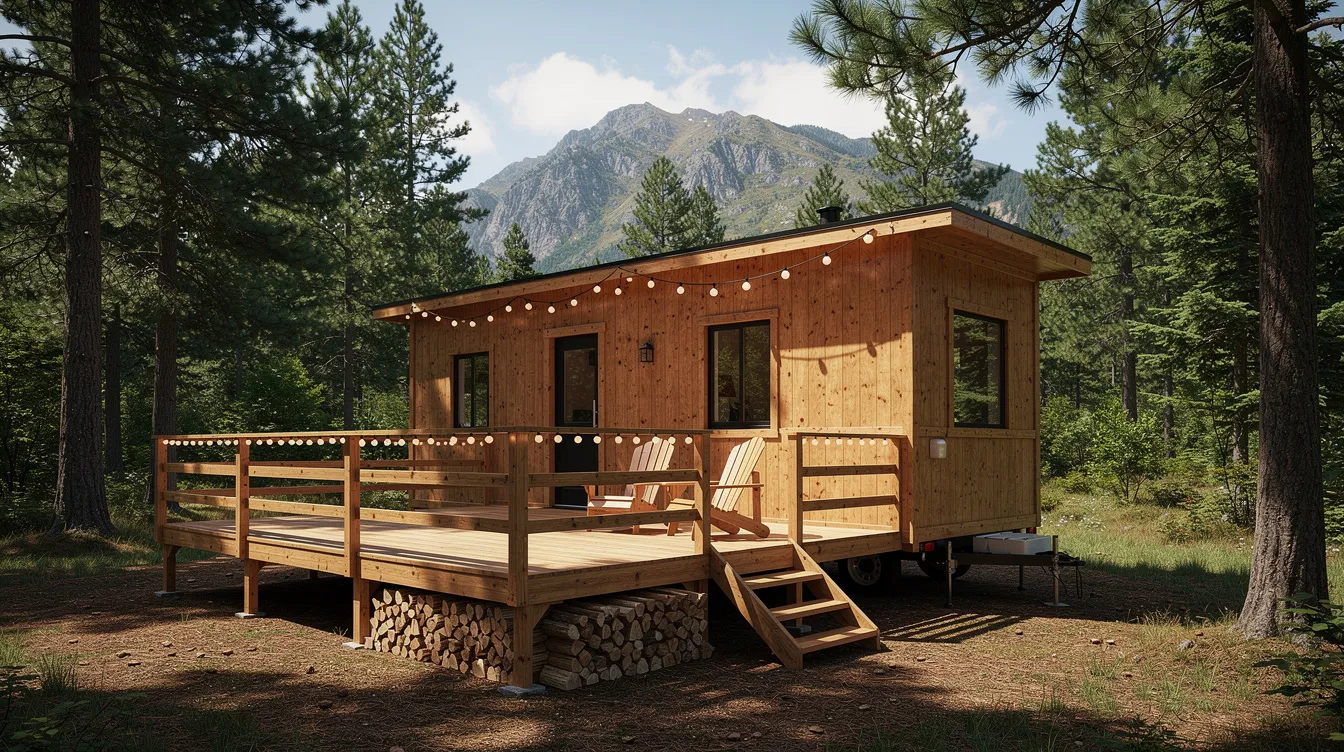
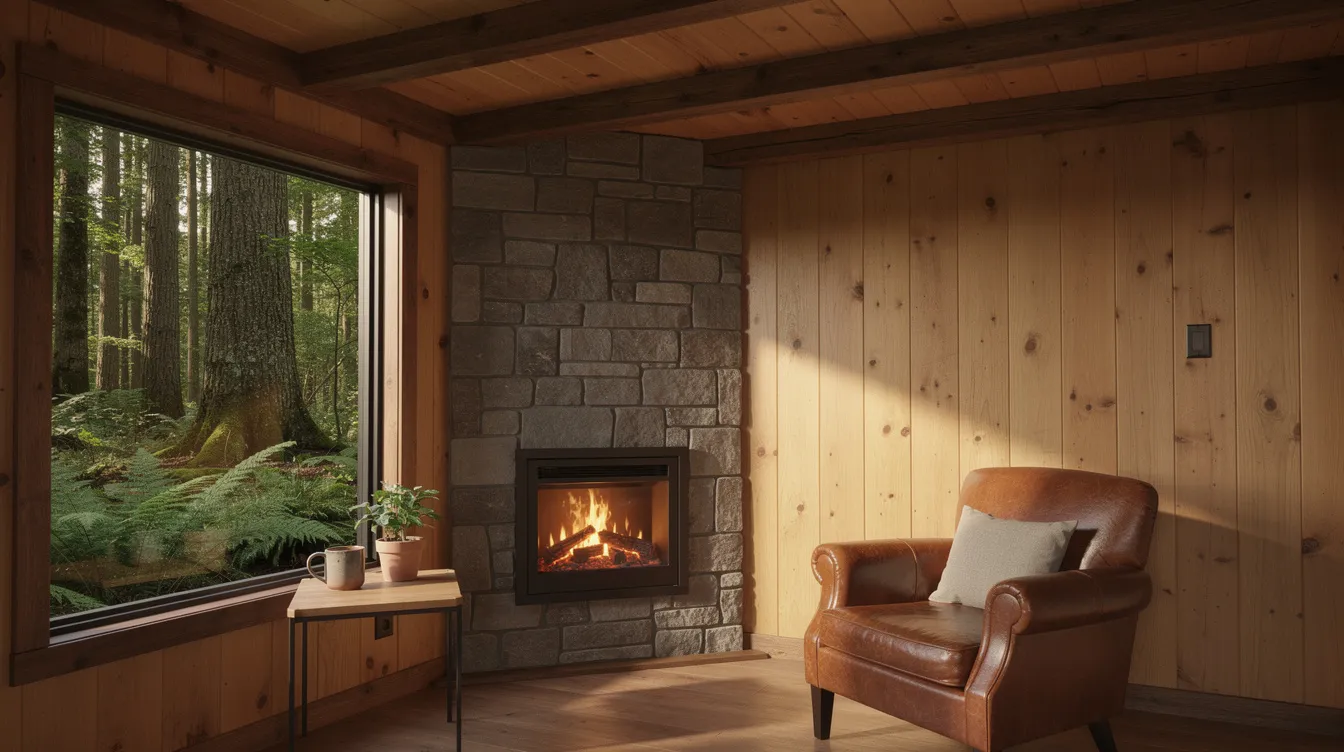
A timber-clad 10x40 tiny home set deep in the mountains, with a partially wrap-around deck that creates an outdoor living room. Exposed beams cross the ceiling inside, a stone-look accent wall frames a compact electric fireplace, and warm-toned wood paneling wraps the bedroom at the far end. A large window at the rear frames the forest like a painting.
Many tiny homes are designed for sustainable living solutions, and this style lends itself well to off-grid setups. Tiny homes can be built to be completely off-grid, and a rustic 10x40 is a natural candidate. Off-grid living often includes solar power systems for energy, and a 400-square-foot home requires a modest 3–5 kW array to cover basic electrical needs. Rainwater harvesting is a common practice in off-grid homes, with roof collection systems feeding filtration tanks beneath the deck. Off-grid living reduces reliance on public utilities and infrastructure, making remote mountain or forest sites viable without expensive utility line extensions.
Estimated price range: $120,000–$160,000 USD, depending on whether it includes off-grid solar and water systems.
You can locate similar off-grid-ready tiny homes on TinyHomeMap by filtering for "off-grid" or "solar" amenities.
3.4 Urban 10x40 Tiny Home on a Narrow Lot
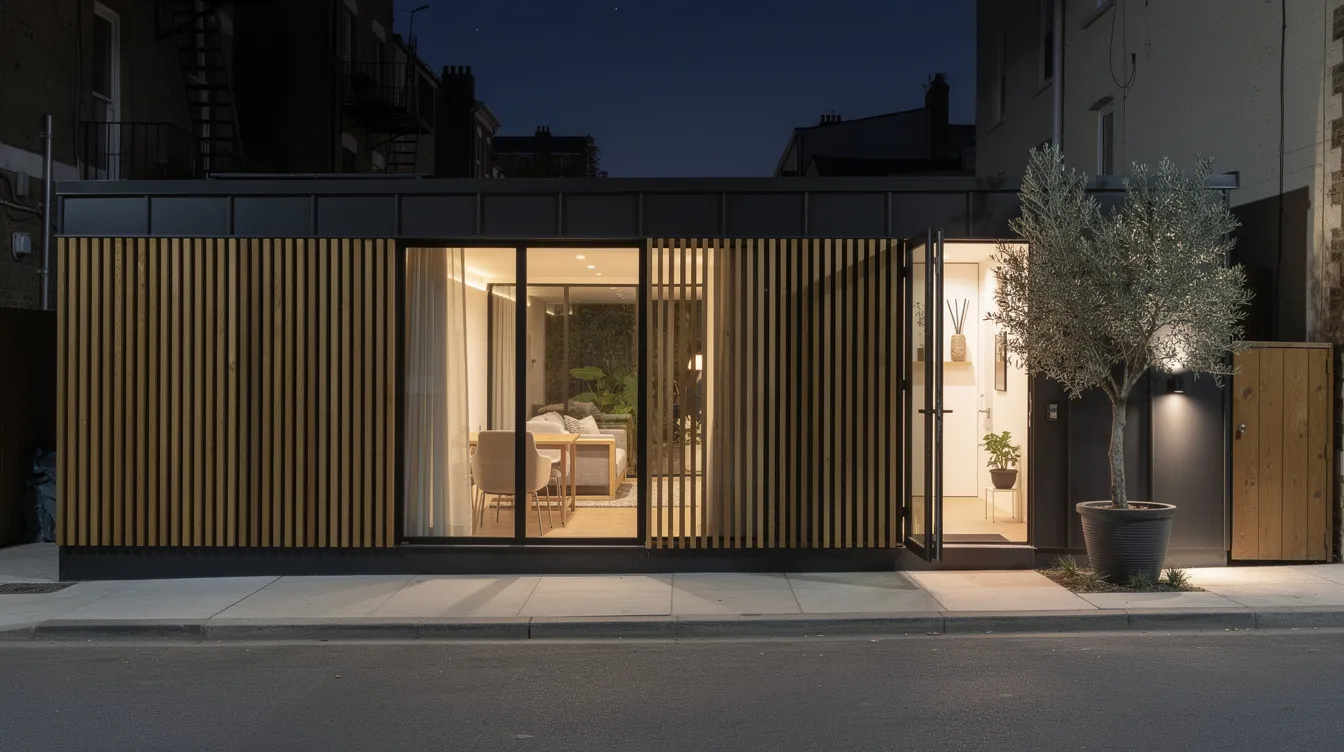
A 10x40 tiny home works surprisingly well as urban infill-oriented lengthwise along a side property line to leave space for a small courtyard. The exterior features dark metal cladding with vertical wood slat accents, slim planter boxes along the base, and a gravel path leading to a recessed front door. Inside, the design is contemporary: polished concrete floors, white walls, minimal cabinetry, and a long central island that doubles as a workspace and dining table.
In a city context, costs tend to run higher. Expect $150,000–$210,000 USD for a higher-finish unit, not including land. Search TinyHomeMap for "ADU" or "backyard tiny house" listings in your city or state to see what's available.
3.5 How to Find 10x40 Tiny Homes on TinyHomeMap
Here's how to use TinyHomeMap to find your ideal 10x40 tiny house:
Open the map at TinyHomeMap.com and zoom to your preferred region.
Set size filters to approximately 350–450 sq ft to capture 10x40-range listings.
Use keyword search with terms like "10x40," "40ft tiny house," "park model," or "long tiny home."
Toggle categories between homes for sale, homes for rent (including Airbnb-style stays to "test drive" a 10x40), tiny home communities, and tiny-home-friendly land parcels.
Compare listings by price, features, and builder-view photos, read descriptions, and email builders directly through their listing contact information.
TinyHomeMap aggregates listings for tiny home builders and manufacturers from around the world. Builders and community operators can sell and list their 10x40 models on TinyHomeMap for additional exposure to a global audience interested in incredible tiny homes and long-format designs. If you're a builder, sign up to list your models and reach thousands of potential buyers each month.
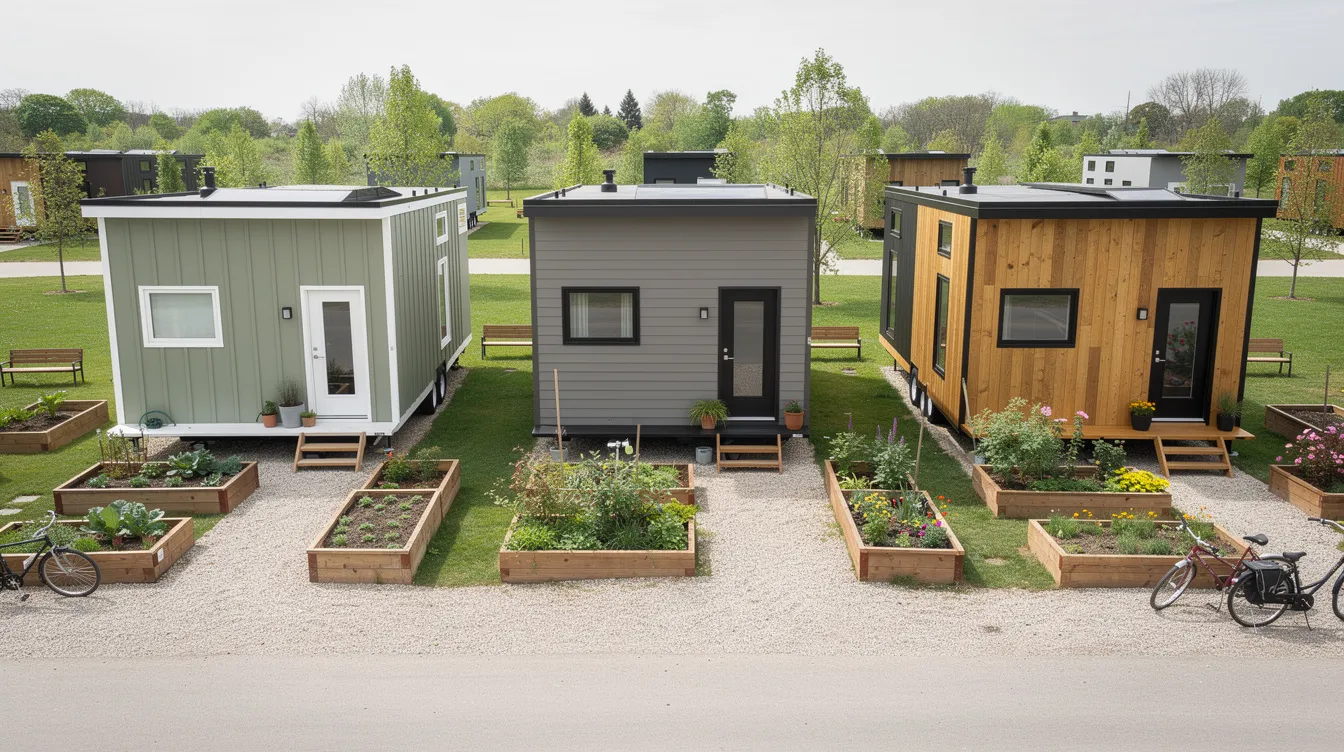
You can also join the TinyHomeMap community to stay updated on new listings. Several notable tiny home communities are already represented on the platform, including:
Liberty Tiny Village, a 55+ resort community in Texas
Lakewalk in Greer, SC, which has tiny houses for sale
Tiny Homes Village, a pet-friendly community in Tennessee
Monarch Springs Ranch, featuring twelve homes on twenty acres in Texas
Cottages on Vaughn, Georgia's first micro cottage neighborhood
Whether you're looking to buy, rent, or just explore what's out there, TinyHomeMap is the starting point.
Frequently Asked Questions about 10x40 Tiny Houses
These questions cover practical topics not fully addressed above-permits, transport, costs, livability, and where to place your home.
Can a 10x40 tiny house be legally towed on public roads?
In most regions across North America, the standard road width limit is typically 8.5 feet. A full 10-foot-wide unit counts as an oversize load, requiring special permits, professional transport companies, and possibly escort vehicles. Routes must be pre-planned to avoid narrow roads, low bridges, and weight-restricted zones.
Because of these restrictions, many 10x40 units are built as park models or modular homes meant to be moved once (from factory to site) rather than frequently relocated like smaller tiny houses on wheels. If you're considering a 10x40 on a trailer chassis, speak with your builder and local DMV or transport authority before committing. The NOAH Dwelling Standard provides guidelines for certifying THOWs, but a 10-foot width will still require oversize handling in most states.
Do I need a building permit for a 10x40 tiny house?
In most municipalities, a 10x40 tiny house on a permanent foundation is treated like a small conventional dwelling and will require building permits, inspections, and compliance with local building codes. Fixed zoning and permitting rules often govern tiny home living depending on the location, and these can vary dramatically even between neighboring counties.
The classification of a tiny home affects where it can be placed and how it can be used. A foundation-based 10x40 is typically classified as a dwelling and subject to residential building codes. A 10x40 on wheels may be classified as a park model RV, which has different placement rules-often limited to RV parks, designated tiny home communities, or properties zoned for park model use. Zoning regulations can affect the classification and placement of tiny houses, so always consult your local planning office before purchasing or placing a 10x40 home.
For reference, San Diego County treats THOWs up to 430 sq ft (including lofts up to 150 sq ft) as dwellings with specific fire-resistance and exterior wall requirements-an example of how detailed these local rules can get.
How much does it cost to build or buy a 10x40 tiny house?
Realistic 2025–2026 pricing for a 10x40 tiny house falls broadly into three tiers:
| Build Type | Cost per Sq Ft | Total (400 sq ft) |
|---|---|---|
| DIY shell | $100–$160 | $40,000–$65,000 |
| Mid-range builder | $250–$400 | $100,000–$160,000 |
| High-end / off-grid | $400–$550 | $160,000–$220,000 |
These figures exclude land, utility connections, and site preparation. Regional variation is significant-a build in rural Tennessee will cost substantially less than one in coastal California. Use TinyHomeMap to compare real listings and builder quotes in your region for current, location-specific pricing.
Is a 10x40 tiny house big enough for a family?
Many couples and small families do live in 400-square-foot tiny homes, but it requires intentional design. Key strategies include:
At least one sleeping loft for children, with safe stairs (not just a ladder) and adequate guardrails
A bunk room or convertible sofa bed for guests
Generous outdoor living space-a deck, balcony, or covered porch effectively extends usable area
Aggressive storage planning: every cabinet, stair, and seat should include hidden storage
Families considering this format should look for or design 10x40 layouts with at least one loft or extra bedroom nook. It also helps to try before you buy-rent a 10x40-style tiny home through TinyHomeMap to see how the space feels for your family before committing to a build. The Beach at Tiny Digs, a Cape Cod cottage experience in Portland, is one example of a tiny home rental that lets you test-drive compact living.
Where can I park or place a 10x40 tiny home?
Common placement options include:
Tiny home communities like Liberty Tiny Village (a 55+ community in Texas), Lakewalk in Greer, SC, or Tiny Homes Village (a pet-friendly community in Tennessee)
RV or park-model resorts that accept wider units
Backyard ADU placement where local zoning allows detached accessory dwelling units
Rural land parcels with fewer restrictions, especially in states with tiny-home-friendly regulations
Planned micro-cottage neighborhoods like Cottages on Vaughn, Georgia's first micro cottage neighborhood, or Monarch Springs Ranch with twelve homes on twenty acres in Texas
TinyHomeMap lists not only tiny homes but also tiny home communities and tiny-home-friendly land, making it easier to find places that welcome a 10x40 unit. Open the map, filter for "communities" or "land," and zoom into your preferred region to see what's available near you.
A 10x40 tiny house gives you a surprisingly spacious 400 square feet-enough for every essential room without sacrificing comfort or style. Whether you're drawn to the modern farmhouse aesthetic, a Scandinavian lakeside cabin, a rustic mountain retreat, or a sleek urban ADU, the long layout delivers real livability in a compact footprint.
Ready to find yours? Start by browsing real 10x40 tiny homes, builders, and communities on TinyHomeMap's interactive world map. Filter by size, price, and features to discover the home that fits your life-then reach out to builders via email or contact form to get the conversation started.
Related articles
More guides that dig deeper into the same topics.
Ready to start searching?
Browse tiny homes, plans, builders, communities and land on the interactive map.
Explore the map