12x32 Tiny House: Floor Plans, Photos & How To Make 400 Sq Ft Feel Huge
8 min read · Updated October 27, 2026
By John
A 12x32 tiny house delivers roughly 400 square feet of living space - enough for a real bedroom, a full kitchen, and a living area that doesn't feel like a compromise. Here's a visual, listicle-style guide covering layout ideas, house plans, costs, zoning, and design tips to make every square foot count.
Quick Overview: Why a 12x32 Tiny Home Works So Well
A 12x32 tiny house measures 12 feet wide by 32 feet long, producing about 384 square feet of interior floor area. Add a sleeping loft (90–120 sq ft) or a covered porch (40–80 sq ft) and usable space pushes toward 450–500 sq ft. A typical tiny home is around 400 square feet, and this footprint hits the sweet spot.
This guide is published by TinyHomeMap, a global directory where you can explore real 12x32 tiny homes, builders, and land on an interactive map. TinyHomeMap aggregates listings for builders and manufacturers but does not intermediate transactions between buyers and sellers - it's a listing-only platform that reviews submissions before publication to maintain quality.
Three reasons this size works so well in 2024–2026:
Fits standard rural lots - no special variances needed in most counties
Big enough for separation - a dedicated bedroom plus open living area
Affordable - significantly less than a full-size home to build or buy
What follows is a visual walkthrough: photos, plans, costs, and practical tips.
12x32 Tiny House Basics: Size, Layout & Who It Suits
Interior square footage lands around 384 sq ft with ceiling heights of 8–10 feet in main living areas. Tiny homes can be as small as 100 square feet, but a 12-foot width allows for standard furniture and appliances without custom sizing. Floor plans can vary significantly in layout and features, and tiny house plans can include lofted designs that add usable sleeping area overhead.
Who it suits:
| Persona | Use Case |
|---|---|
| Remote worker couple | Dedicated desk zone + bedroom separation |
| Airbnb cabin owner | Private entrance, durable finishes, guest-ready |
| Downsizing retiree | Single-level accessible layout, no loft needed |
Tiny homes can serve multiple purposes like a primary residence or guest house. Effective use of vertical space is crucial in tiny houses, and tiny homes often utilize multi-functional furniture to maximize space - think murphy beds, fold-down desks, and storage stairs.
Common layout patterns include a one-bedroom end-wall plan, a sleeping loft open-plan, a studio with no interior walls, and an accessible single-level design. Compared to a 12x24 (which often forces loft-only sleeping), the extra 8 feet of length in a 12x32 allows a proper bedroom without climbing a ladder.
Natural light and ventilation improve comfort in small spaces, while humidity from cooking and showering can lead to mold - making cross-ventilation and proper exhaust fans non-negotiable. Tiny homes often feature lofted sleeping areas to free up the tiny house floor below for living.
On TinyHomeMap, users can filter listings by location, price, and size, so someone drawn to 12x32 can also quickly compare 12x24 or 16x32 options nearby.
Inspiring 12x32 Tiny House Photos (Listicle Gallery)
Every image below represents a real-world design approach to a 12x32 tiny house - from black-clad modern cabins to snow-ready chalets. All photography is HDR, architectural-quality, and shot with natural light.
1. Modern Black-Clad 12x32 Tiny Home in the Pines
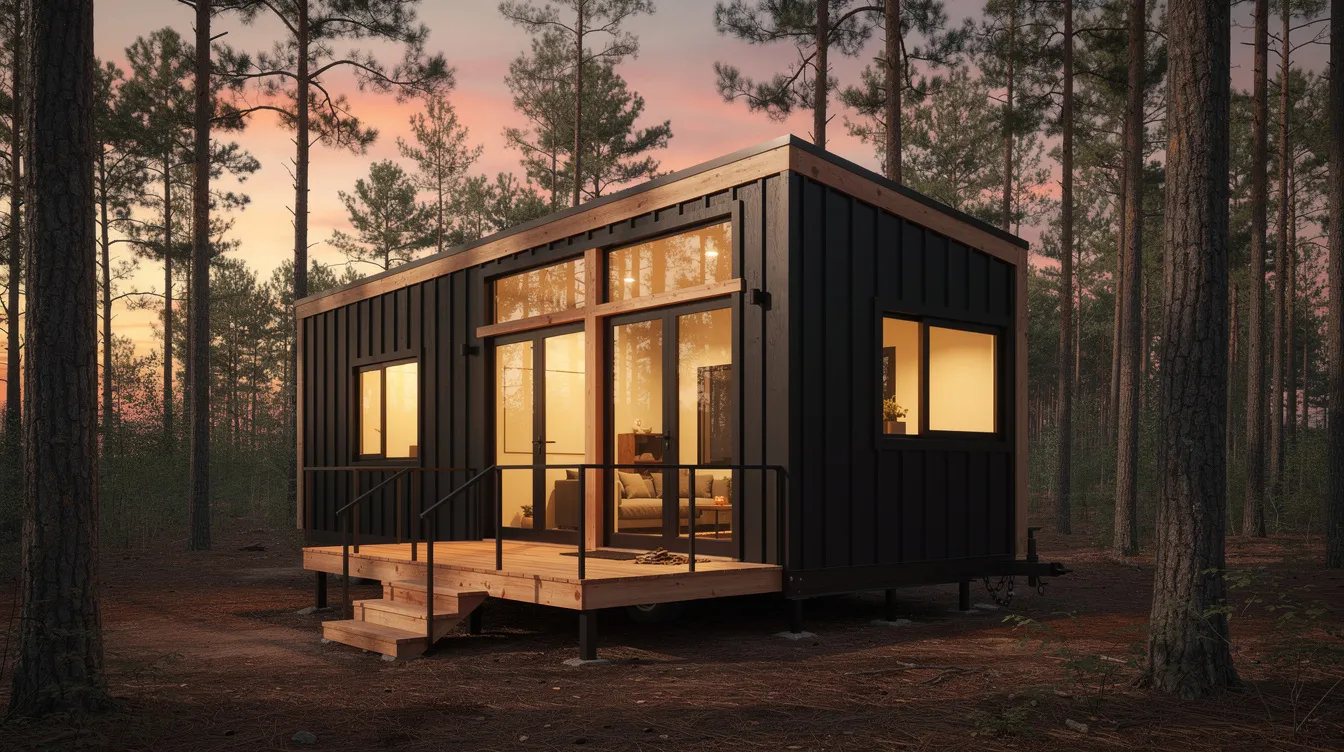
Matte-black siding with oversized windows in Bend, Oregon. The cedar deck adds 60 sq ft of outdoor living.
2. Scandinavian 12x32 Tiny Cabin with Covered Terrace
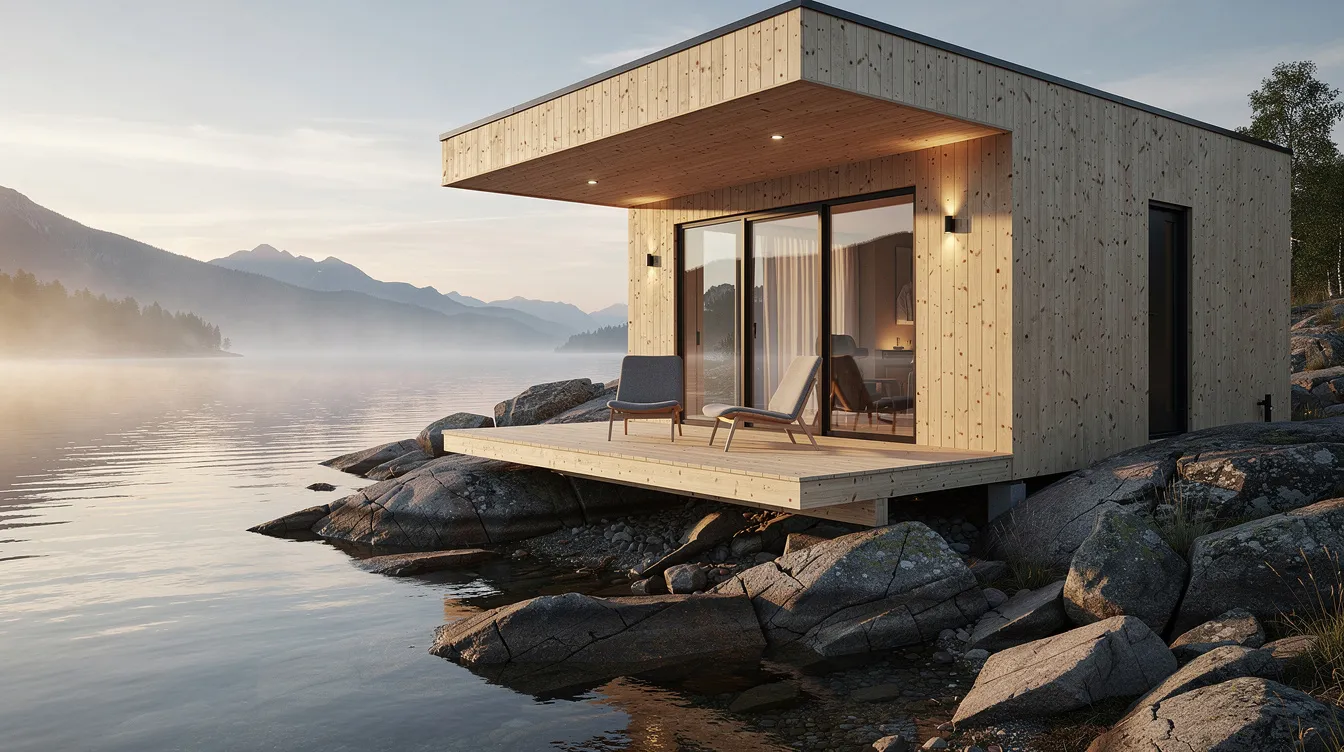
Pale timber cladding and a 6 ft deep terrace on a Swedish lakeshore. Cabins often feature rustic designs and natural materials - this one leans Scandi-minimal.
3. Off-Grid 12x32 Solar Cabin in the High Desert
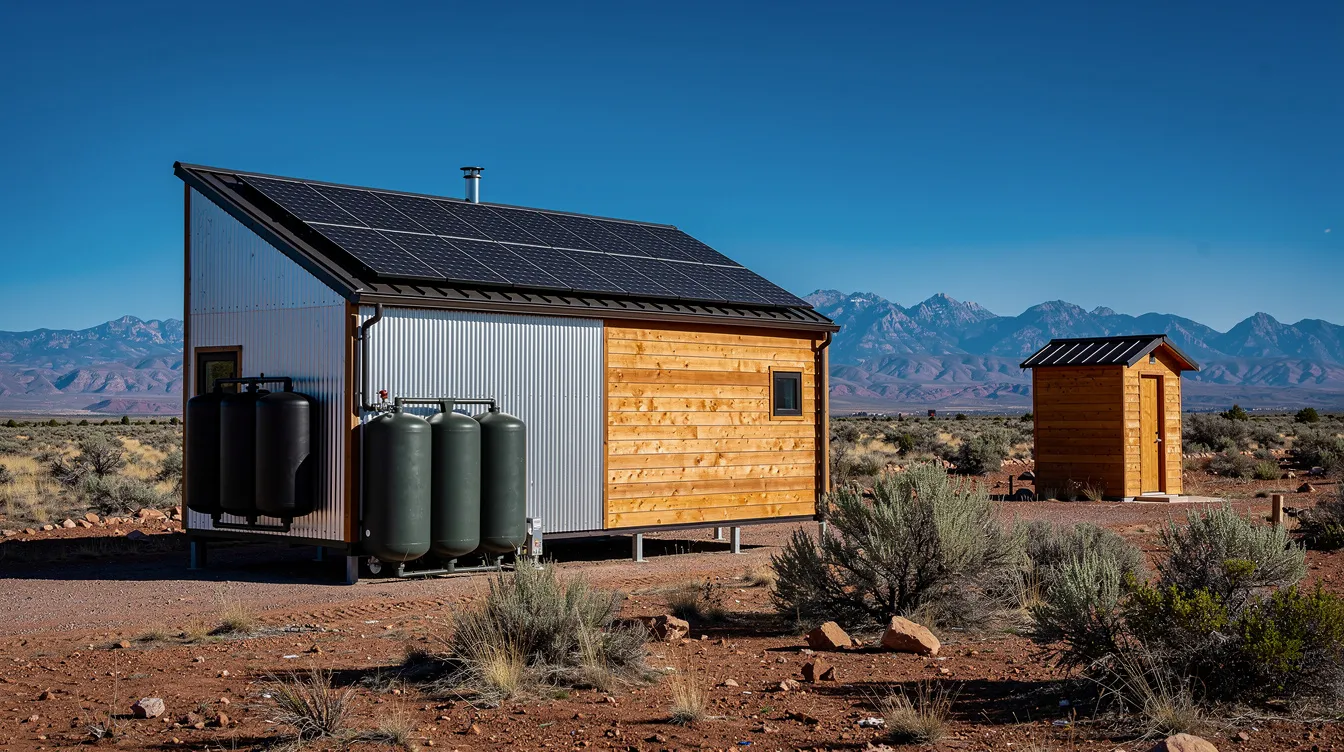
Off-grid homes often use solar panels for energy, and this Taos build pairs them with rainwater harvesting systems common in off-grid living. Composting toilets reduce water usage in off-grid homes - here, a separate outbuilding houses one.
4. Urban Backyard 12x32 ADU in Portland, Oregon
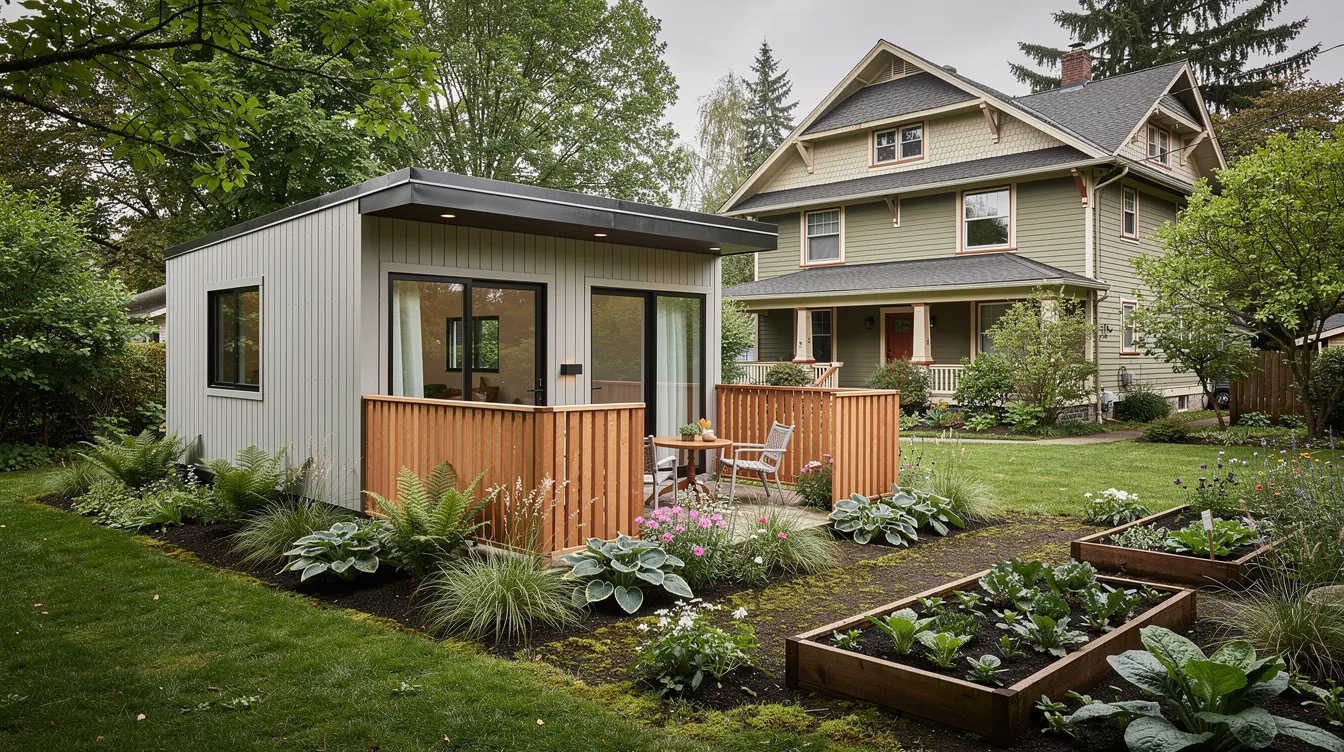
A clean ADU behind a craftsman home. Fiber-cement siding matches the neighborhood, and Portland's ADU zoning allows detached units up to 75% of the main house area or 800 sq ft.
5. Coastal 12x32 Tiny Beach House with Full Glass Gable
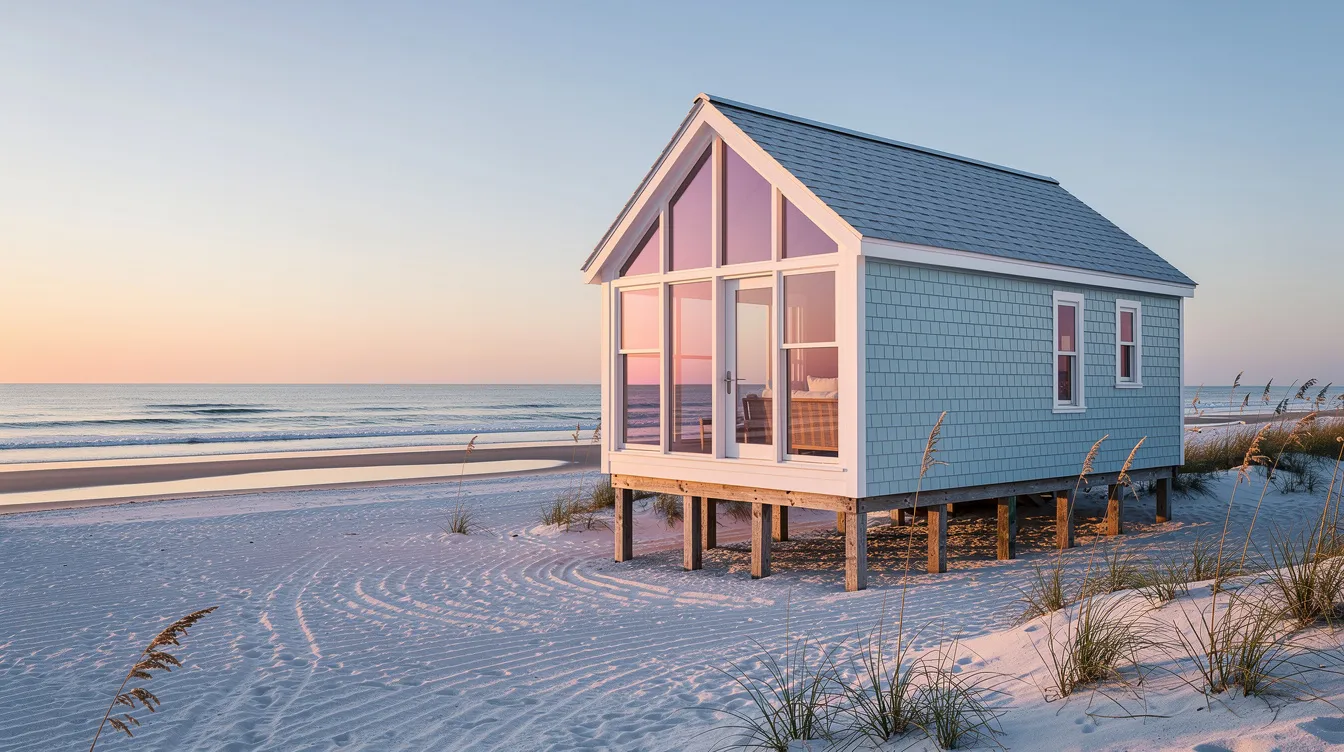
Shingle cladding, pilings for flood resilience, and a full-height glass gable that floods the interior with morning light. Cabins can be used year-round or as vacation homes.
6. Rustic 12x32 Tiny Home with Wraparound Porch
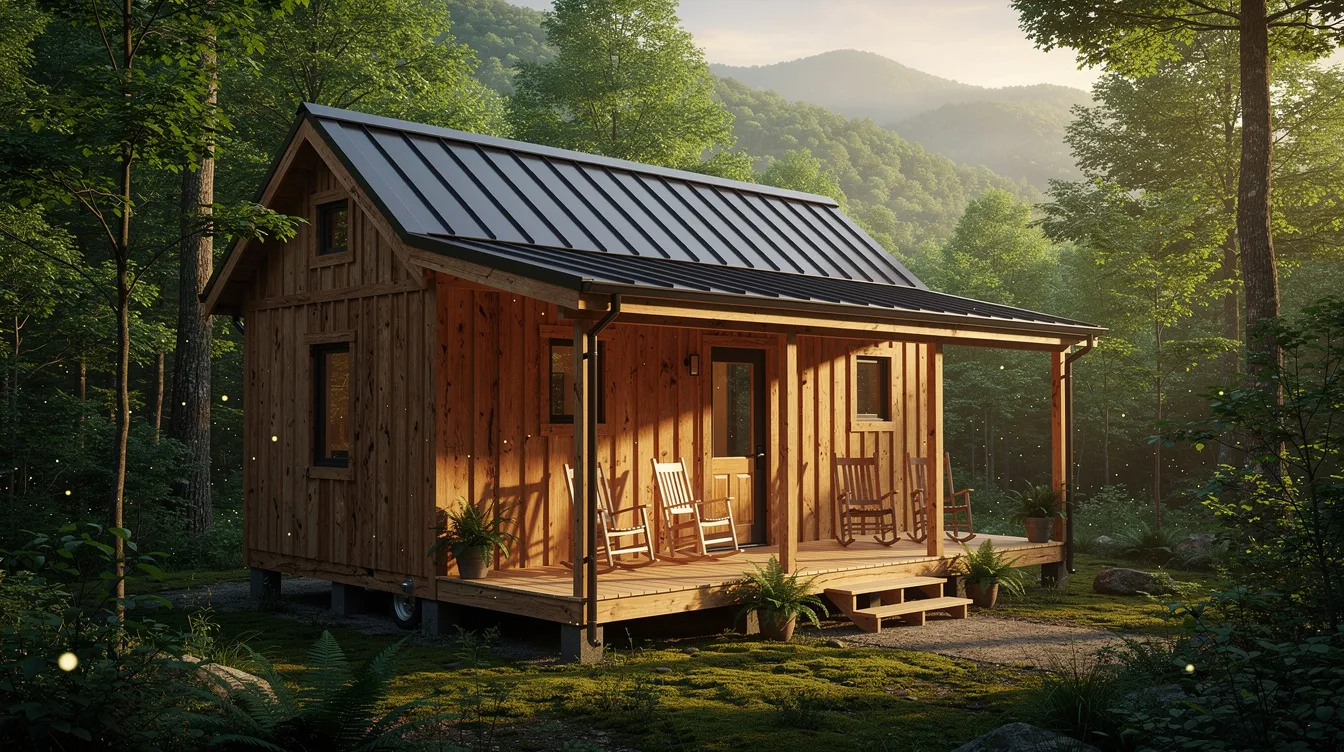
Golden-hour magic in the Smoky Mountains. The L-shaped porch adds roughly 80 sq ft of sheltered outdoor space with standing-seam metal roofing overhead.
7. Minimalist 12x32 Tiny Home Interior with Long Sightline
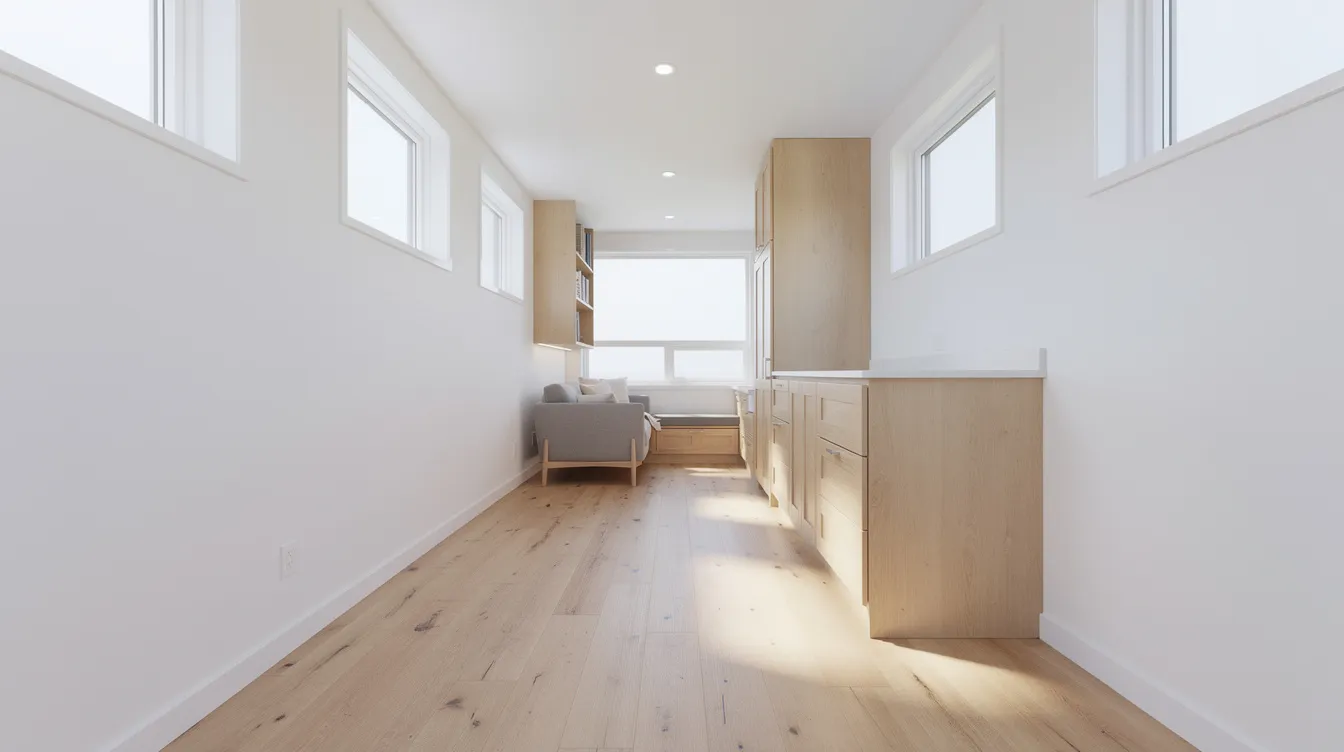
This shot from back to front shows the power of a 32-foot sightline. White walls, oak floors, and continuous built-in cabinetry keep the eye moving.
8. Lofted 12x32 Tiny House Bedroom with Skylights
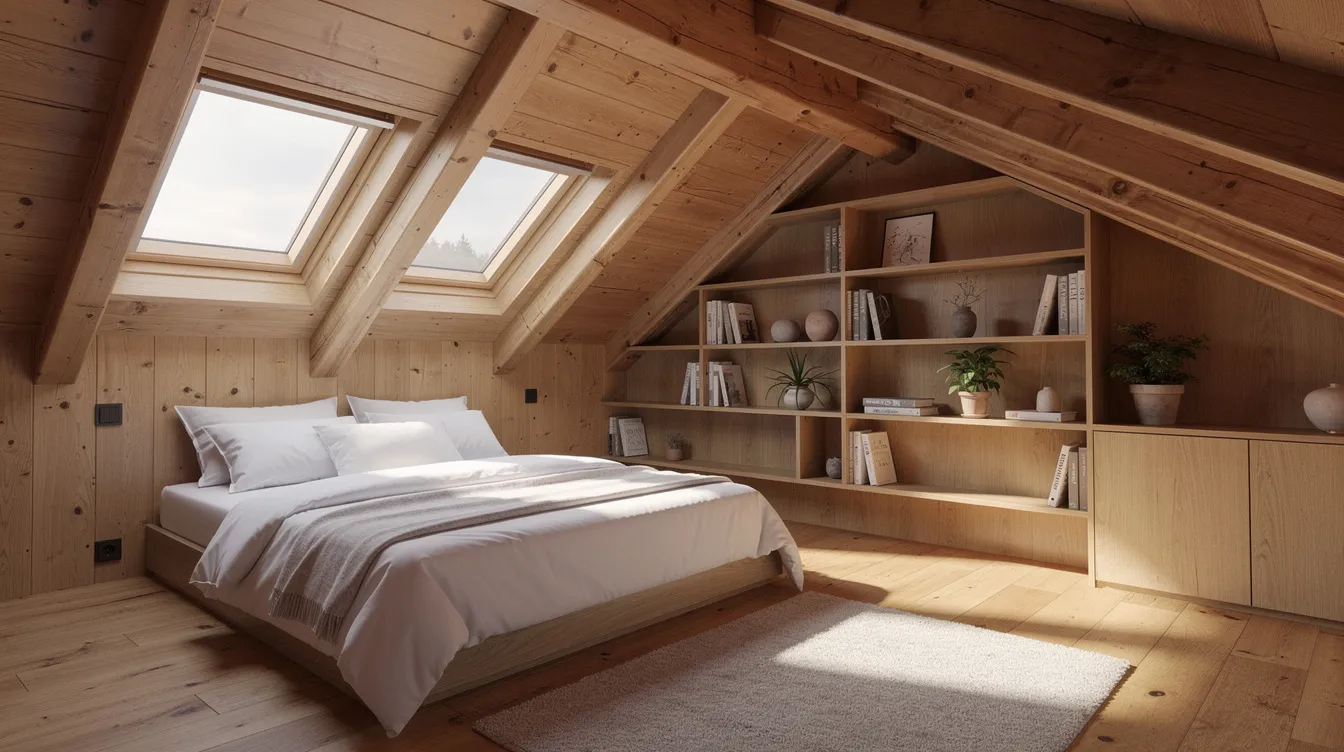
Storage stairs replace a ladder for safer loft access. Twin skylights bring daylight into the sleeping area without sacrificing wall space.
9. Family-Friendly 12x32 Tiny Home Bunk Room
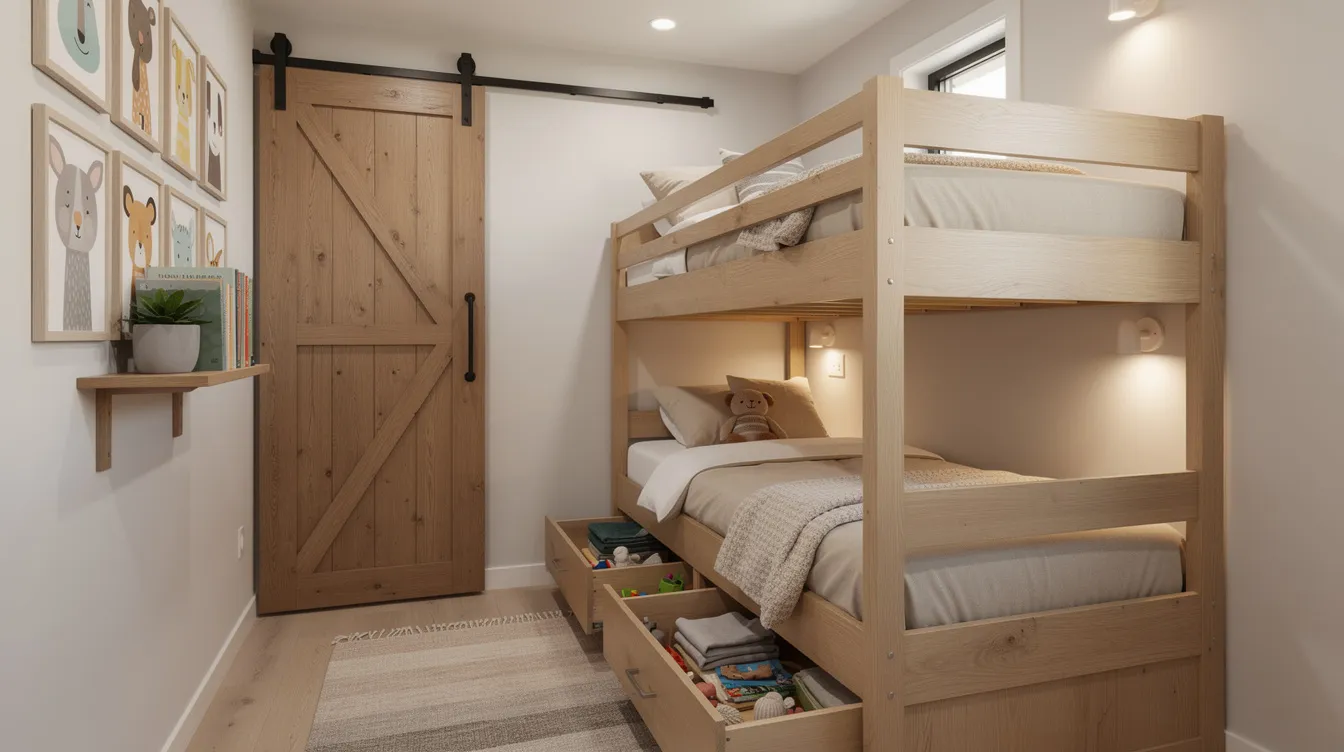
Two stacked bunks with under-bed drawers and a sliding barn door for privacy. Proof that a 12x32 can work for a small family.
10. Winter-Ready 12x32 Tiny Chalet
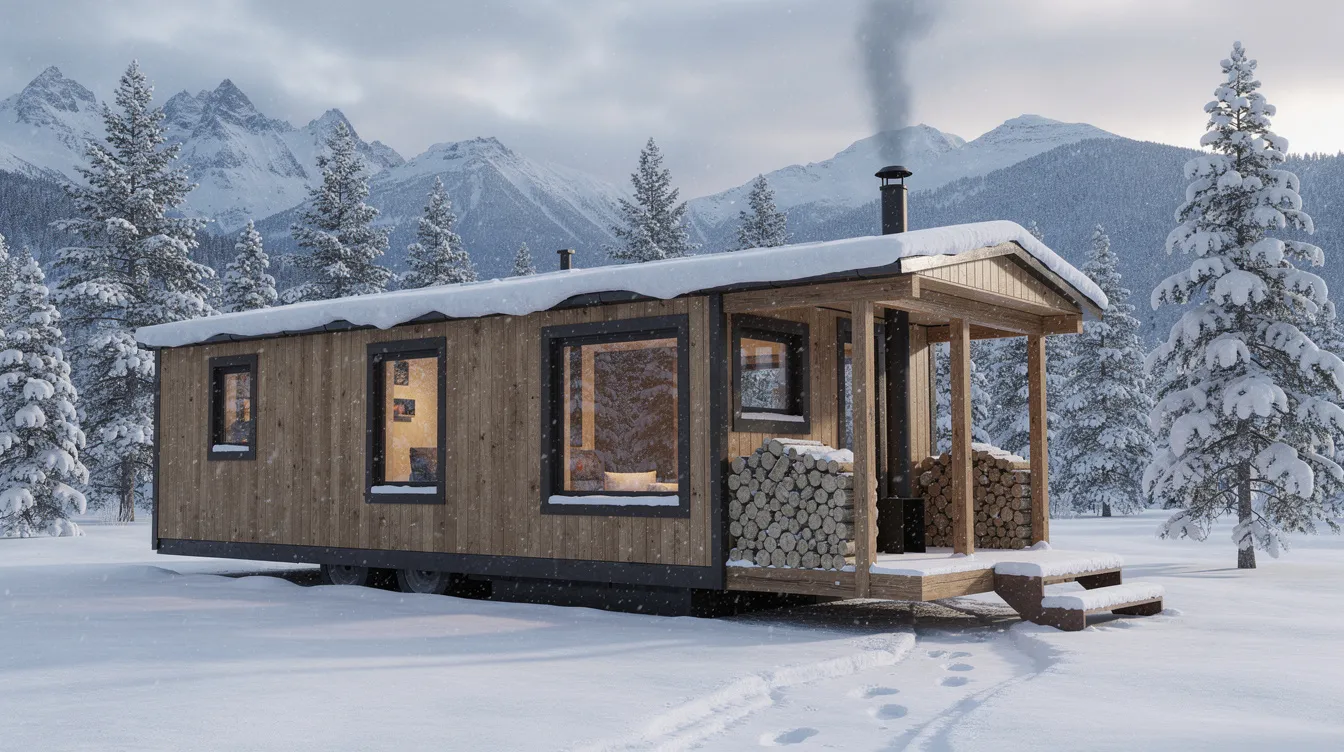
Thick 2x6 walls, triple glazing, and a wood stove make this Colorado build viable through harsh winters. Exterior firewood storage is built right into the porch.
11. 12x32 Tiny Home on Wheels at a Lakeside Park
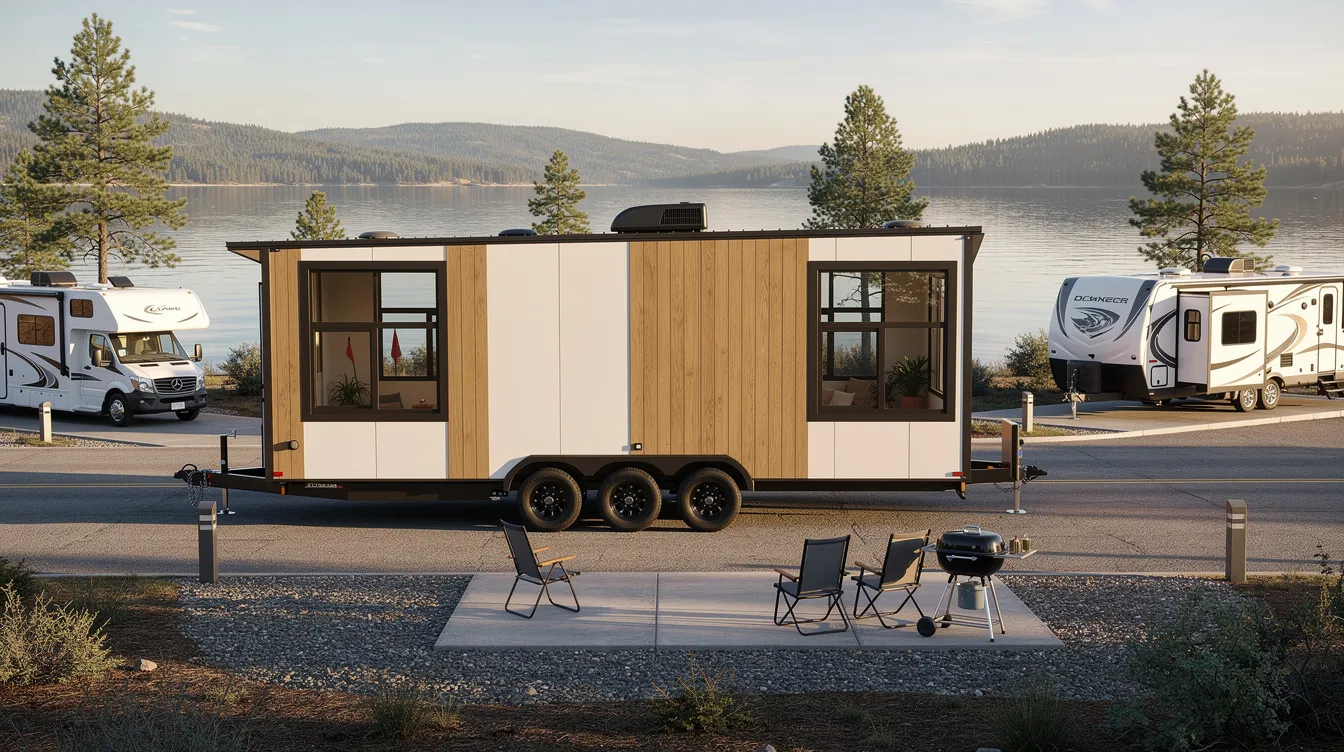
Many tiny homes are built on trailers for mobility. Park models are typically 400 square feet or less and are designed for seasonal or recreational use. This triple-axle variant sits comfortably in a lakeside community.
12. Boho 12x32 Tiny Rental Cabin Interior
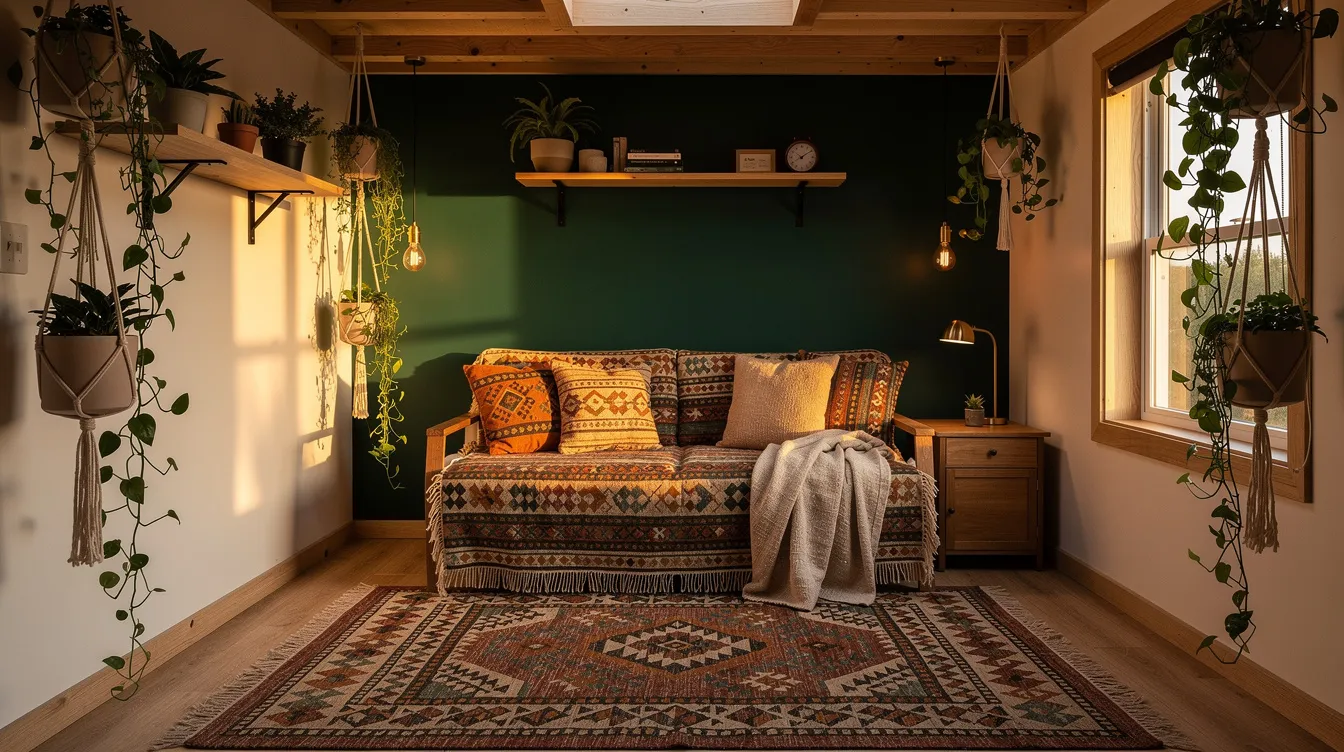
Tiny homes can be rented in various locations, and TinyHomeMap aggregates listings for tiny home rentals. Users can filter tiny home rentals by location and price - this Asheville, NC cabin is a sign of the growing rental market.
Popular 12x32 House Plans & Layout Ideas
You can select from dozens of 12x32 house plans available as digital PDF downloads or CAD files. Tiny home plans can be purchased for around $500 from independent designers, and TinyHomeMap aggregates many of these from different builders.
Here's how to read the most common plan types:
| Plan Type | Key Features | Best For |
|---|---|---|
| Classic 1-Bedroom | 8×10 bedroom, sliding door, 10×12 living room, central bath | Couples, retirees |
| Sleeping Loft | 10×12 loft over kitchen/bath, larger main-floor living area | Singles, entertaining |
| Off-Grid Cabin | 2×6 walls, mechanical closet for batteries/inverter, wood stove corner | Rural land, self-sufficiency |
| ADU / Rental | Private exterior entrance, lockable storage, low-maintenance finishes | Airbnb, guest house |
When comparing plans, check foundation details (pier vs. slab vs. trailer), roof pitch (impacts loft headroom and snow load), and whether electrical and plumbing schematics are included. The history of tiny home building shows a clear trend toward more detailed, code-ready plan sets.
Costs, Build vs. Buy, and Where to Place a 12x32 Tiny Home
Tiny homes can cost between $10,000 and $100,000 depending on scope. Building a tiny home typically costs $200 to $400 per square foot, which means a 400 sq ft 12x32 runs roughly $80,000–$160,000 for a custom build. Shell kits start much lower - ProCraft Structures lists a 12x32 non-insulated shell at ~$17,300.
Build vs. Buy at a glance:
DIY/Kit: Lower cost, 6–12+ month timeline, more control over the tiny house floor plan and finishes
Turn-key: Higher upfront cost, faster delivery, warranty included, financing options via specialist lenders
Foundation choices for tiny homes can include permanent or mobile options - skid or pier for rural land, slab-on-grade for warm climates, or a trailer chassis for road-legal mobility. Tiny homes require utility hookups for water, electricity, and sewer unless going fully off-grid.
Ongoing costs include insurance (ADUs and tiny houses on wheels are classified differently), utility connections ($4,000–$12,000 for permanent hookups), and property taxes. Land for tiny homes can be found globally, and land prices vary significantly by location - from $5,000/acre in rural Vermont to $50,000+ in suburban California.
Zoning, Codes, and Practical Design Tips for Living Large in 12x32
Zoning regulations vary significantly by location, and tiny houses must comply with local zoning laws and building codes. Some areas allow tiny homes as accessory dwelling units, and certain municipalities have specific tiny home zoning codes. Tiny homes may require special permits in some regions.
Key regulatory examples:
As of February 2025, Massachusetts allows ADUs up to 900 sq ft by right in single-family zones
Portland permits detached ADUs up to 800 sq ft
Accessory Dwelling Units must align with minimum permanent dwelling thresholds set by local code
A 12x32 tiny house on a permanent foundation follows IRC residential building codes, while one on wheels is regulated more like a park model under ANSI A119 standards. Standard road towing width limits in most US states is 8.5 feet - important context if your 12-foot-wide build needs transport.
Zoning regulations affect land availability for tiny homes, but some communities specifically allow tiny home placements. Tiny home communities offer affordable housing options, and many tiny home communities promote sustainable living practices. These communities often include shared amenities like laundry, gardens, and coworking spaces. Some tiny home communities are designed for eco-friendly living from the ground up.
Design tips for making 400 sq ft feel huge:
Use full-height windows along the long walls to kill the tunnel effect
Keep kitchen appliances along one wall to preserve sightlines
Integrate storage stairs instead of ladders for loft access
Use sliding or pocket doors for bathroom and bedroom
Choose standing-seam metal roofs for snow regions, engineered wood flooring for dimensional stability, and composite decking for humid climates
Browse actual 12x32 tiny home listings, house plans, builders, and tiny home communities on TinyHomeMap's interactive world map. Save your favorites, compare options, and start planning your own 400 sq ft journey today.
Related articles
More guides that dig deeper into the same topics.
Ready to start searching?
Browse tiny homes, plans, builders, communities and land on the interactive map.
Explore the map