30ft Tiny House Guide: Floor Plans, Photos & Real-World Options
13 min read · Updated October 27, 2026
By John
A 30ft tiny house sits right in the middle of the tiny home spectrum - spacious enough for full-time living, compact enough to stay mobile. This guide covers everything you need to know about this popular size, from layout options and cost ranges to 10 stunning architectural photo concepts that show just how far smart design can take 250–350 square feet.
Quick Overview: What a 30ft Tiny House Really Offers
A 30-foot tiny house typically delivers between 250 and 350 sq ft of livable space (main floor plus loft areas), making it the bridge between a cramped 20-foot micro unit and a larger park model. While tiny homes can be as small as 100 square feet, the 30ft length opens the door to layouts that actually feel like a home rather than a campsite.
At this size, you can realistically fit a full kitchen with a full size refrigerator, a proper bathroom with a real shower or even a tub, a living area with a sofa, and either a main floor bedroom or two lofts for flexible sleeping arrangements. Tiny homes can be built on wheels for mobility, and many 30ft designs qualify under the International Residential Code's Appendix Q, which addresses tiny houses under 400 square feet. In some jurisdictions, a 30ft THOW nudges close to park model territory - though most park models cap at 399 sq ft of main-floor space under the ANSI A119.5 standard.
This article is written by TinyHomeMap, an independent global directory for tiny homes and park models - not a direct seller. TinyHomeMap aggregates listings for builders and manufacturers globally, so you can browse, compare, and contact sellers in one place. Below you'll find 10 eye-catching photo concepts, layout breakdowns, real cost ranges, and tips on how to find current 30ft listings. A 30-foot tiny house can serve multiple purposes, such as primary residence or rental, and this guide will help you figure out which direction fits your life.
Why 30ft Is the Sweet Spot in Tiny House Living
Here's how the numbers stack up across the most common tiny house lengths:
| Length | Approx. Sq Ft | Typical Layout | Towability |
|---|---|---|---|
| 20–24 ft | 150–220 sq ft | One loft, minimal kitchen | Easy with mid-size truck |
| 30 ft | 250–350 sq ft | Full kitchen, bath, main floor bed or two lofts | Heavy-duty truck required |
| 34–40 ft | 350–400+ sq ft | Multiple bedrooms, large kitchen | Often needs commercial hauling |
A 30ft tiny house is often viewed favorably by some zoning regulations because it sits comfortably within size thresholds that many municipalities have adopted. Tiny houses on wheels typically require compliance with local zoning laws and building codes, and zoning regulations can vary significantly based on location and building type - but the 30ft length tends to thread the needle better than larger builds.
Concrete livability upgrades that become realistic at 30 feet:
Stairs instead of ladders for loft access
An enclosed bedroom downstairs with a real door
Pantry and enough room for a washer/dryer combo
A small desk or office niche for remote work
Enough space for a convertible sofa and dining area
Tiny houses on wheels can potentially be relocatable under specific conditions, giving 30ft owners flexibility that fixed structures can't match. Many tiny home communities are located in rural areas and list their available spots on TinyHomeMap, making it easy to find a place that welcomes this size. Tiny homes may have a reduced environmental footprint when designed efficiently, and tiny homes can lower housing costs by requiring fewer building materials - both compelling reasons the 30ft format keeps gaining popularity.
Signature 30ft Tiny House Layouts (Main Floor vs Two Lofts)
The same 30ft shell can host radically different floor plan configurations. Smart design maximizes living space in a 30-foot tiny house, and vertical storage and flexible floor plans are important in making every square inch count.
Main Floor Bedroom + Single Loft:
Queen bed at the rear behind a sliding barn door (~7–8 ft deep × 8.5 ft wide)
Loft over the bathroom or kitchen for guest sleeping or storage space (~6–7 ft deep)
Open living and kitchen zone at the hitch end (~10–12 ft long)
A 30-foot tiny home can include a main floor bedroom, and ground-floor bedrooms eliminate the need for climbing ladders - a priority for buyers over 40 or anyone with mobility concerns
Two Lofts + Open Main Floor:
Kid or guest loft on one end, storage or office loft on the opposite end
Central bathroom tucked under one loft with standing-height shower
Open kitchen and living area in the middle
Multifunctional furniture helps optimize space: think bench seating that converts to a guest bed
Many buyers over 40 prioritize main floor sleeping over two lofts for aging-in-place comfort. On TinyHomeMap, you can filter 30ft listings by feature tags like "main floor bedroom," "two lofts," "stairs," or "sleeps 4+" to find just what matches your needs.
Photo Idea #1: Scandinavian 30ft Tiny Home with Main Floor Suite
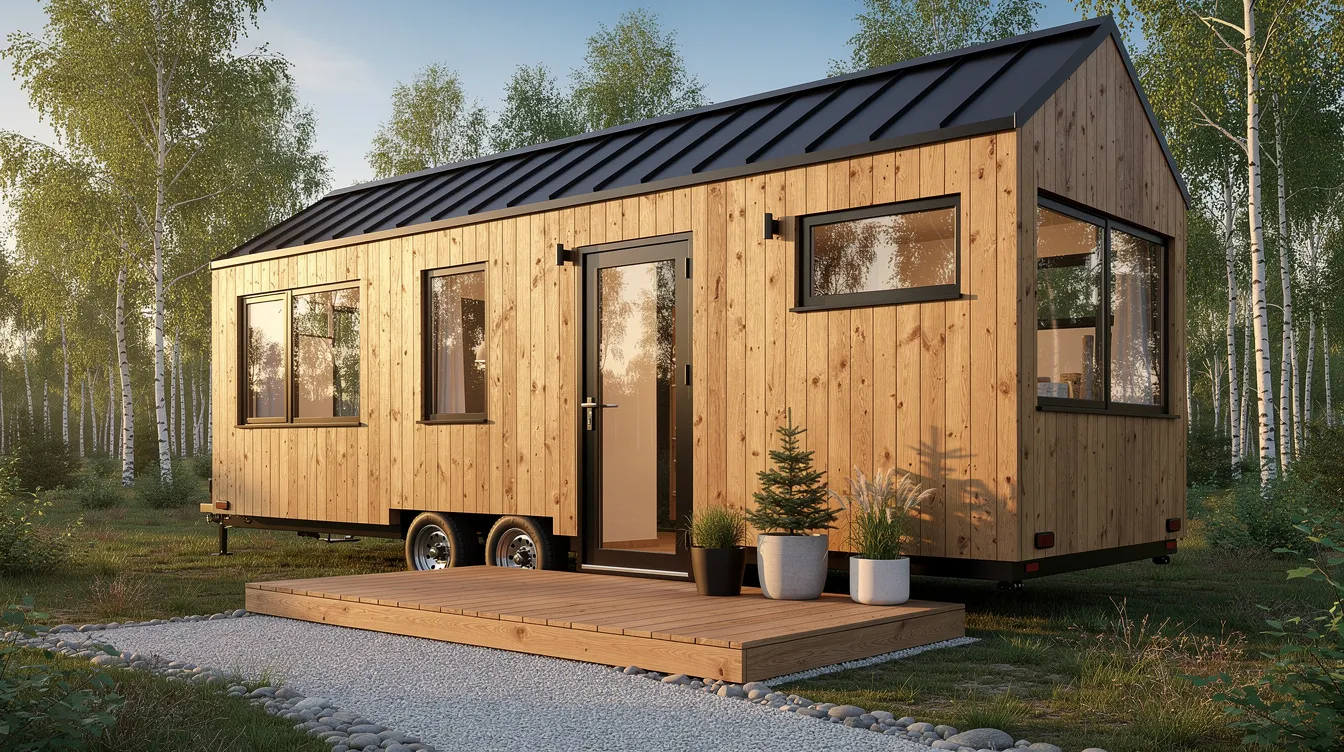
This is an absolutely gorgeous example of what clean Nordic design can do at 30 feet. The exterior features natural vertical cedar siding, a black standing-seam metal roof, and full-height glass doors that flood the interior with light. Triple-pane windows signal that this is a four-season build, not a summer-only project.
Inside, picture light oak flooring, white shiplap walls, and a built-in L-shaped sofa facing a big picture window. The main floor bedroom sits behind a sliding barn door with a queen bed and just enough closet space for two. Every material looks real because it is - no glossy renders, just balanced proportions and honest wood.
Similar Scandinavian 30ft designs can be located on TinyHomeMap by filtering for "modern" style plus 26–30ft length.
Photo Idea #2: 30ft Farmhouse Tiny House on Wheels with Two Lofts
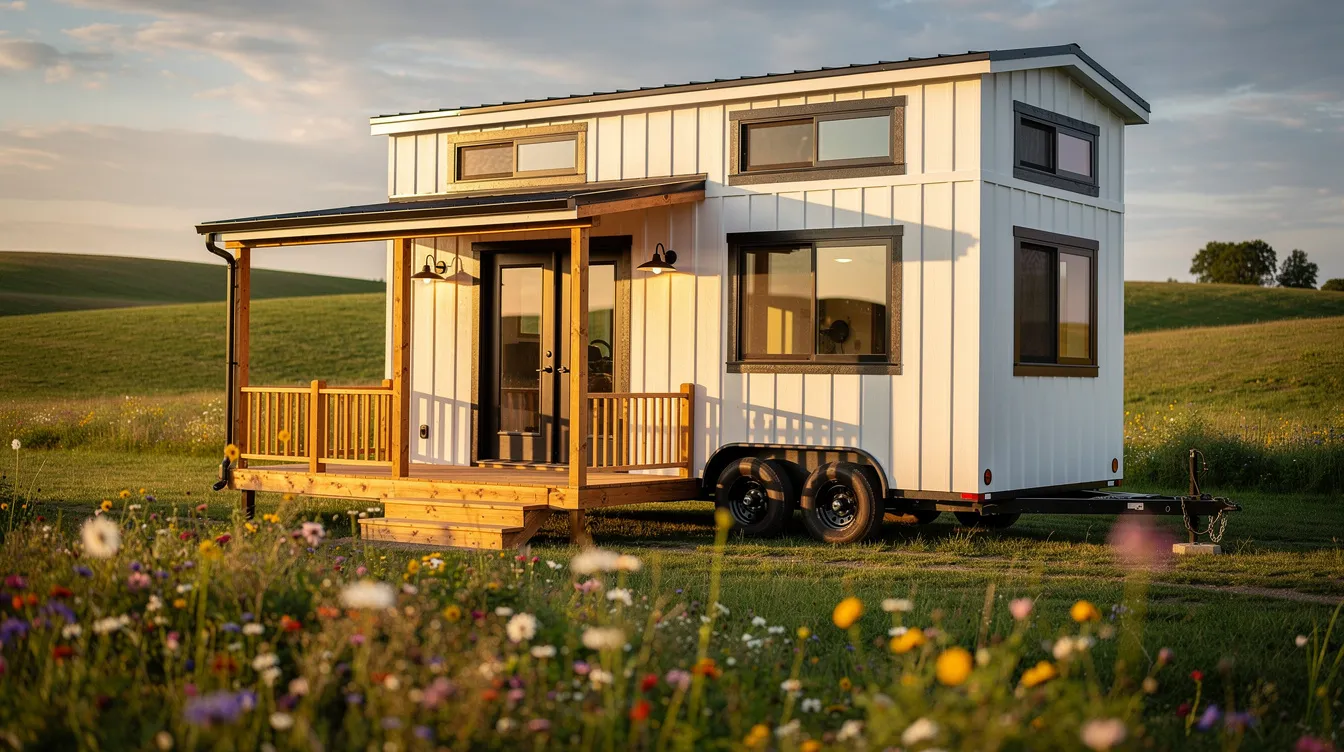
This absolutely stunning farmhouse build on wheels is just what you'd hope to find at the end of a country road. White board-and-batten siding with black trim, a rustic gooseneck porch light above the door, and French doors that swing open to a covered deck.
Two lofts are visible through opposing clerestory windows - one sleeping loft, one storage or office loft. Inside, warm walnut butcher-block counters pair with an apron-front farmhouse sink and open shelving on matte black brackets. The loft stairs double as deep-drawer cabinets for every bit of storage space you need. This is a beautiful build that feels like a full-size farmhouse compressed into 30 feet - a popular search combination on TinyHomeMap.
Photo Idea #3: Urban 30ft Industrial Tiny Home
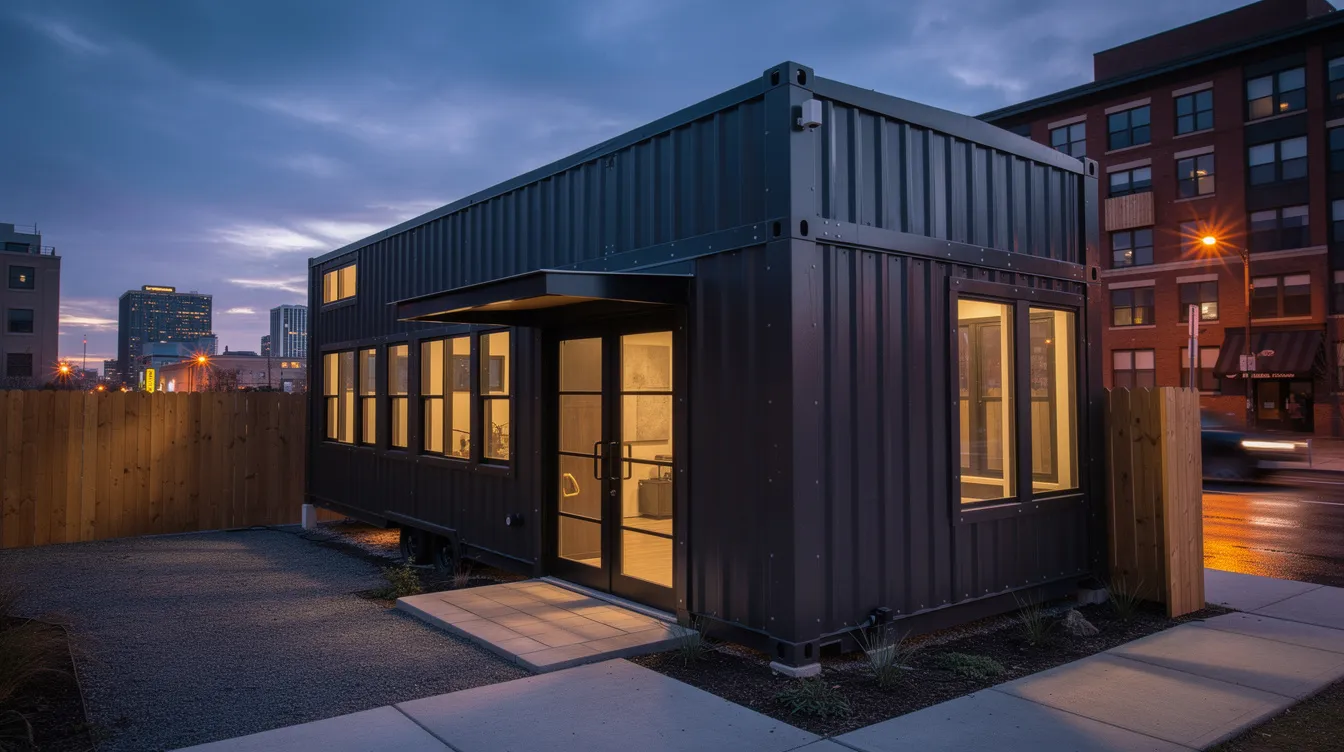
A 30ft tiny house doesn't have to live in the woods. This industrial unit proves that tiny homes can look absolutely cool parked in a compact urban backyard or ADU-style infill lot. Dark charcoal metal cladding, large warehouse-style black steel windows, and exposed structural bolts give it an edge that fits right into a city block.
Inside, polished concrete-look floors meet exposed plywood ceilings and a black steel staircase with open treads leading to a single spacious loft. City lights reflecting in the window glass reinforce that this is urban living, distilled. On TinyHomeMap, you can filter for "urban lots," "backyard ADUs," and 30ft length when browsing listings near you.
Photo Idea #4: Off-Grid 30ft Tiny Home in the Woods
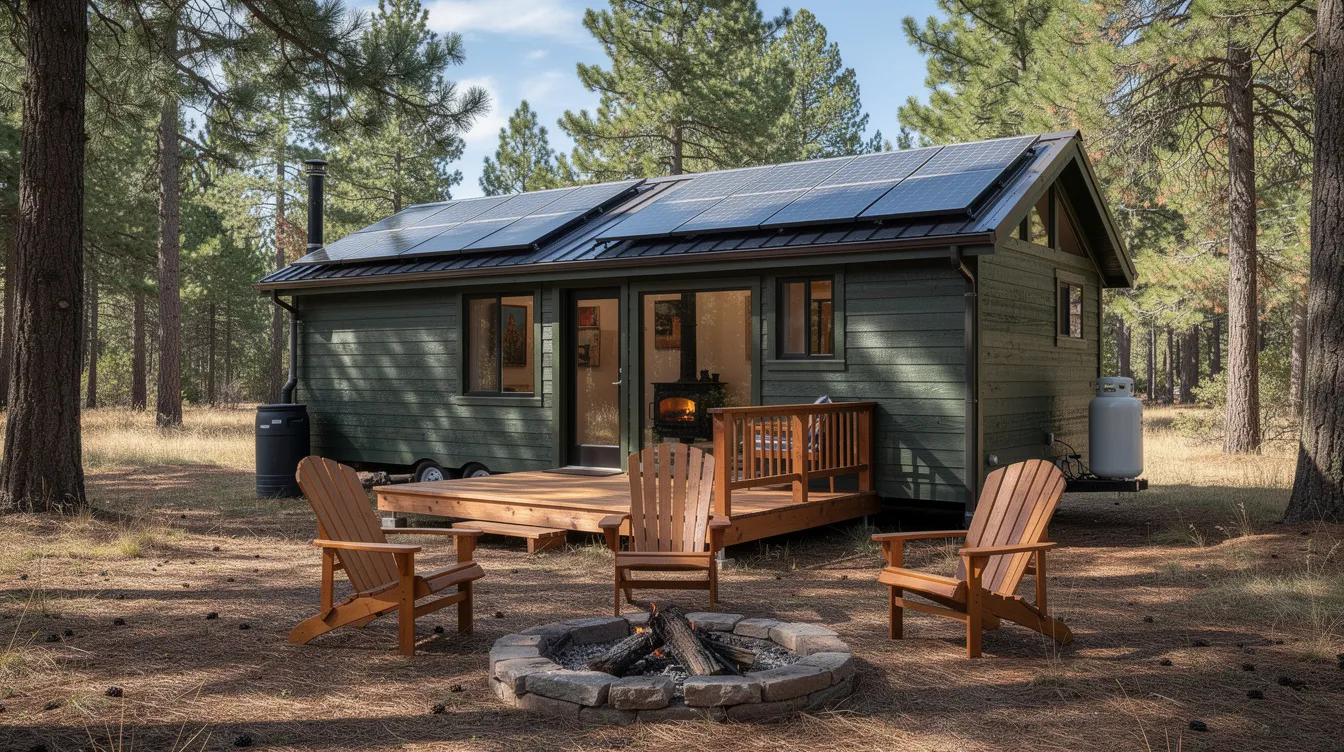
This is the dream for anyone who wants to walk away from utility bills and live off the land. Weathered dark-green wood siding blends into the forest, while roof-mounted solar panels and a rainwater catchment barrel handle the essentials. Some tiny home communities focus on sustainable living practices, and this off-grid build fits that ethos perfectly.
Through the window you can spot a cast-iron wood stove in the living area and a compact galley kitchen with stainless appliances including a counter-depth fridge. Heating and cooling efficiency is crucial due to the volume of space in tiny homes, and this build handles it with heavy insulation, a mini-split HVAC, and that wood stove as backup. TinyHomeMap listings often tag off-grid features like solar, composting toilet, and rainwater systems that you can combine with a 30ft length filter.
Photo Idea #5: 30ft Park Model with Spacious Main Floor Living
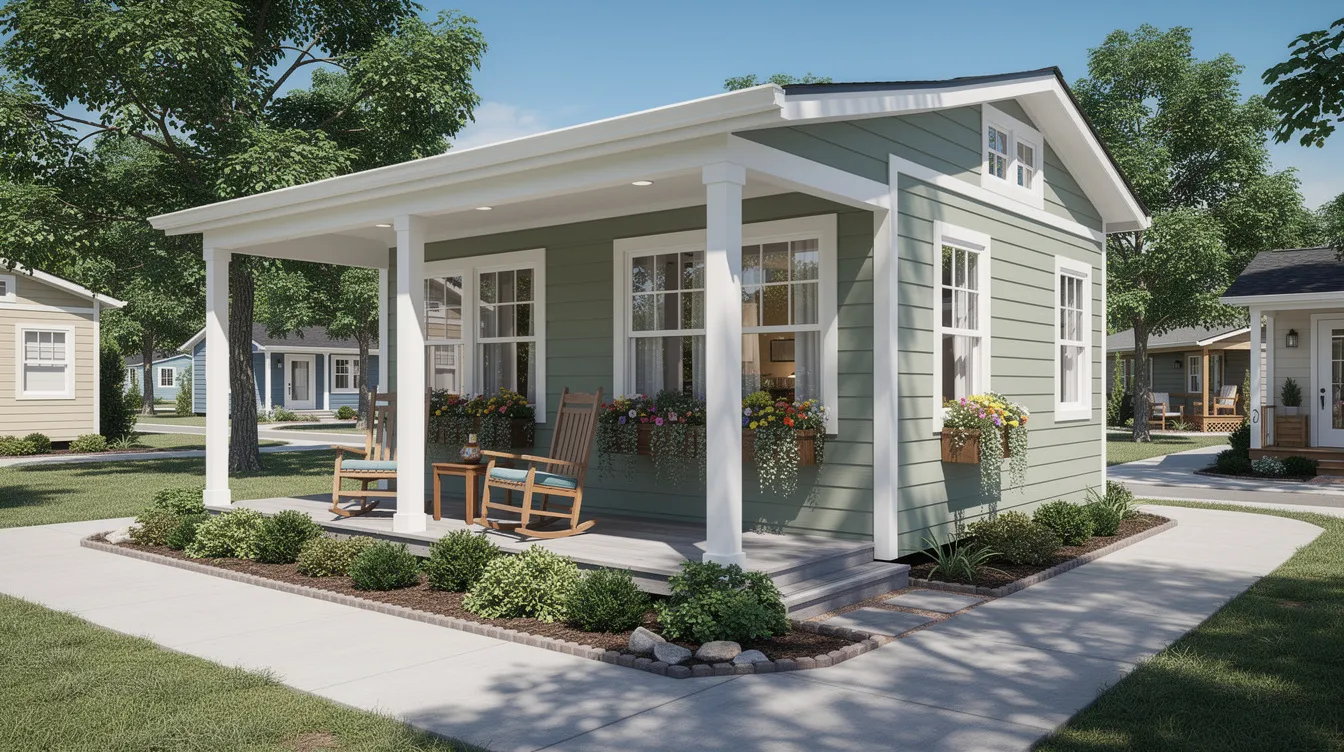
Park models are a type of tiny home available for purchase, and this 30ft unit looks more like a compact cottage than anything on wheels. Set permanently in a landscaped community, it features a wider footprint (some park models stretch to 12 ft wide), a large covered front porch, and full-size residential windows and a proper entry door.
Inside, standard-height ceilings make the main floor feel genuinely spacious. A sectional sofa faces an entertainment wall, and a defined dining nook seats four. This is a beautiful home that challenges what most people picture when they hear the word tiny. The park model classification typically caps at 400 sq ft - plenty of room at 30 feet. On TinyHomeMap, you can switch between "tiny house on wheels" and "park model" filters to compare both categories. Property tax treatment also differs between these types, so check local rules before buying land.
Photo Idea #6: 30ft Family-Friendly Tiny Home with Two Lofts
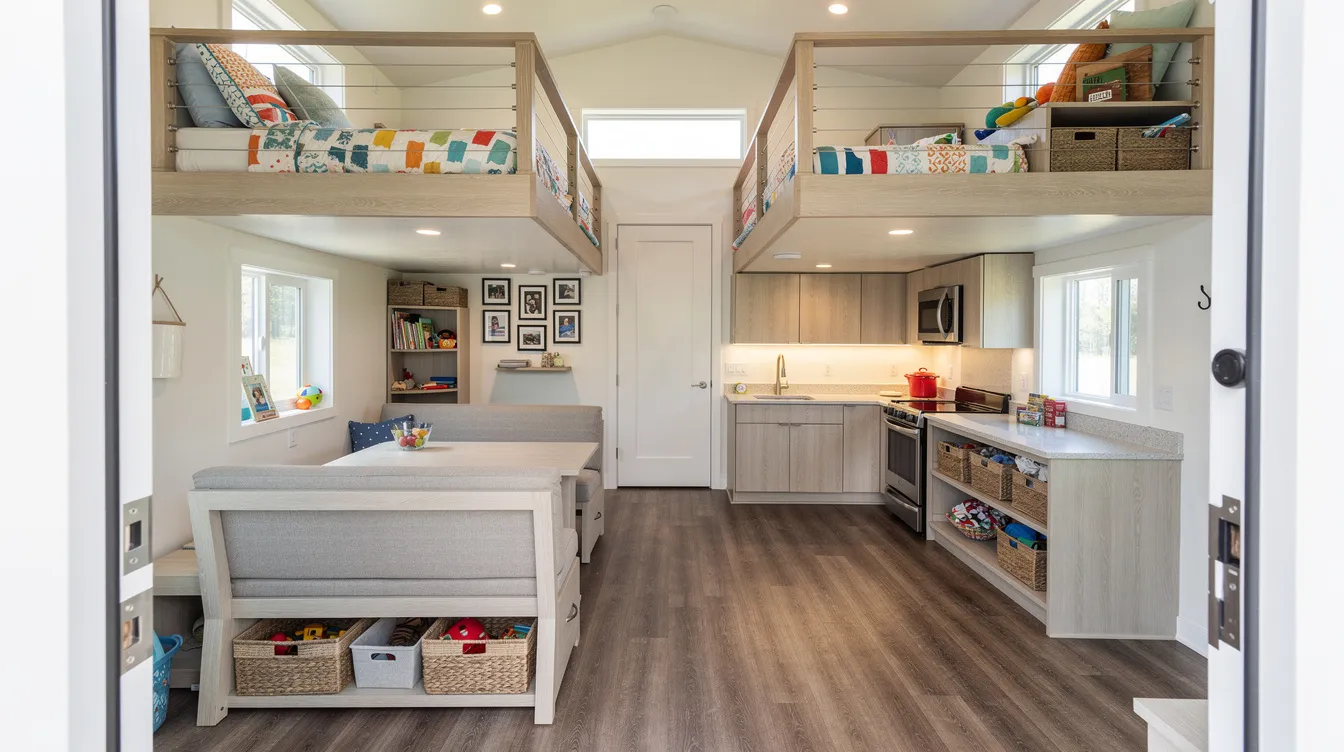
If you've got kids and a tiny house dream, this layout proves it's entirely possible. Two lofts on opposite ends - one with twin beds for the children, the other doubling as a playroom and storage loft - leave the entire main floor open for the family.
Down below, a convertible dining bench becomes a guest bed when needed, the galley kitchen includes durable quartz-look counters and enough cabinets for a real pantry, and a compact bath with shower tucks neatly under one loft. Durable vinyl plank floors handle the fun of daily life with kids without showing every scuff. This kind of 30ft layout can sleep 4–6 comfortably - use TinyHomeMap's "sleeps 4+" filter to find similar listings. It's wonderful how much room you can create when every piece of furniture does double duty.
Photo Idea #7: Minimalist 30ft Tiny Home with Main Floor Office
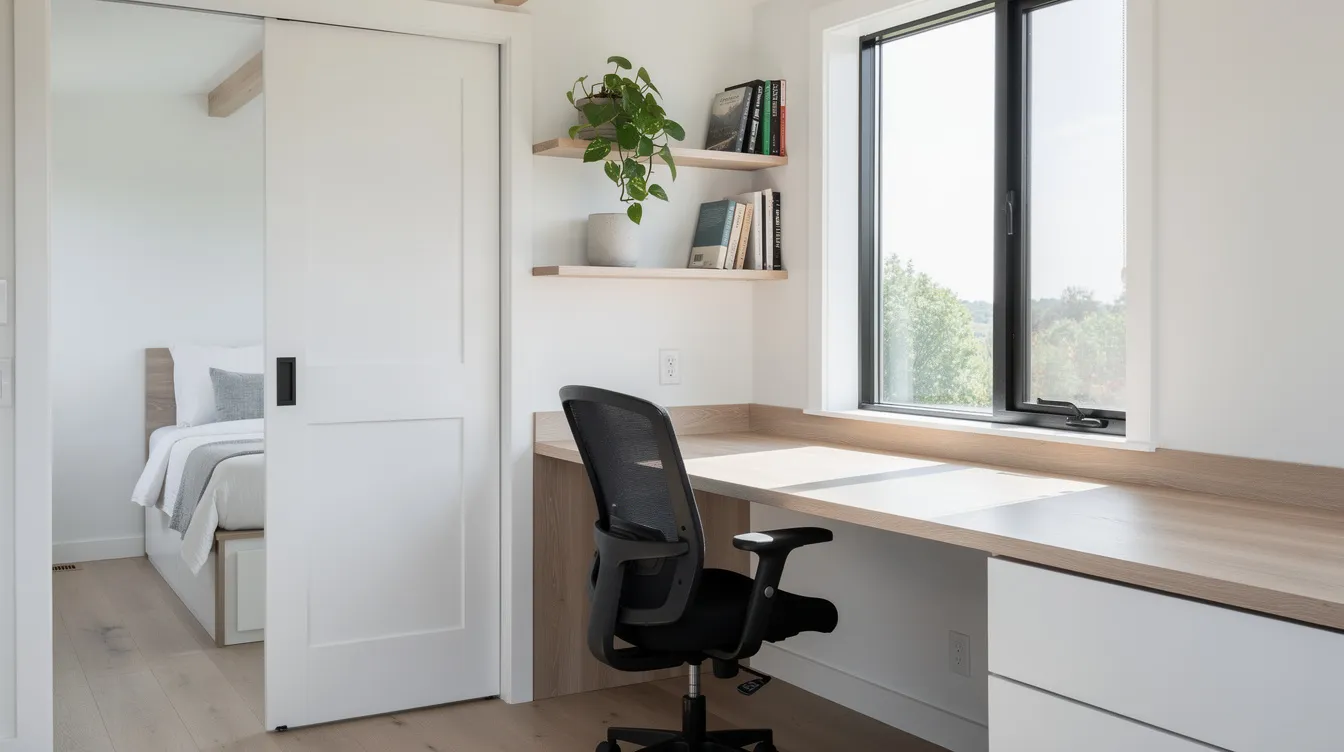
For remote workers and digital nomads, this layout trades a second loft for a dedicated main floor office niche. A built-in desk sits under a large picture window, flanked by floating shelves and fitted with concealed cable management - a nice build detail that keeps the workspace clean.
The rest of the frame stays monochrome: white walls, light wood, black accents. The bedroom is on the main floor behind a pocket door, making this plan ideal for anyone who wants to live and work without climbing a ladder. I absolutely love how this proves that a 30ft tiny house can be a fully functional home office. Many 30ft listings on TinyHomeMap now highlight "dedicated office" or "workspace" as a searchable feature - a reflection of how the world has shifted toward remote work in the past few years.
Photo Idea #8: 30ft Coastal Tiny House with Indoor-Outdoor Living
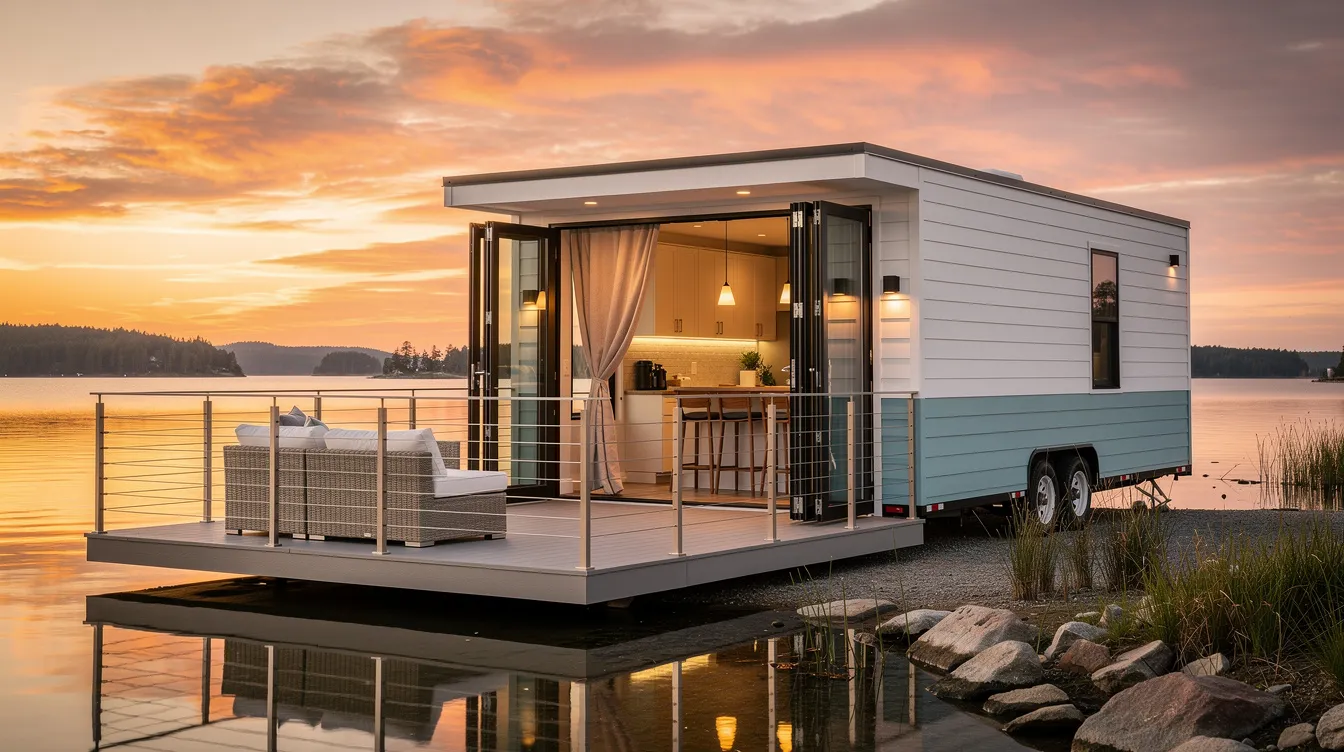
This gorgeous 30ft coastal retreat captures the perfect solution for anyone who wants waterfront living without waterfront mortgage payments. Large bi-fold glass doors erase the line between inside and outside, opening to a deck with cable railings that keep views wide open.
Inside, rattan seating, light linen textiles, and a compact breakfast bar face the water. The HDR-quality light at sunset - warm interior glow against dusky sky, reflections dancing on the inlet - is the kind of shot that belongs in an architecture magazine, not a listing site. TinyHomeMap includes lakeside, riverside, and coastal location filters, so you won't miss any 30ft units already sited in scenic spots.
Photo Idea #9: 30ft Winter-Ready Tiny Home in Snow
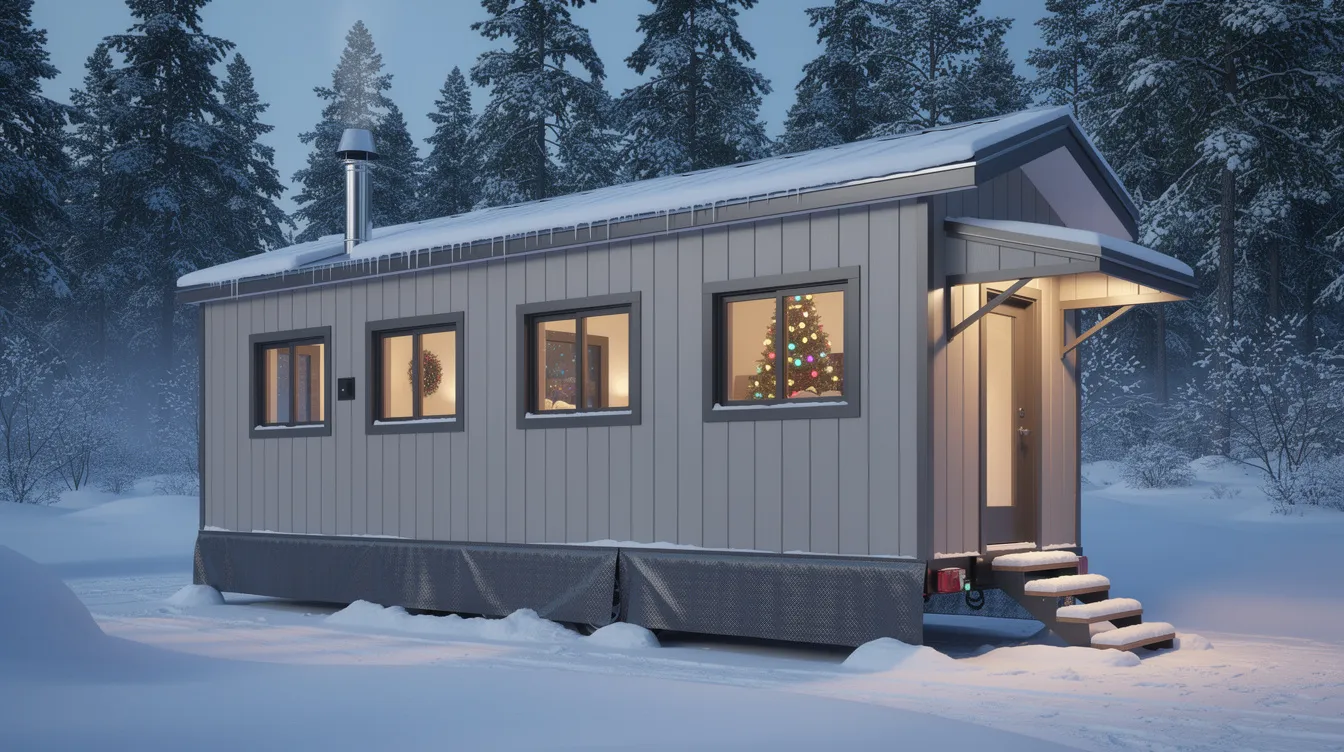
Don't let anyone tell you a tiny house is only a warm-weather idea. This 30ft winter-ready build is beautiful work - icicle-free eaves prove the insulation is doing its job, and triple-pane windows with dark frames keep heat in while letting light pour through.
Heavy-duty skirting protects the undercarriage and plumbing from freezing, while a stainless flue from a mini wood stove signals cozy evenings inside. The contrast between cold exterior and warm interior glow reinforces that this is a genuine four-season home, not a summer cabin you hope to survive in. Listings on TinyHomeMap often specify "four-season" or "winter-ready" builds. In the near future, expect even more builders to offer winterization packages as the tiny home movement pushes into colder climates.
Photo Idea #10: Luxury 30ft Tiny Home with High-End Finishes
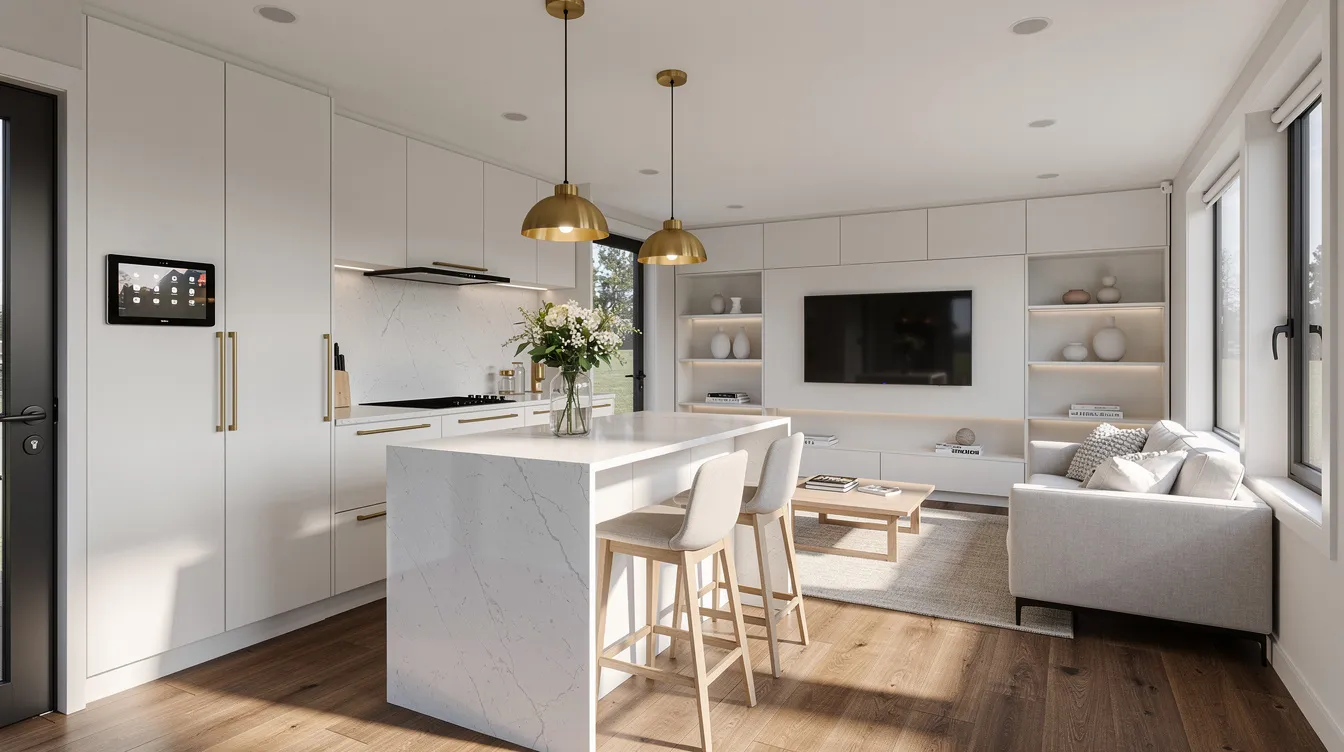
This final photo concept proves that tiny doesn't have to mean basic. Flush European cabinets with integrated brass pulls, a waterfall quartz countertop, induction cooktop with hidden range hood, and designer pendant lights - every material and finish channels high-end condo photography.
The built-in media wall with a recessed TV, wall-mounted smart-home tablet, and discreet ceiling speakers add a layer of tech without turning the space into a sci-fi set. Appliances are fully integrated, and the engineered hardwood flooring runs wall to wall. It's a life filled with quality in a fraction of the footprint. TinyHomeMap lets you filter by price range, so readers can compare entry-level and luxury 30ft tiny homes or park models side by side - and the cost difference will tell you exactly where your money goes.
Planning Your 30ft Tiny Home: Floor Plans, Weight & Towing
A 30-foot tiny house requires a heavy-duty truck for towing - this isn't a weekend trailer you hitch to a mid-size SUV. The standard maximum road width for towing without permits is 8.5 feet, and heights often reach 13–14 ft to accommodate loft space and roof pitch.
Key specs to plan around:
Dry weight for a well-built 30ft unit: approximately 12,000–16,000 lbs (the Seashore Alta comes in around 14,500 lbs)
Always verify actual builder specs - materials like steel framing vs wood significantly affect weight
Consider professional transport for moves over 100 miles; verify with each park or community before arrival
Critical floor plan decisions:
| Decision | Option A | Option B |
|---|---|---|
| Sleeping | Main floor bedroom | Two lofts |
| Kitchen | U-shaped (more counter) | Galley (more walkway) |
| Bathroom | Full tub + shower | Shower-only (saves ~2 ft) |
| Exterior | Porch/deck | No porch (more interior) |
Builders like Rocky Mountain Tiny Houses specialize in custom tiny homes and can tailor a 30ft plan to your exact needs. ESCAPE Traveler XL can be custom-built or purchased in-stock for buyers who want a proven foundation. Teacup Tiny Homes offers modular dwellings and park models as well. Many builders label their 30ft floor plans clearly in TinyHomeMap listings, making it easy to compare similar lengths across manufacturers.
Costs, Financing & Where to Find 30ft Tiny Homes on TinyHomeMap
As of 2025–2026, here's what professionally built 30ft tiny houses typically cost:
| Tier | Price Range | What You Get |
|---|---|---|
| Budget shell | Under $70,000 | Frame, exterior, basic plumbing/electric stubs |
| Mid-spec turnkey | $80,000–$130,000 | Full finishes, standard appliances, move-in ready |
| Luxury / off-grid | $130,000–$180,000+ | Custom cabinets, solar + battery, premium materials |
For context, the Backcountry Tiny Homes "Greenhouse" model runs about $128,000 turnkey vs ~$68,000 unfurnished. The Elderberry by Made Relative - a 30ft unit with two beds - lists around $75,000. Cost per square foot ranges from $200 on a budget to $400+ for luxury finishes.
Factors that push price up: custom cabinetry, off-grid solar and battery systems, high-end window packages, and whether the unit comes parked in a community with land cost included.
How to search on TinyHomeMap:
Set the length filter to 28–32 ft to catch most 30ft units
Toggle between "tiny house," "park model," and "cabin"
Add feature filters for main floor bedroom, two lofts, off-grid, or RV-certified
Browse for-sale, for-rent, and nightly-stay listings to test-drive a 30ft layout before committing
Tiny home communities offer affordable housing options, and many include shared amenities like gardens and common spaces that stretch your budget even further. Manufactured homes are an alternative, but they lack the personality and flexibility of a custom 30ft tiny house.
Start by shortlisting your favorite 30ft listings on TinyHomeMap, compare park model vs THOW options, and contact the owner or builder directly through the details in each listing. Whether you're finally ready to downsize, looking for a rental property, or chasing that off-grid dream in the rest of the world beyond suburbia - a 30ft tiny house might be the perfect size to build your next chapter around.
Related articles
More guides that dig deeper into the same topics.
Ready to start searching?
Browse tiny homes, plans, builders, communities and land on the interactive map.
Explore the map