11 Award-Winning Tiny Homes That Redefine Small-Space Living
8 min read · Updated October 28, 2026
By John
The tiny home movement has transformed into high-end architectural design, and nowhere is that clearer than in the homes earning juried awards from organizations like the AIA Small Project Awards, ArchDaily's Building of the Year, and dedicated programs like the Tiny Home Awards. Award-winning tiny homes emphasize clever spatial optimization and sustainability - pushing the boundaries of what a small house can do. Architectural awards honor tiny homes that master site integration and material circularity, setting standards that ripple across the entire market.
At TinyHomeMap, we track and highlight notable tiny homes across three core types - THOW (Tiny House on Wheels), park-ready homes designed to be placed on a foundation, and THOF (Tiny House on Foundation) - so you can find real listings inspired by the best designs in the world. Here are 11 visually striking, architecturally significant homes worth your attention.
How We Chose the Best Award-Winning Tiny Homes
This curated list covers award-winning tiny homes from 2014–2026 across North America, Europe, Australia, New Zealand, and Japan. We evaluated each project on design innovation, including innovative tiny home designs that often include clever room geometries for improved functionality. Multifunctional architecture mitigates wasted space, while intentional lighting strategies enhance the living experience. We prioritized passive design strategies that aim for ultra-low energy consumption, carefully detailed cladding that can reduce construction complexity, and award-winning tiny homes that feature refined materials over clutterness. Sustainability is more than using reclaimed wood - it means lifecycle thinking, from sourcing to operation. Concept-only student projects were excluded unless they demonstrate realistic, inhabitable design.
The 11 Best Award-Winning Tiny Homes in the World
Each entry below is ordered by overall blend of innovation, liveability, and accessibility.
1. The Millennial Tiny House - New Zealand
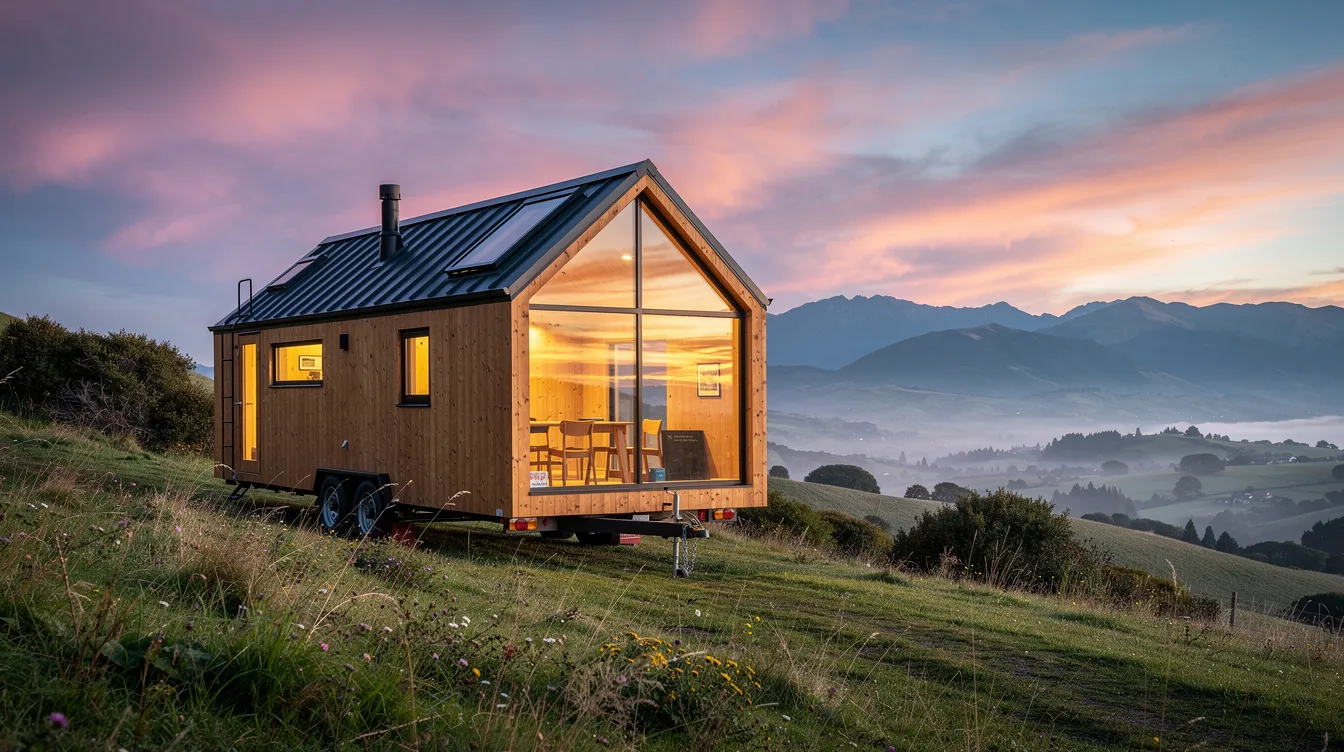
This road-legal tiny house on wheels earned national recognition in New Zealand's small home awards for its full-height glazed gable end, social kitchen, and indoor-outdoor flow via large sliding doors. Custom joinery incorporates storage solutions into the architecture - including a pull-out pantry hidden within the staircase. Vertical space and smart storage are essential in maximizing usability, and this design nails both with a loft bedroom featuring generous headroom and operable skylight. Off-grid capable with roof-mounted solar and rainwater collection. Best for couples and digital nomads wanting comfort on the road. Limitation: loft sleeping may not suit people with limited mobility.
2. P.A.T.H. Tiny Cabin - Scandinavia
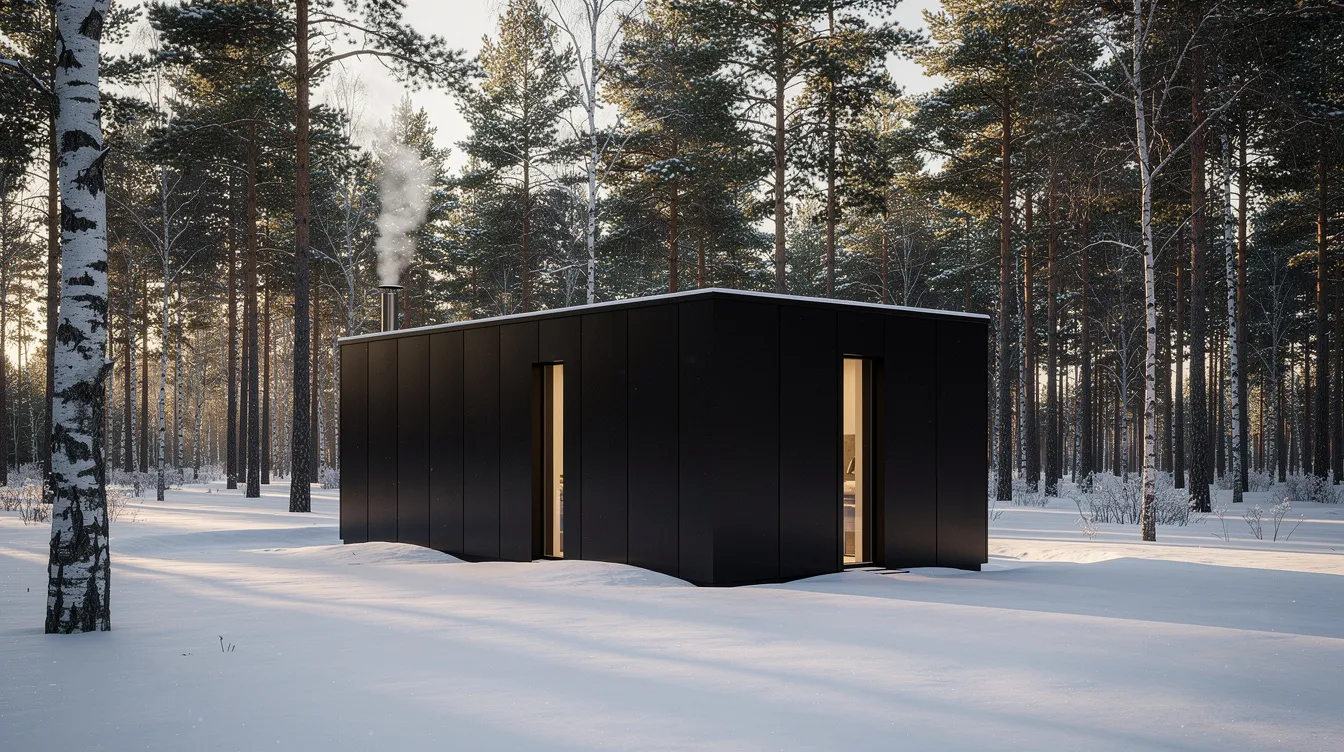
A compact prefab cabin under 400 sq ft with triple glazing and a high-performance envelope, shortlisted for Nordic eco-design recognition. Tiny homes often rely on sustainable materials sourced locally for design integrity - here that means untreated timber, wool insulation, and low-VOC finishes. Factory-built modules cut on-site waste and build time. Works on-grid or off-grid with solar and battery packages. Best for cold-climate buyers who want an energy-efficient retreat. Limitation: shipping costs climb outside Europe.
3. Muji Hut–Inspired Off-Grid Micro Home - Japan
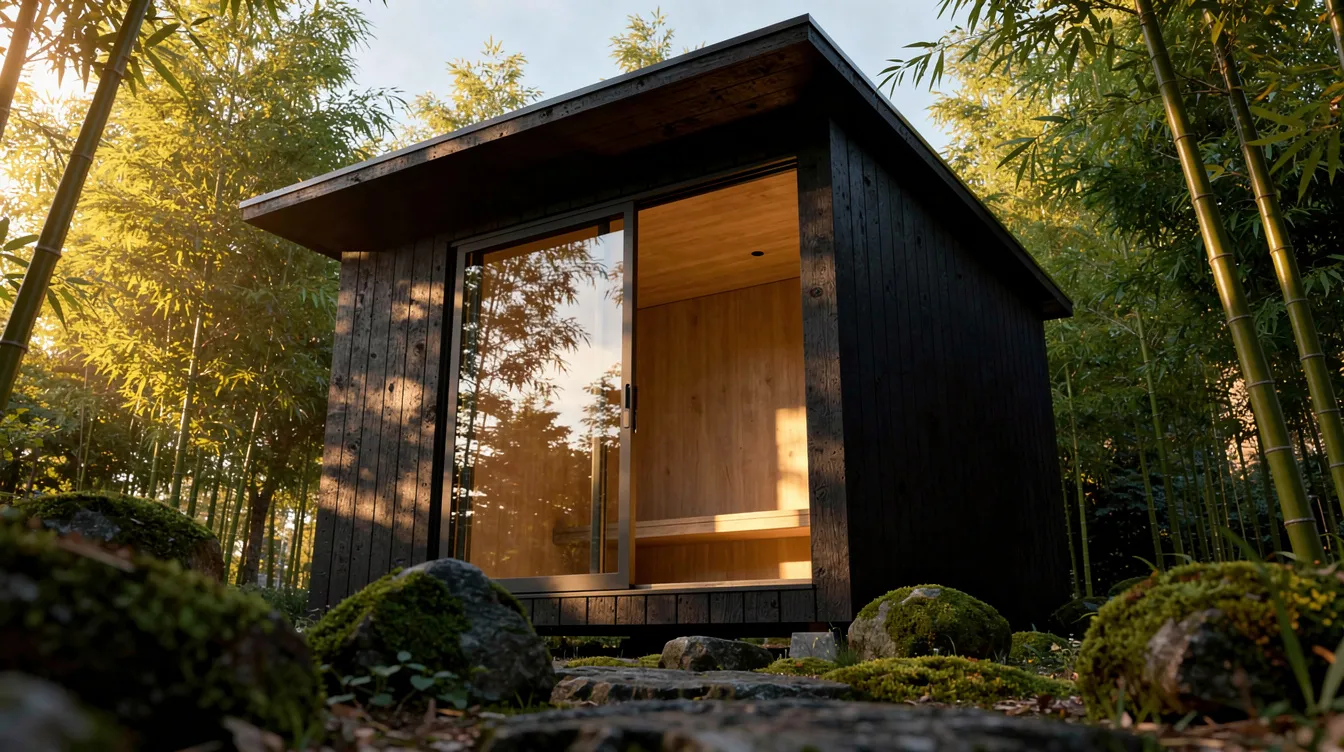
Under 120 sq ft, this Japanese micro home received Good Design Award recognition for its near-monolithic simplicity. Sliding panels open the tiny volume to nature - because award-winning tiny homes maintain a strong connection with the outdoors. Ultra-efficient one-room layout with tatami-compatible floor and built-in bench storage. Best for solo dwellers, weekend retreats, or backyard offices. Limitation: extremely compact; not suited for full-time life for more than one person.
4. Solar Skillion Tiny House - United States
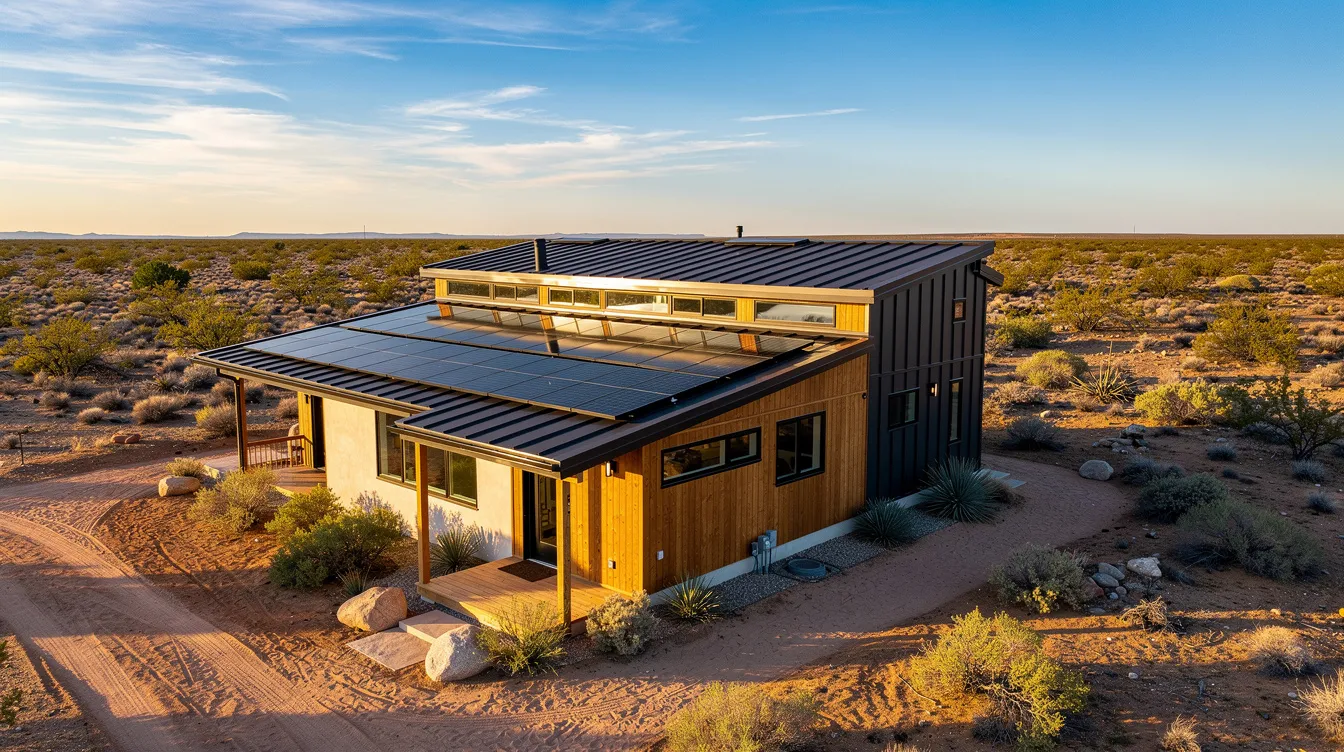
This solar-first tiny house prototype earned recognition at a Solar Decathlon–style competition and evolved into a market-ready model. The asymmetrical skillion roof is packed with photovoltaic panels for net-zero energy performance. Off-grid living requires water tanks and solar panels, and off-grid homes often include battery storage and composting systems - this home has all three. Off-grid living is popular with tiny homes on wheels, and this design fits that mold. Full-size kitchen and bathroom in roughly 275 sq ft. Best for energy-independent living in sunny climates. Limitation: higher upfront price due to solar hardware.
5. The Urban Infill Tiny Row House - Europe

Recognized in a global architecture competition's small living category, this narrow multi-level tiny house transforms a leftover city lot into a home. Split levels and double-height voids make 300 sq ft feel spacious. On-grid living connects to electric, water, and plumbing systems, and on-grid living is more common with park-ready tiny homes like this foundation-based design. Skylights and light wells flood the interiors with daylight. Best for city dwellers seeking to own rather than rent. Limitation: complex foundations increase cost versus a simple THOW.
6. Lakeside Glass Box Retreat - Canada
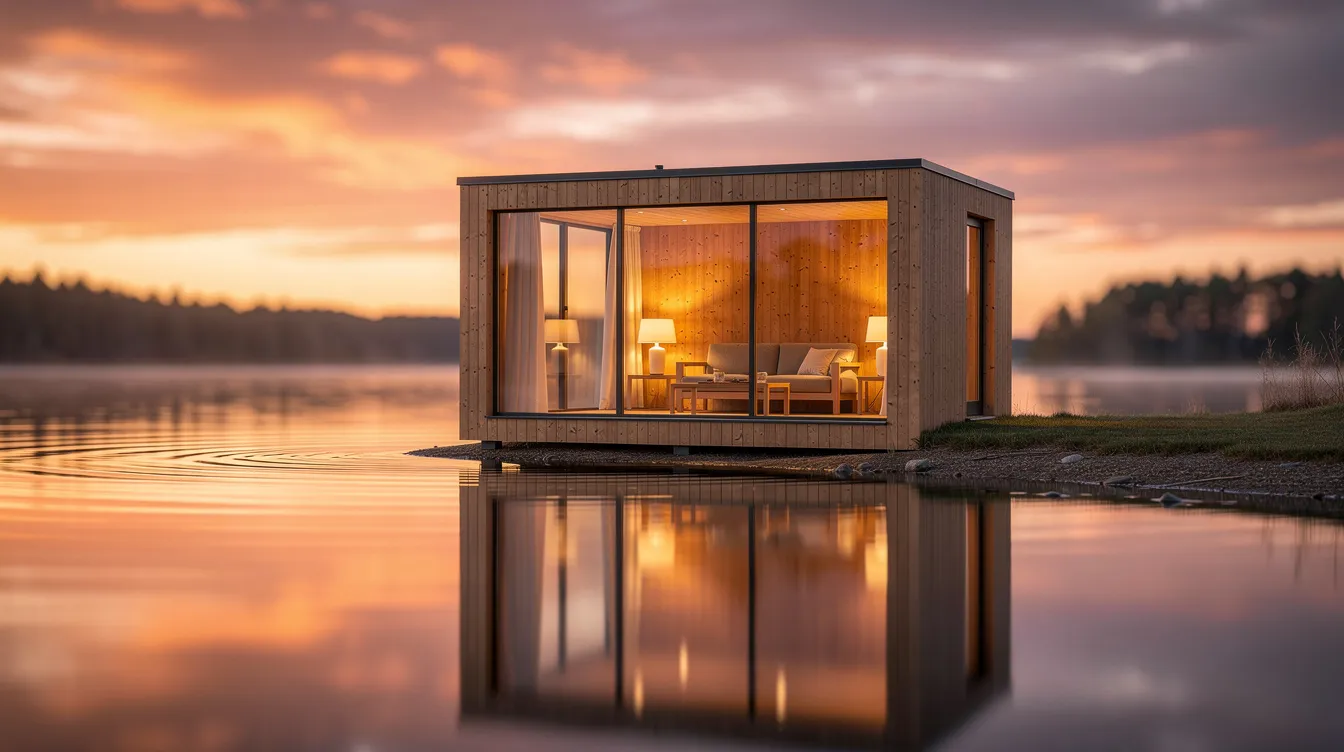
A timber-framed tiny home with floor-to-ceiling glazing, honored by a national wood design award. The single-level plan with transformable furniture - Murphy bed, extendable dining table - is friendly to a wider range of users. Dramatic glass façade captures water and forest reflections. Best for nature-loving owners or high-end short-term rental operators. Limitation: large glazed areas need high-performance glass to manage heat loss.
7. The Farm-to-Tiny Barn House - United States
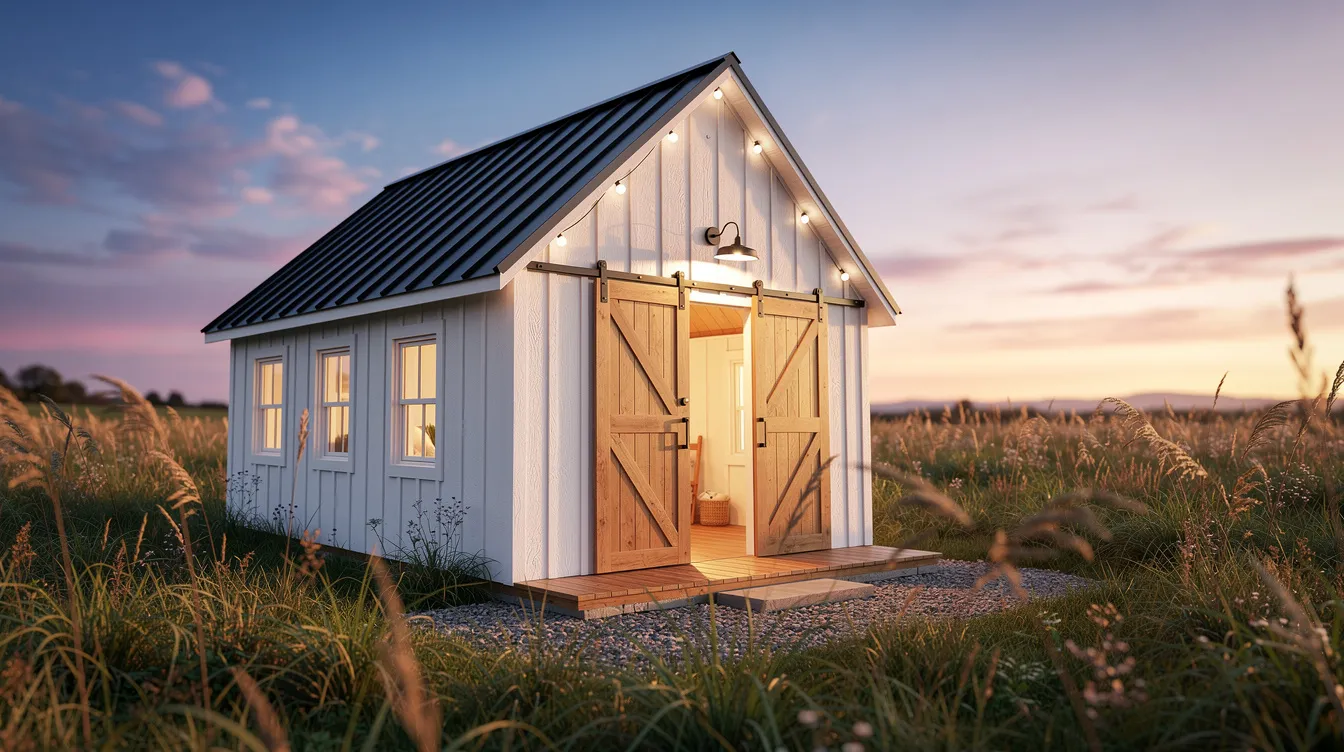
This barn-inspired tiny home earned a regional AIA Small Project Award for reinterpreting agricultural forms with modern detailing. Loft sleeping with a catwalk library wall makes use of generous roof volume. Functional outdoor spaces expand the utility of tiny home living through a covered porch. Best for rural homesteads and farm-stay rentals. Can be replicated as a cluster for tiny home communities. Limitation: barn styles may feel out of place in urban contexts.
8. The Modular Courtyard Tiny Cluster - Australia

Winner of a housing innovation award, this cluster of modular homes (200–350 sq ft each) shares social and utility space around a central courtyard. Passive design strategies - shading trees, courtyard breezes, verandas - keep energy use low. Shared amenities reduce individual costs. Best for developers exploring co-housing or intergenerational living. Limitation: requires complex zoning approvals.
9. Alpine Micro-Chalet - Switzerland
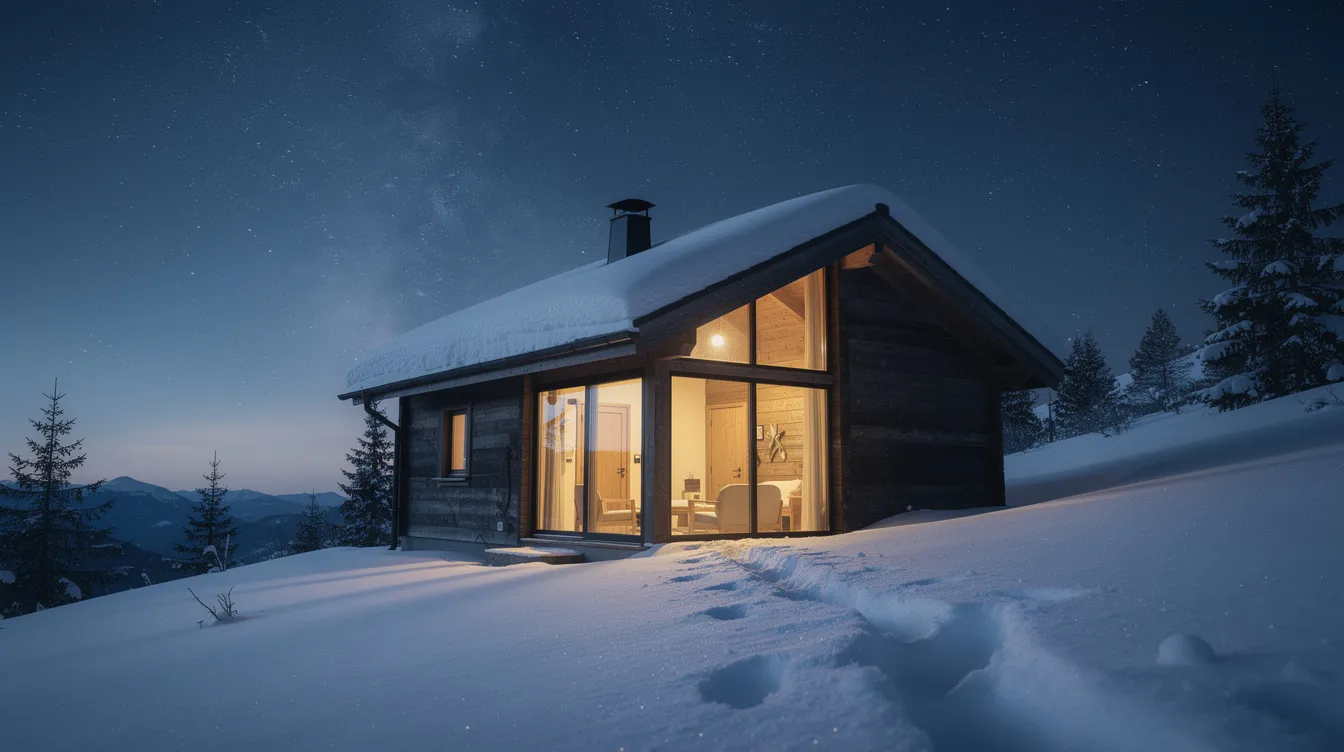
Shortlisted in a mountain architecture competition, this micro-chalet uses a steep roof for snow shedding and compact insulation for extreme cold. Panoramic glazing frames alpine views while minimizing heat loss. Integrated gear storage, boot-drying zones, and optional sauna deck. Best for four-season mountain retreats. Limitation: mountain access and foundations add significantly to the project cost.
10. Tropical Off-Grid Tiny Pavilion - Costa Rica
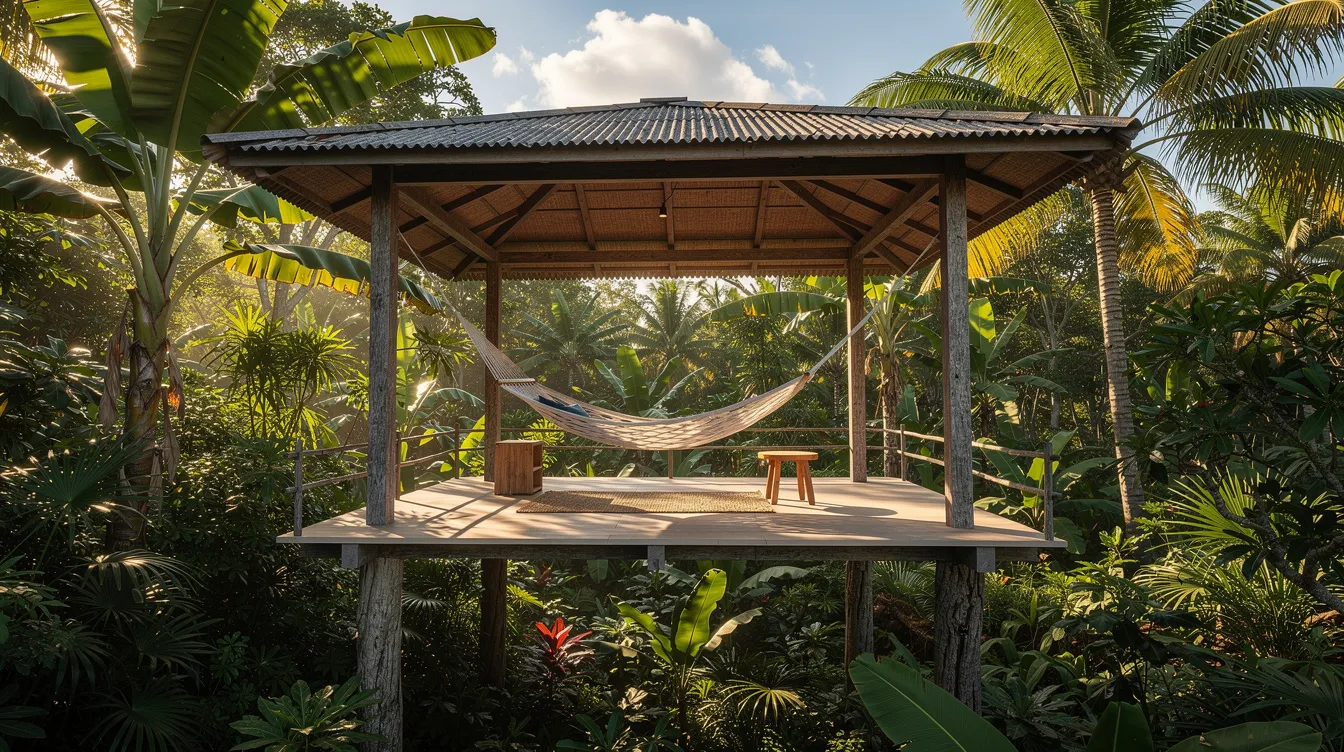
This eco friendly tiny pavilion won a hospitality sustainability award for its open-air design with deep overhangs, screened walls, and natural cross-ventilation. Raised on piers to minimize site impact. Locally sourced timber and bamboo with composting toilets complete the system. Best for eco-lodges and bioclimatic design in warm, humid regions. Limitation: open construction unsuitable for cold or noisy urban locations.
11. Accessible Tiny Bungalow - United Kingdom
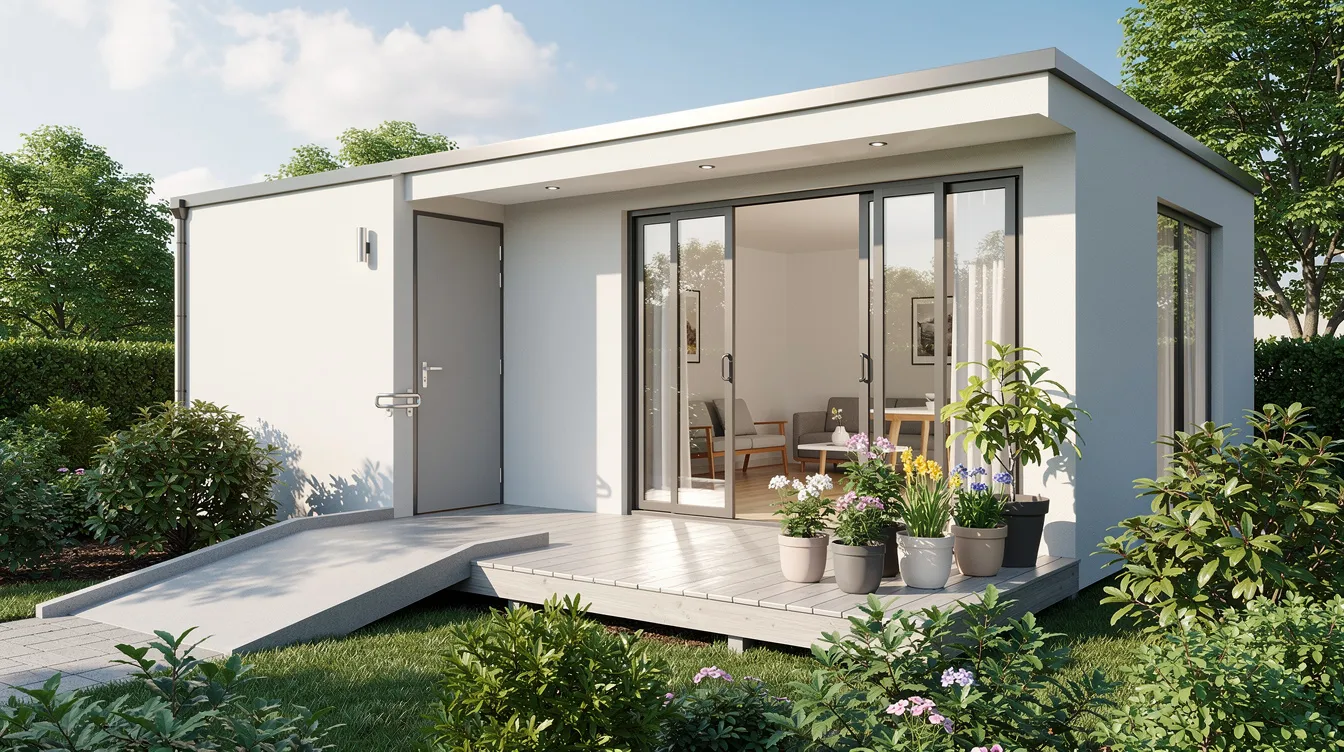
Winner of an inclusive design award, this single-level tiny house proves small homes can be accessible and age-friendly. Step-free entry, wider doorways, and turning radius in bathroom and kitchen meet accessibility standards. No lofts - all essential functions on one level with pre-planned wall reinforcement for future grab bars. Best for aging in place or mobility-friendly tiny home communities. Limitation: slightly larger footprint than lofted designs to maintain clearances.
Quick Comparison
Millennial Tiny House - Best for stylish, road-legal tiny living for couples
P.A.T.H. Tiny Cabin - Best for cold-climate, ultra-efficient prefab design
Muji Hut Micro Home - Best for minimalist retreats and ultra-small footprints
Solar Skillion - Best for off-grid, solar-first living
Urban Infill Row House - Best for dense city lots
Lakeside Glass Box - Best for waterfront sites and high-impact rentals
Farm-to-Tiny Barn - Best for rural homesteads and farm stays
Modular Courtyard Cluster - Best for communities and gentle-density developments
Alpine Micro-Chalet - Best for mountain lovers and four-season adventure
Tropical Pavilion - Best for eco-lodges in warm, humid regions
Accessible Bungalow - Best for age-in-place and inclusive living
How to Choose the Right Award-Winning Tiny Home
Awards signal quality, but you need to match your choice with climate, budget, and regulations. Tiny-home shoppers can choose custom or production-built homes - custom-built homes allow for unique designs and layouts, while production models deliver faster at lower cost. Some builders only permit aesthetic changes, not structural ones, and customization must occur early in the design process. Tiny-home kits allow for DIY assembly and customization if you want hands-on involvement.
Tiny homes typically cost between $30,000 and $130,000. Custom-built tiny homes generally cost more than production models. Outfitting for off-grid living increases tiny home costs significantly. Entry-level tiny homes use basic materials like vinyl flooring, while luxury tiny homes feature high-end materials like stone countertops. Browse tiny home builders and tiny homes for sale on TinyHomeMap to compare ready-built, award-inspired models. You can also find land and off-grid tiny homes filtered by your region and budget.
Final Thoughts
Awards help you click past the noise and find tiny homes that truly push the boundaries of design, sustainability, and liveability. Even if the exact homes on this list are one-offs, many similar plans and production models exist globally. Use these designs as visual benchmarks when you start your research, contact a builder for consultation, or browse listings. TinyHomeMap is here to help you find real homes, communities, and builders worldwide - ready when you are.
FAQ
Do I need a famous architect? No. Many award-winning projects happen with modest budgets and clever ideas. The best tiny home builders often sell variations of their award-winning models at an affordable price.
Can I buy these exact homes? Some are one-off projects, others are repeatable production models or available as plan sets. Explore tiny homes by country to find comparable options in your market.
Do builders offer warranties? Most tiny-home builders offer warranties up to 1 year. Warranties cover structural and mechanical items in tiny homes. Some builders offer warranties up to 10 years for additional cost. Homeowners are responsible for repairs after the warranty period.
Can an off-grid solar tiny home work full-time? Yes - with properly sized solar, battery storage, water tanks, and composting systems, homes like the Solar Skillion and Tropical Pavilion prove it's entirely viable as a primary residence.
Where can I see more? Browse TinyHomeMap and filter by style - modern glass, barn, cabin, urban infill, or off-grid - and save your favorites as you learn what fits your life.
Related articles
More guides that dig deeper into the same topics.
Ready to start searching?
Browse tiny homes, plans, builders, communities and land on the interactive map.
Explore the map