Mother-in-Law Tiny Home: A Beautiful Guide to Modern In‑Law Suites
10 min read · Updated October 27, 2026
By John
A mother-in-law tiny home is a self-contained small living space built on the same lot as your current home, designed to house aging parents, adult children, caregivers, or guests with full independence. These secondary units are reshaping how families think about multigenerational living, privacy, and property use. Below, you'll find design inspiration, real cost data, zoning guidance, and 10 stunning photography examples to help you plan the perfect in law suite.
Quick Overview: Is a Mother-in-Law Tiny Home Right for You?
ADUs are self-contained residential units on the same lot as a primary home, and a mother-in-law tiny house is one of the most popular forms. Tiny homes typically range from 100 to 500 square feet, prioritize space efficiency and minimalism, and provide private living space for aging parents or family members who want proximity without sacrificing independence.
Key benefits:
Privacy plus proximity: a separate dwelling in the backyard keeps family close while maintaining healthy boundaries
Flexible use: serve aging relatives today, then use it as a guest house, home office, or vacation rental later
Lower cost than a full home addition, and building ADUs can be a more cost-effective solution than assisted living facilities
Potential boost to resale value as multigenerational living becomes more common
How does it compare?
| Option | Typical Size | Separate Kitchen/Bath | Cost Range |
|---|---|---|---|
| Mother-in-law tiny home | 200–500 sq ft | Yes | $60K–$180K |
| Traditional in law suite | 300–800 sq ft | Usually | $30K–$70K (conversion) |
| Full detached ADU | 400–1,200 sq ft | Yes | $80K–$250K+ |
| Guest house / casita | 300–600 sq ft | Varies | $50K–$200K |
ADUs can be attached, detached, or converted from existing spaces like a garage or basement. You can browse real-world tiny homes suitable as in law suites on TinyHomeMap's global directory, filtering by style, size, and location.
The rest of this article walks through 10 stunning photo-led ideas, layout design, costs, zoning, and practical tips for living well in a mother-in-law tiny home.
10 Stunning Mother-in-Law Tiny Home Ideas (Photo-Led Listicle)
ADUs are increasingly popular due to their versatility and property value addition. Here are 10 breathtaking examples that prove a small living space can be absolutely beautiful.
1. Modern Farmhouse Granny Flat - Austin, Texas
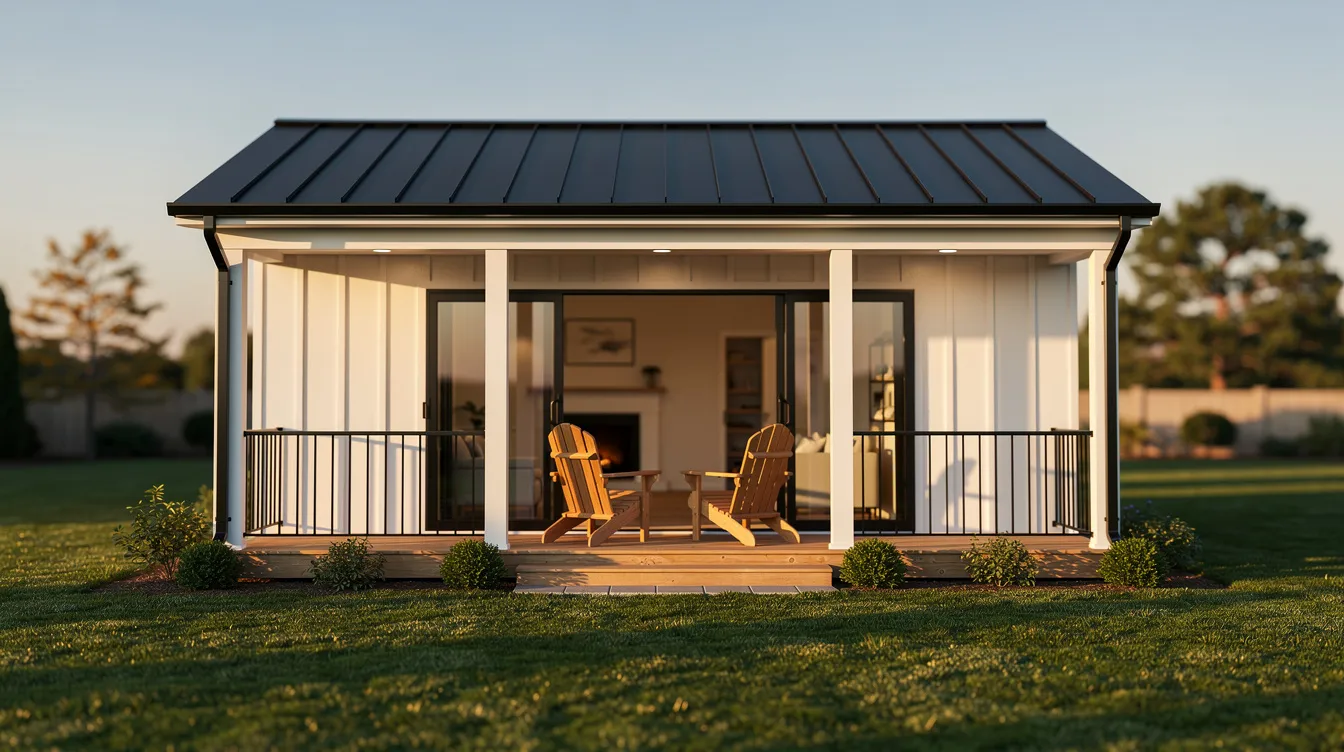
A 380 sq ft detached tiny house with clean farmhouse lines, a covered porch perfect for morning coffee, and large glass doors that flood the interior with natural light. Design elements like natural light enhance compact spaces and make a granny flat feel twice its size.
2. Scandinavian-Inspired In Law Suite - Portland, Oregon
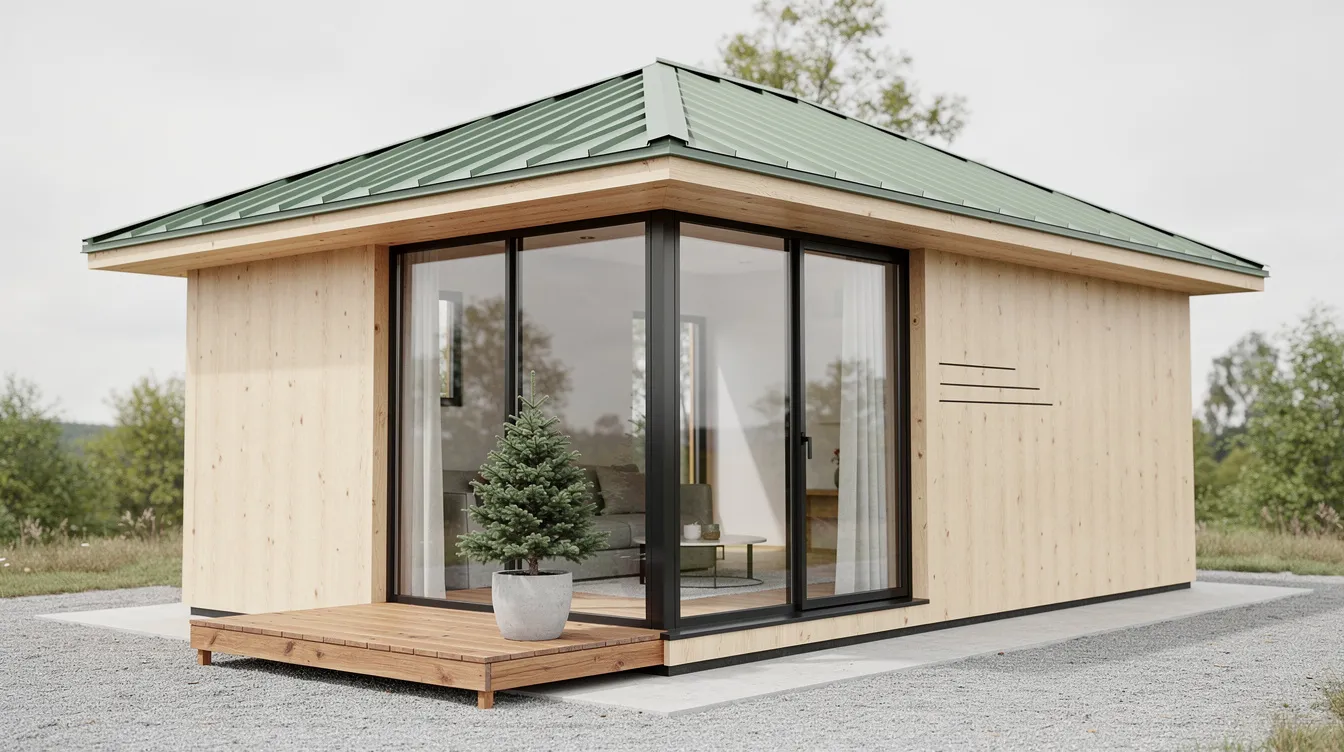
This 320 sq ft minimalist home uses pale wood cladding, full-height corner windows, and a compact cedar deck. In-law suites typically include a bedroom and private bathroom, and this one delivers both in a serene Scandinavian package.
3. Urban Courtyard Tiny House - Los Angeles, California

At 400 sq ft, this city-friendly design wraps around a tiny courtyard with drought-tolerant landscaping. Privacy screens and strategic window placement keep sightlines between the main house and the law suite separate.
4. Forest Retreat Mother-in-Law Cabin - Asheville, North Carolina
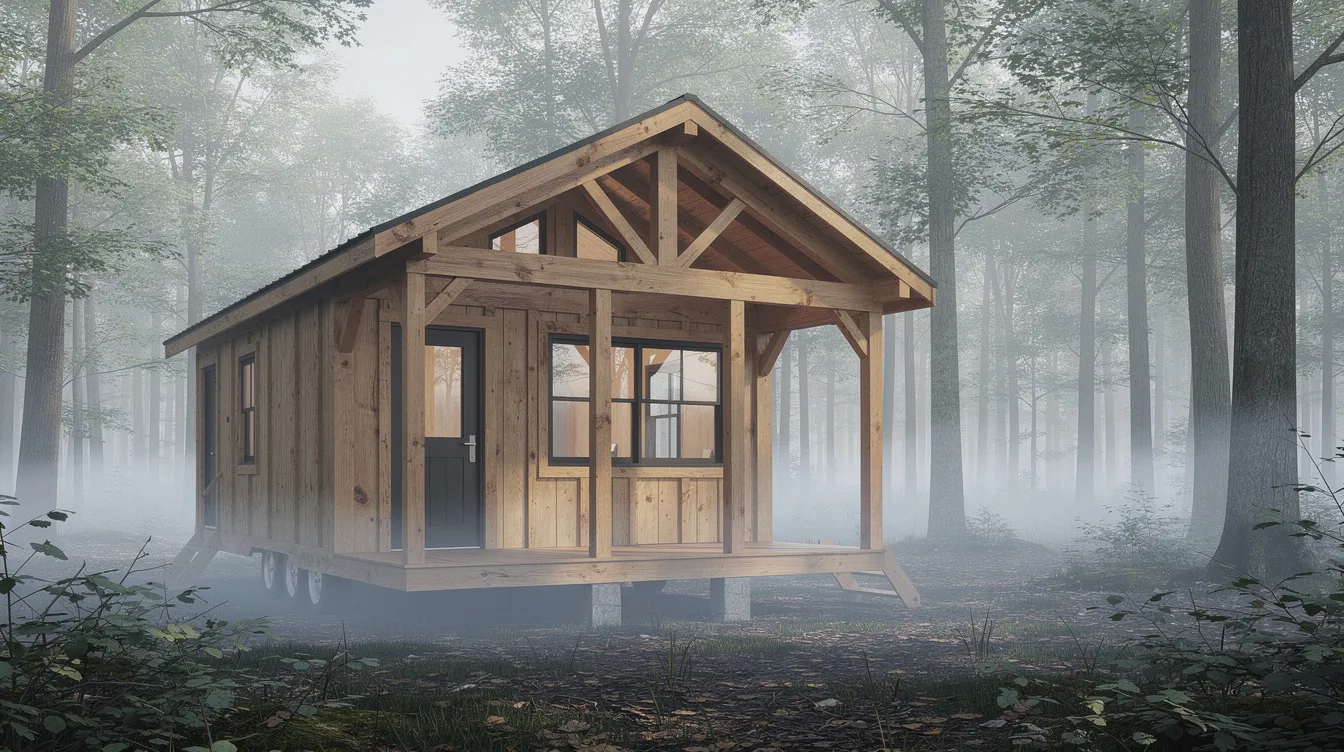
A 450 sq ft timber home nestled in the trees. The generous covered porch and one-bedroom layout make it ideal for aging parents who want peace and connection to nature. Incorporating aging-in-place design principles is crucial for units like this.
5. Coastal Granny Flat - St. Petersburg, Florida
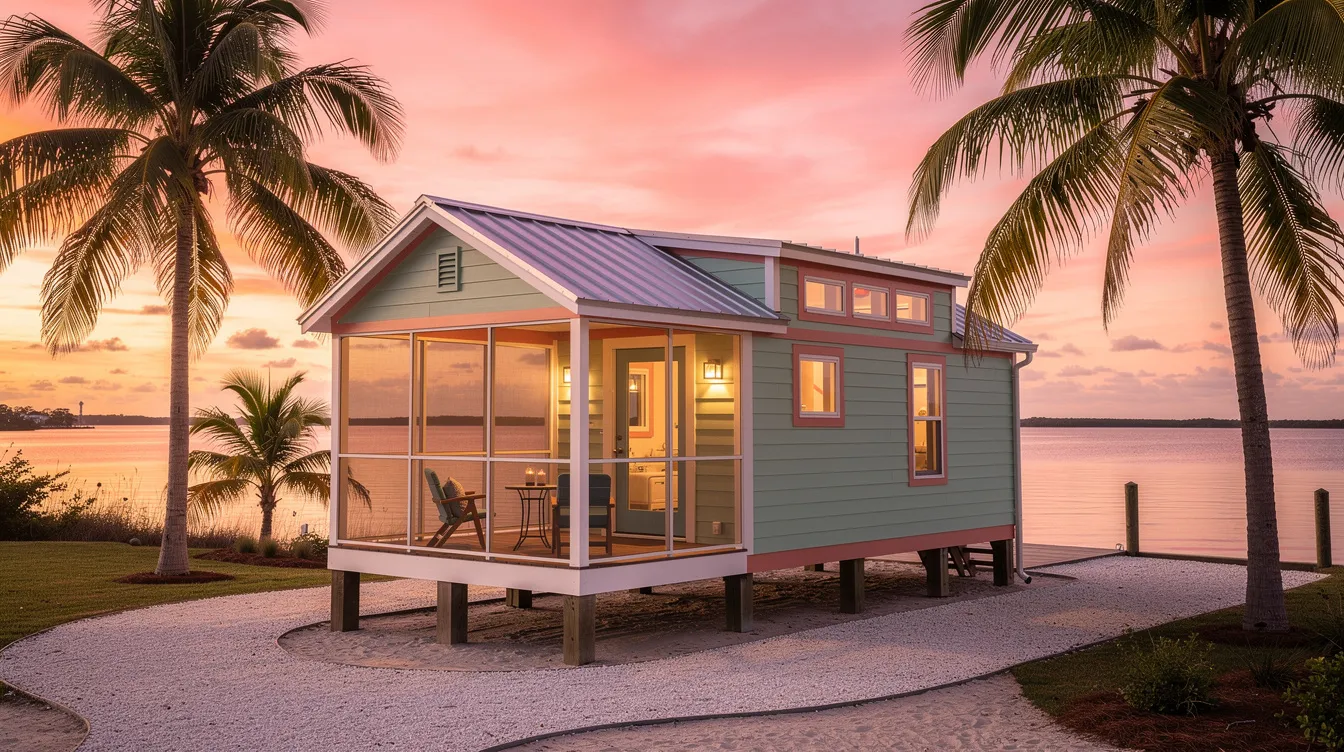
This stilted 360 sq ft home features pastel colors, a screened porch, and metal roofing built for coastal weather. Tiny homes offer lower upfront and maintenance costs, making a coastal retreat surprisingly attainable.
6. Accessible One-Story In Law Suite - Phoenix, Arizona
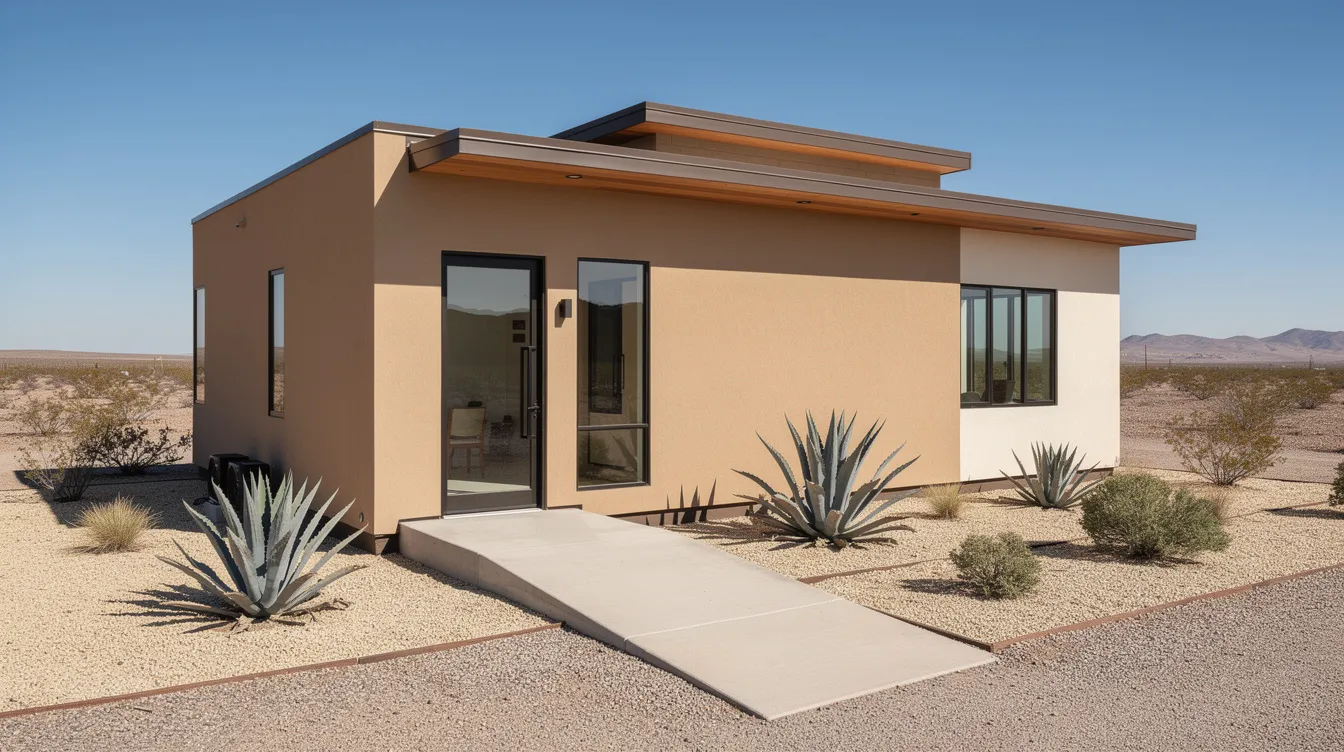
At 420 sq ft, this desert-modern unit was built with zero-step entry, a wide ramp, extra-wide doorways, and a curbless shower. Designing for accessibility includes zero-step entries and wider doorways, and this home does it beautifully. Smart home features enhance convenience and safety in units like this, from voice-controlled lighting to motion sensors.
7. Laneway Tiny Home - Vancouver, BC
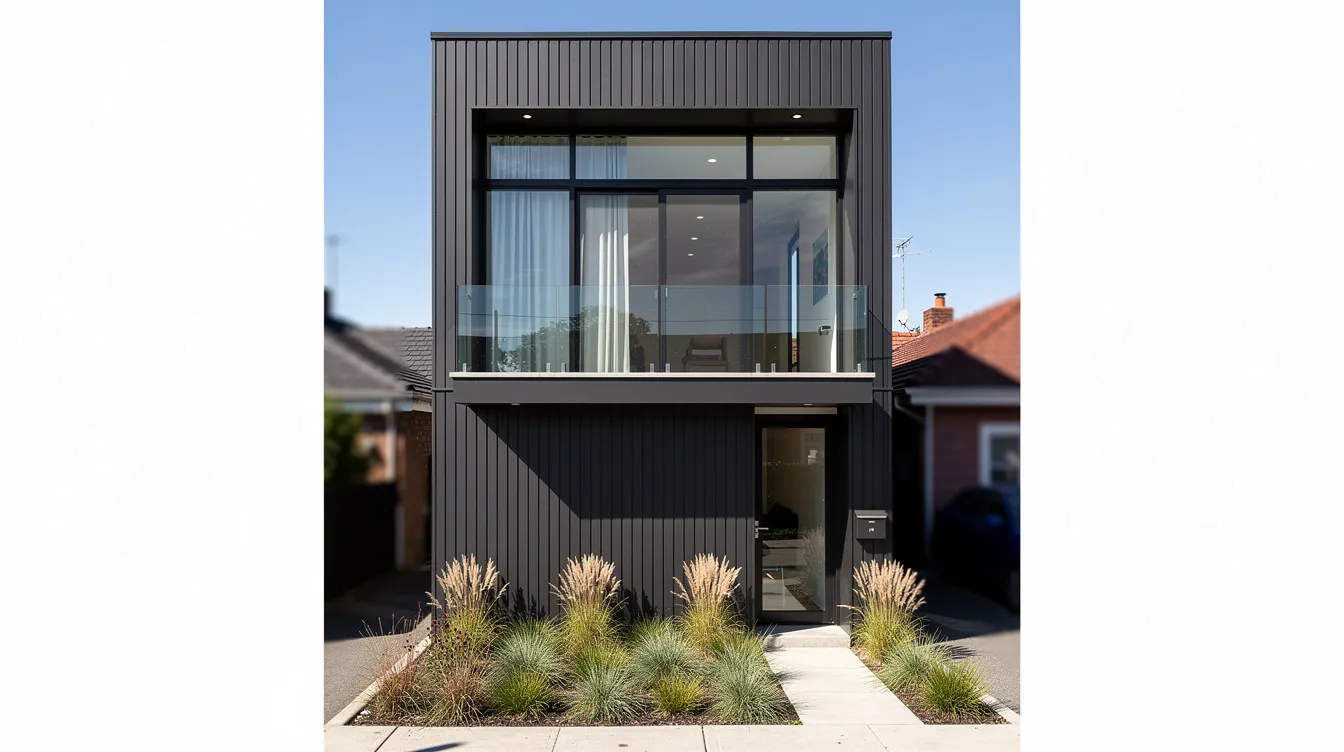
This 500 sq ft two-story laneway house uses a small footprint with vertical living. The average size for comfortable living in ADUs ranges from 400 to 700 square feet, and this design proves you can fit a lot of life into a narrow area.
8. Traditional Brick Mother-In-Law Cottage - Savannah, Georgia
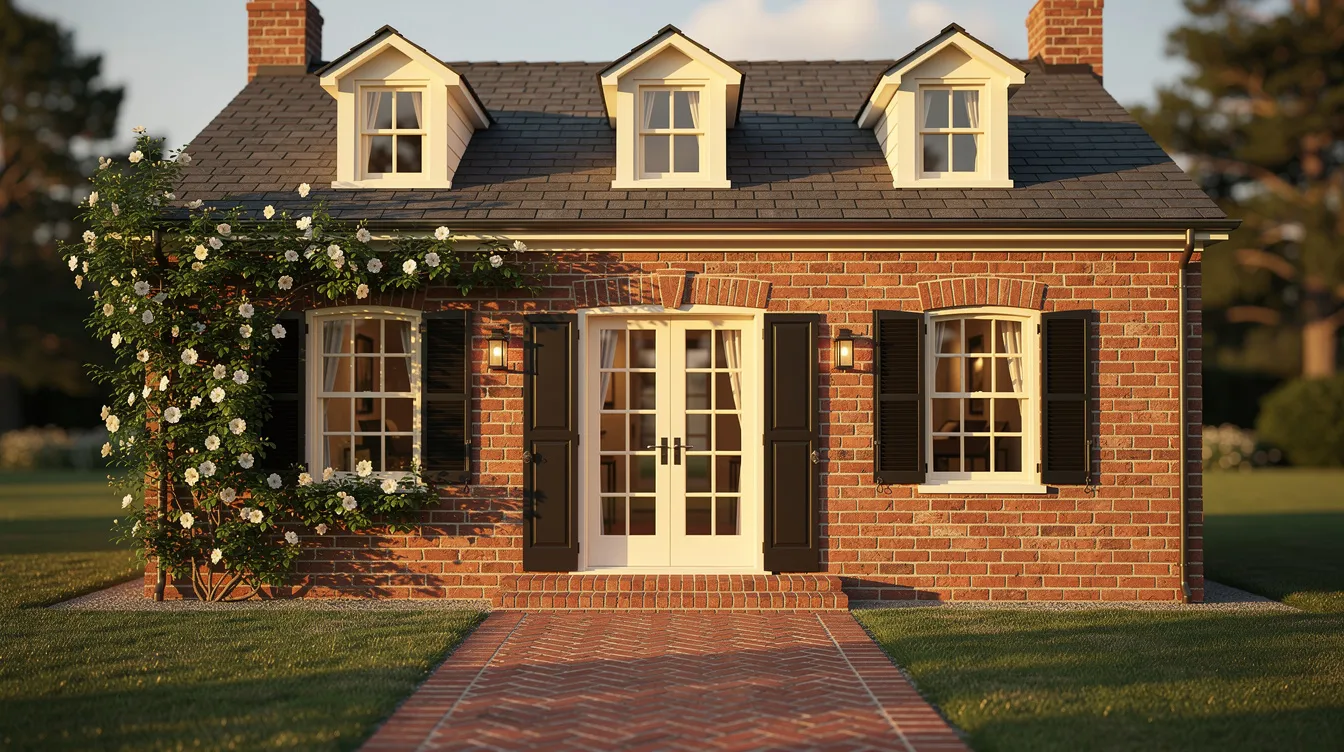
A 430 sq ft brick cottage with dormer windows, French doors, and climbing vines. They can serve as guest quarters for out-of-town visitors or permanent housing for family. The charm here is timeless.
9. Off-Grid In Law Tiny House on Wheels - Bend, Oregon

This 280 sq ft THOW features cedar and metal cladding, rooftop solar panels, and rainwater collection. Tiny homes support a sustainable lifestyle with lower environmental impact. Note that some areas only allow foundation-built ADUs, so check local law before going the wheels route.
10. Luxury Studio In Law Suite Over Garage - Denver, Colorado

A 520 sq ft over-garage studio with its own side entrance, glass-rail balcony, murphy bed, and mountain views. Creating multi-functional furniture like murphy beds can save space dramatically. ADUs can generate rental income through long-term or short-term rentals when family isn't using the unit.
Browse similar tiny homes and in law suites by style, size, and location on TinyHomeMap.
Designing the Perfect Mother-in-Law Tiny Home Layout
A mother-in-law tiny home must balance independence with connection. Thoughtful floor plans are everything when you're working with under 500 sq ft. ADUs provide flexible living space for multigenerational families, but only if the design is right.
Essential spaces:
Separate sleeping area (studio layout or enclosed one-bedroom)
Full bathroom with walk-in or curbless shower
Compact but functional kitchen with efficient appliances
Small living area sized for 1–2 people
Privacy and independence:
Separate exterior access so residents don't walk through the main house
Sound-insulated shared walls if attached to the home
Strategic window placement to avoid direct sightlines into the main property
A small fenced patio or deck serving as a buffer
Accessibility for aging parents:
Single-level layouts with no-step entry and 36-inch doorways
Pre-installed blocking in walls for future grab bars
Curbless shower with non-slip flooring
Good lighting and contrasting colors for visibility
In-law suites provide independent living for aging relatives when designed this way
Storage strategies:
Under-bed drawers, built-in benches, shallow wall cabinets
Lofts for seasonal items (avoid ladders if mobility is a concern)
Tiny homes prioritize space efficiency and minimalism by design
Climate and comfort:
High-quality insulation and mini-split heating and cooling
Cross-ventilation windows with shading for south- and west-facing glass
Quiet mechanical systems for peaceful living
You can filter on TinyHomeMap for pre-designed tiny houses and plans already optimized as in law suites, labeled as granny flat, in law suite, or ADU.
Costs, Zoning & Legal Considerations for In Law Suites and Tiny Homes
Costs and local rules determine whether a mother-in-law tiny house in the backyard is feasible. Local municipal codes heavily regulate the construction of ADUs, and regulations differ widely by city, county, and state.
Cost ranges:
Converting interior space (basement or garage conversion): the average cost to build an in-law suite is roughly $30,000 to $70,000
New detached tiny home or ADU: approximately $80,000–$250,000+ depending on size, finishes, and site work
The national average for a 600 sq ft detached ADU is around $243,000 including permits and utilities
Major cost components that surprise homeowners:
Foundation or piers, shell and framing
Plumbing and sewer tie-ins, electrical, HVAC
Permits and design fees (often 10–25% of construction cost)
Accessibility upgrades: wider doors, ramps, grab bars
Utilities and infrastructure can add unexpected costs to building ADUs
Zoning basics:
At least 19 states now have strong ADU laws requiring local jurisdictions to allow them by right
Many municipalities specify maximum size (e.g., 400–800 sq ft), height limits, setbacks, and parking requirements
IRC Appendix Q provides building code standards for tiny houses under 400 sq ft on foundations
How to check your legal status - step by step:
Contact your local planning or zoning office with your address and parcel number
Ask specifically about detached ADUs, tiny homes on wheels, and in law suites
Request written confirmation or links to the municipal code
Check if owner-occupancy is required for the main house or unit
Acknowledge any restrictions on height, setbacks, or lot coverage
Tiny house on wheels vs. foundation: Some areas only allow foundation-built ADUs as legal in law suites. Others treat a tiny home on wheels as an RV, limited to temporary or seasonal occupancy.
Rental and income rules: Some cities restrict renting in law suites, cap short-term rentals, or require owner-occupancy. If you're interested in generating rental income, verify whether your mother-in-law tiny home can legally be used for short term rentals or long-term rent when not occupied by family. In-law suites can generate rental income if permitted by local ordinances.
Choosing, Building, or Placing Your Mother-in-Law Tiny Home with TinyHomeMap
Families can either build a custom in law suite, buy a finished tiny home, or place a prefab unit on their land. TinyHomeMap helps you explore and compare all of these options on one searchable map.
Buy vs. build:
Buying an existing tiny home or granny flat model means a faster timeline and known cost - browse many designs on TinyHomeMap
Hiring a local builder for a custom in law suite lets you tailor the design to your lot, your area, and your relatives' specific needs
How to use TinyHomeMap:
Search by city or region, then select filters for tiny homes for sale, rentals, builders, plans, or communities
Narrow results by price, square footage, and whether the unit is marketed as an in law suite or granny flat
Find builders with experience in ADUs and mother in law tiny home projects who understand local permitting
Land considerations:
Check backyard access for delivery trucks or cranes
Evaluate slope, drainage, and existing utility locations
Confirm whether HOA rules or restrictions allow an in law suite or tiny house on the property
Simple planning checklist:
Clarify who will live there and for how long
Set a realistic budget range based on your state and city
Confirm zoning with your local office
Gather 3–5 favorite designs from TinyHomeMap
Book site visits or virtual tours where possible
TinyHomeMap is an independent directory - not a broker - that helps homeowners, builders, and community operators connect around real, available tiny homes and in law suites worldwide.
Living Well in a Mother-in-Law Tiny Home: Practical Tips & Future Flexibility
Day-to-day comfort in a mother-in-law tiny house comes down to good design, clear communication, and planning for change. Family dynamics and boundaries are important considerations when living in proximity, and a little structure goes a long way.
Lifestyle and privacy tips:
Agree on shared expectations around noise, visiting hours, and use of main-house amenities
Add small outdoor sitting areas, garden paths, or separate mailboxes to reinforce independence
A small fenced patio can work as a buffer between the house and the unit
Safety and care:
Fall-prevention design with motion-sensor lighting on paths
Smart doorbells and simple emergency alert systems for elderly residents
Tiny homes provide private living space for aging parents while keeping help nearby
Future-proofing and the versatility of your investment:
Design the tiny home so it can later run as a rental studio, home office, caregiver suite, or guest house
ADUs can serve as a home office or rental unit when not in use by family
Continuing to maintain the unit keeps it ready for whatever comes next
Resale and property value:
In many markets, legal ADUs and well-designed in law suites increase buyer interest and justify higher listing prices
As multigenerational living grows, homes with secondary units become more desirable to a wider pool of buyers
Read through TinyHomeMap's listings to gather inspiration - browse tiny homes and granny flats that show clever storage, senior-friendly layouts, and beautiful interiors, then adapt those details to your own project.
Whether you're buying a finished unit, building from scratch, or converting your garage, the right mother in law tiny home is out there. Start by exploring listings, saving your favorite designs, and contacting owners or builders directly on TinyHomeMap.
Related articles
More guides that dig deeper into the same topics.
Ready to start searching?
Browse tiny homes, plans, builders, communities and land on the interactive map.
Explore the map