Self Sufficient Tiny Homes: Design, Power, Water & Real-World Examples
14 min read · Updated October 28, 2026
By John
A self sufficient tiny home isn't just a smaller house - it's a complete living system engineered to operate independently from traditional utilities. In this visual listicle, we break down the core principles, key features, real costs, and daily realities of going fully self sufficient, alongside 10 photorealistic architectural concepts designed to spark your next build.
Key Takeaways
Self sufficient tiny homes go beyond standard off grid living by combining solar panels, battery storage systems, rainwater harvesting systems, and composting toilets to achieve near-zero reliance on public utilities.
Designing a tiny home requires careful planning of energy, water, waste, and structural systems - but the long run payoff is dramatic: off grid homes eliminate monthly utility bills entirely.
Tiny homes typically range from 100–400 square feet, yet these compact dwellings can house full renewable energy and water systems capable of supporting year-round habitation.
TinyHomeMap (as of 2026) lets you explore real off grid tiny homes, mobile tiny homes, and self sufficient cabins worldwide on an interactive map, filtered by solar, water systems, and more.
This article features 10 high-quality, photorealistic architectural image concepts of self sufficient tiny homes across diverse climates and styles to inspire your personal style and design direction.
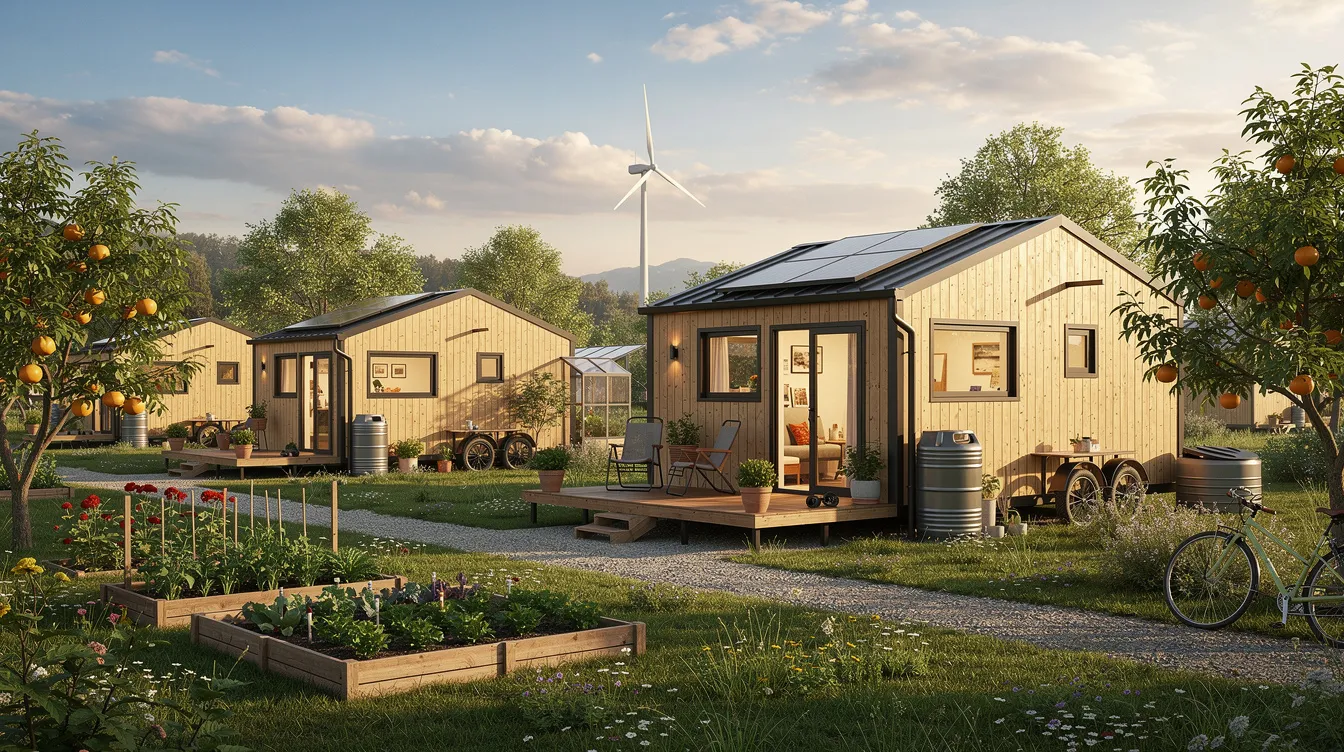
What Is a Self Sufficient Tiny Home?
A self sufficient tiny home is a compact dwelling - typically 120–450 sq ft - designed to meet its own needs for power, water, heating, and waste management without continuous reliance on public utilities. Self-sufficient tiny homes are designed to function off-the-grid or with minimal external utilities, but the concept goes further than simply disconnecting from the grid. Some off grid tiny homes still rely on delivered propane or trucked-in water. A truly self sufficient setup can operate independently for weeks without outside inputs.
Consider this real-world benchmark: the THIMBY project at UC Berkeley, an 18.5 m² (~200 sq ft) home that reduced energy usage by approximately 87% and indoor water use by 82% compared to California averages. It runs on solar, lithium-ion battery storage, a heat-pump water heater, and a super-insulated envelope - proving that self sufficiency at tiny scale is measurable, not aspirational.
Off-grid tiny homes typically range from 100–400 square feet. Self sufficiency within that footprint means energy independence, water security, waste treatment, and often some level of food production via raised beds or a greenhouse. Many of the self sufficient tiny homes listed on TinyHomeMap explicitly tag features like "solar panels," "rainwater harvesting," and "composting toilet" so users can quickly filter for these systems.
Core Principles of Off Grid Living in Tiny Homes
Self sufficient tiny homes succeed when four principles stay in balance: minimizing consumption, generating reliable renewable energy, securing water access, and managing waste on-site.
Low consumption envelope: High-performance insulation is crucial for energy efficiency in tiny homes. Walls at R-20+, roofs at R-30+, triple-pane windows, and airtight construction slash heating and cooling loads before you even turn on a panel.
Renewable energy: Solar panels convert sunlight into electricity for tiny homes. Photovoltaic panels provide a reliable energy source, and renewable energy systems often include solar panels and battery storage sized for multi-day autonomy. Small wind turbines serve as backup in certain windy regions.
Water sourcing: Rainwater harvesting systems are commonly used for water collection. Roof catchment with first-flush diverters, multi-stage filtration systems, and properly sized storage tanks keep supply stable through dry spells.
Waste resilience: Composting toilets, greywater recycling systems for irrigation, and biodegradable products close the sanitation loop without sewage systems or septic hookups.
Living off grid significantly reduces carbon emissions. The smaller the footprint, the fewer materials required, and smarter siting reduces reliance on mechanical heating and cooling - minimizing environmental impact from day one. Energy audits help size solar power systems for tiny homes based on daily usage, ensuring you don't overbuild or undersize.
10 Photogenic Self Sufficient Tiny Home Concepts
This section is a visually driven listicle with 10 architectural concepts. Each pairs a bold design idea with a photorealistic image to help you exchange ideas and envision what your own self sufficient tiny house could look like.
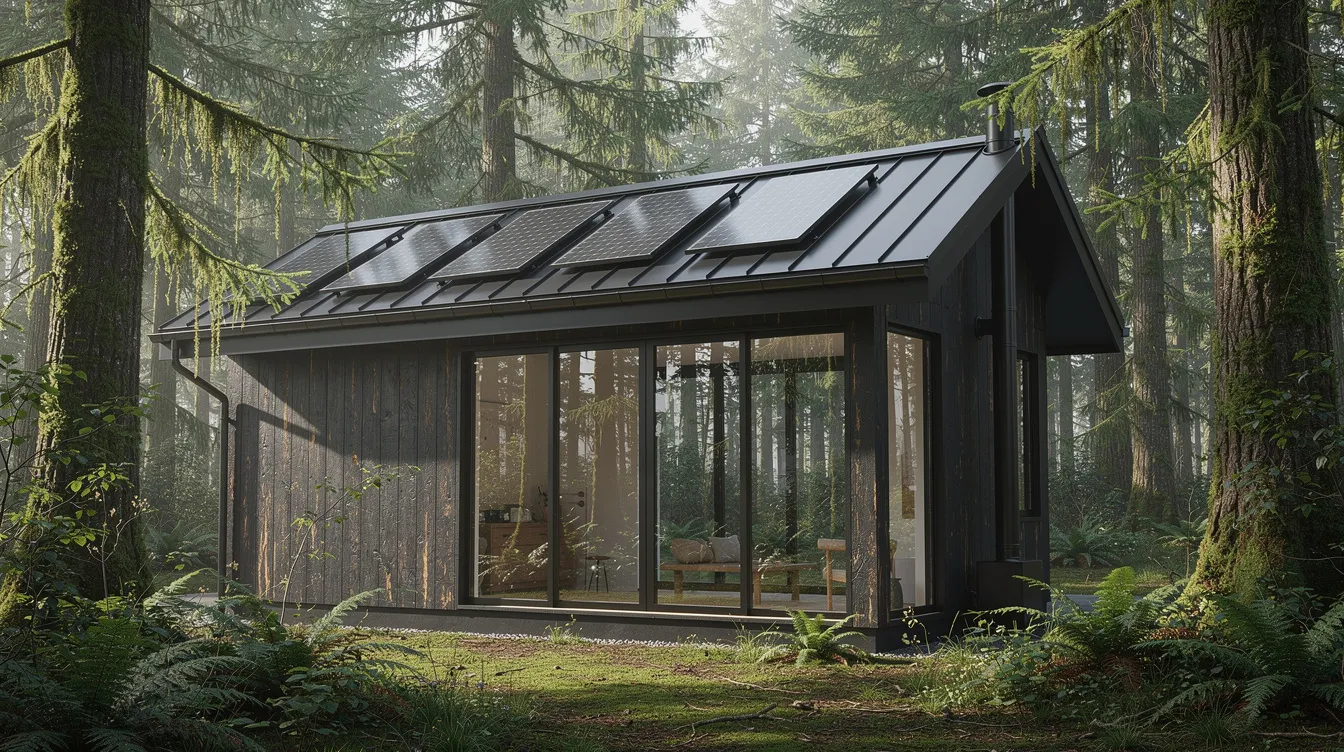
1. Forest Solar Cabin
A 260 sq ft off grid tiny home clad in charred shou sugi ban wood, deep in a Pacific Northwest forest. A 3 kW solar array sits flush on a black standing-seam metal roof. Large triple-glazed windows reflect mossy pines. The environment is damp, green, and quiet.
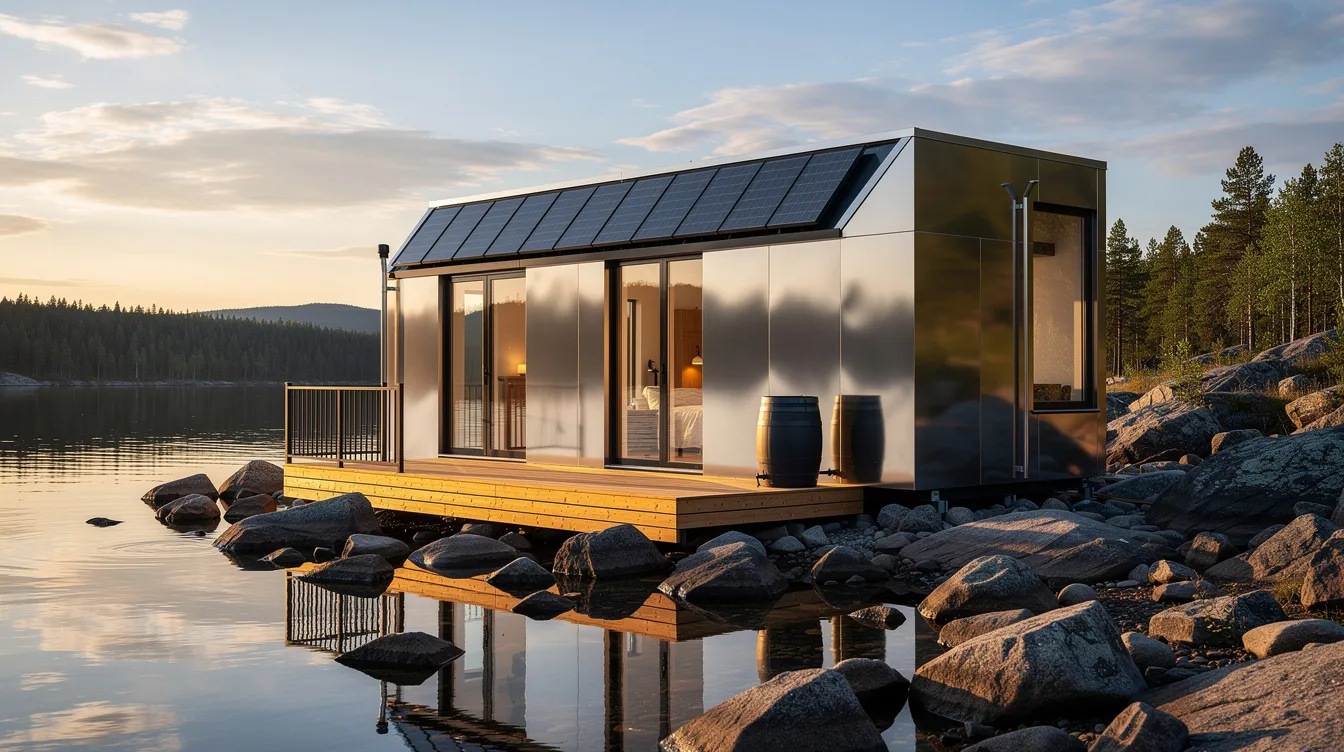
2. Lakeside Mirror Tiny House
A minimalist 200 sq ft self sufficient tiny home with mirrored stainless-steel cladding on a rocky Finnish lakeshore at golden hour. Slim-frame solar panels integrate into the south facade. A cedar deck holds a visible rainwater collection barrel with leaf-filtered guttering.
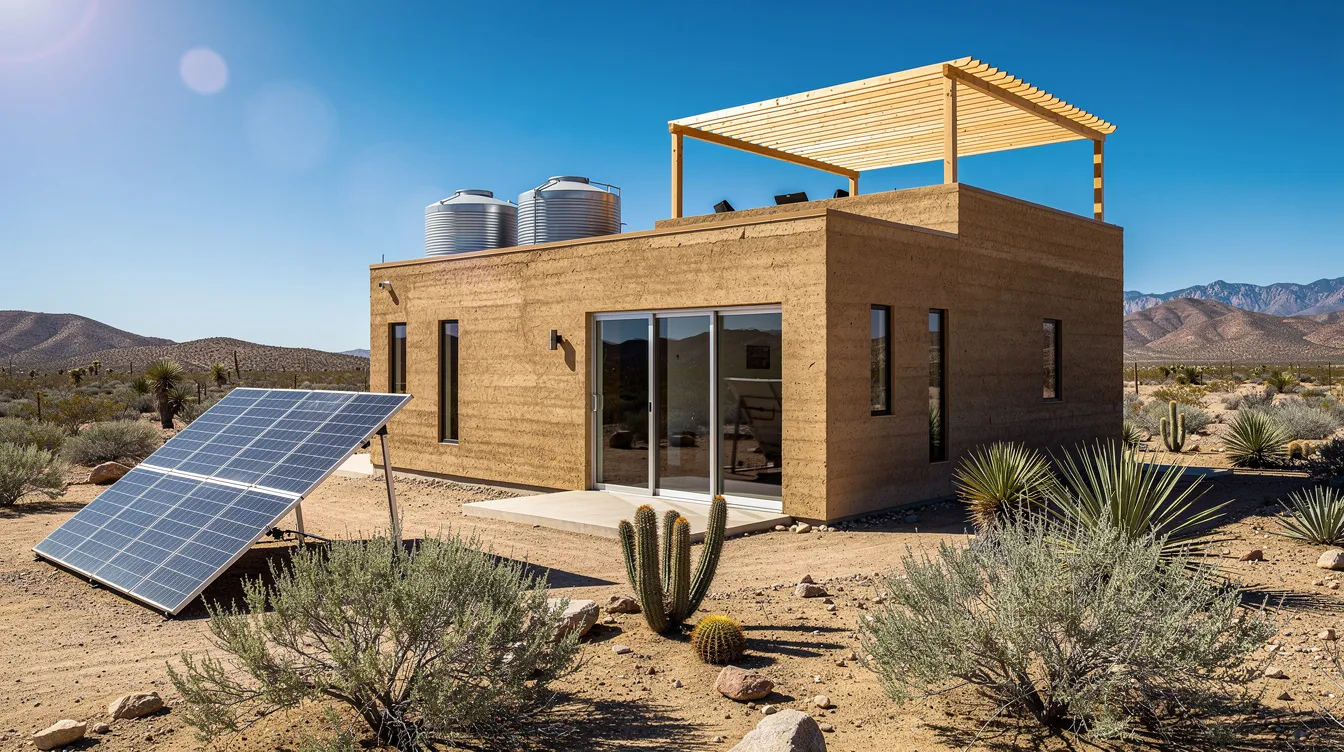
3. Desert Off Grid Tiny Home
A 280 sq ft off grid tiny home in Joshua Tree–style desert with warm rammed-earth walls, a shade pergola, eight tilted solar panels, rooftop storage tanks, and a compact satellite dish. Crisp, wide-angle, mid-morning light.
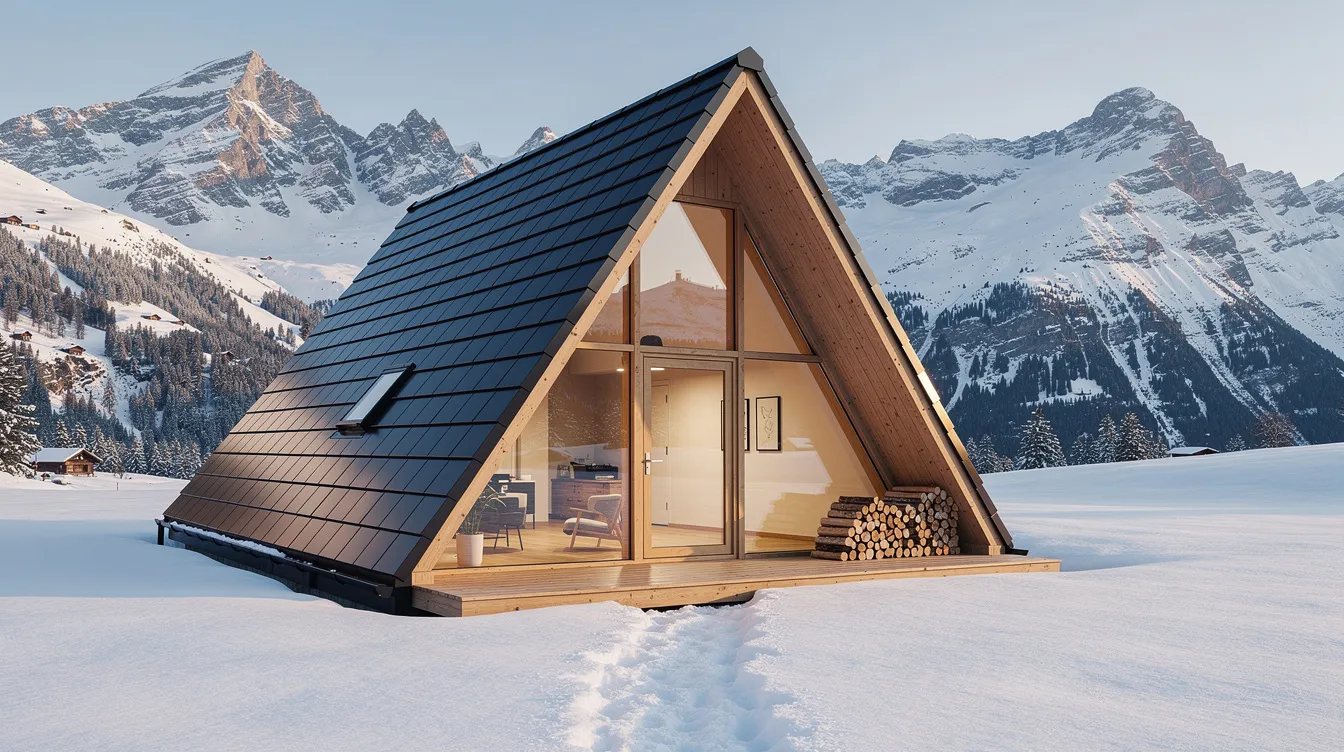
4. Alpine A-Frame Micro Cabin
A steep-roofed A-frame tiny cabin (180 sq ft) in the Swiss Alps with integrated solar shingles, a snow-shedding roof profile, triple-pane gable glass, and a compact flue for a high-efficiency wood stove. Visible firewood storage along the insulated porch.
5. Urban Rooftop Tiny Home
A 220 sq ft self sufficient tiny home placed on a flat urban rooftop in Berlin, with railings, a micro green roof, slim solar panels on a pergola, planter boxes with herbs, and a city skyline backdrop - shot in twilight HDR with warm interior lights glowing.

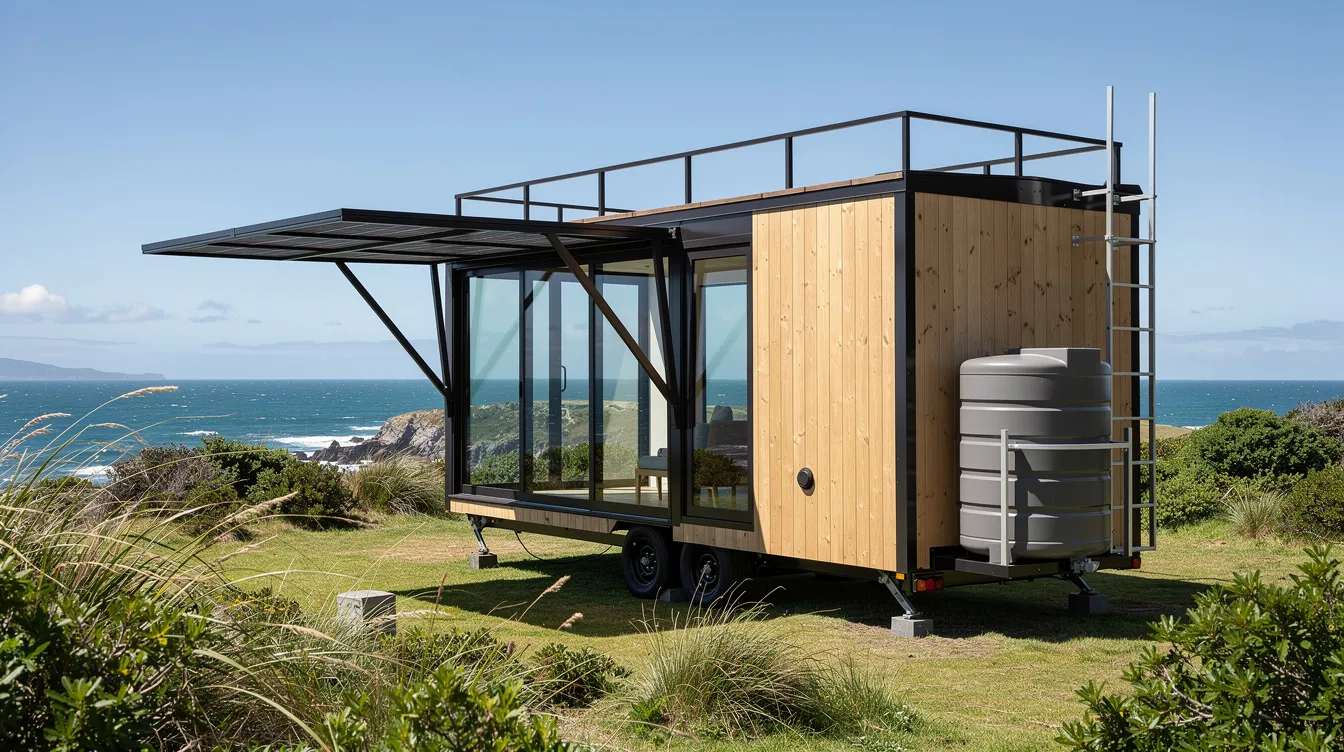
6. Mobile Tiny Home on Wheels
A 26-foot mobile tiny house on a double-axle trailer, parked on a coastal bluff in New Zealand. Folding solar awnings extend from one side. A compact rainwater tank and exterior ladder lead to a small roof deck. Clean lines, realistic tow hitch details.
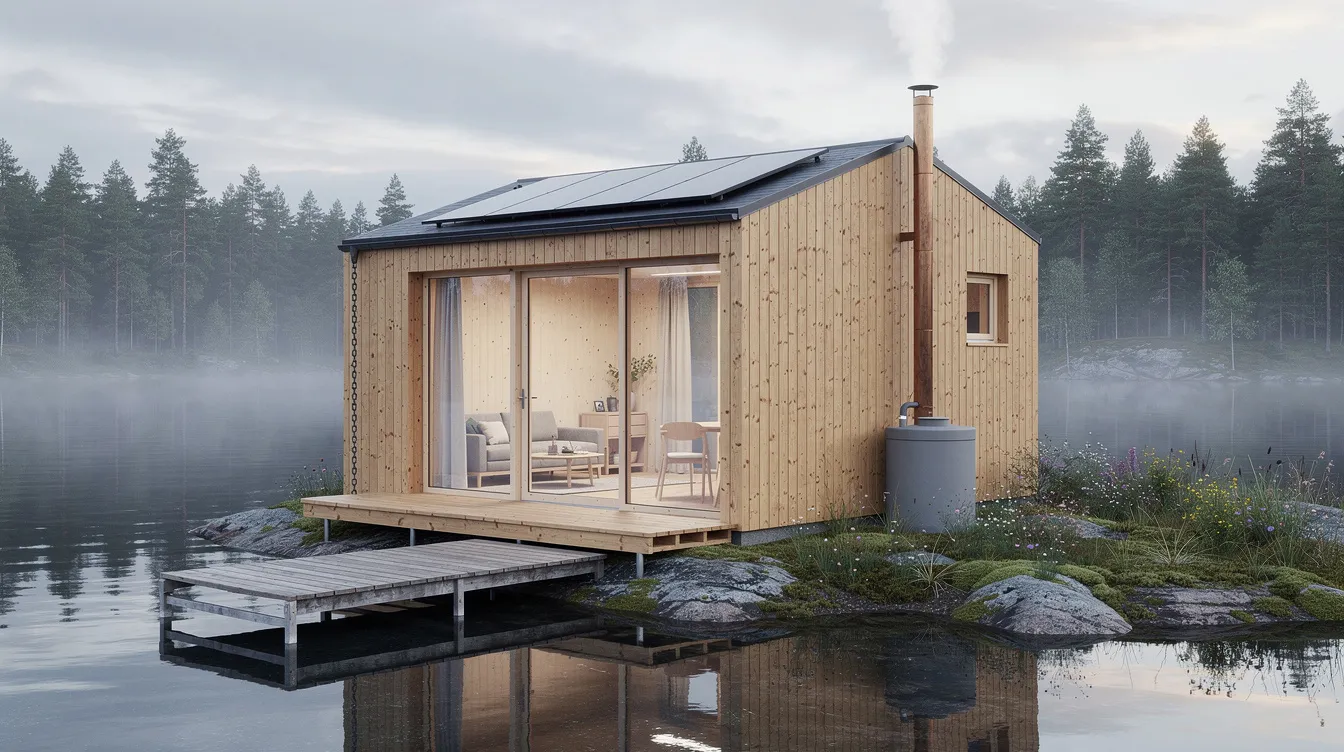
7. Scandinavian Off Grid Sauna + Tiny House
A 230 sq ft Nordic-inspired tiny home with light spruce cladding, floor-to-ceiling windows, an integrated sauna chimney, and a small dock reaching into a misty lake. Discreet solar panels sit on a low-slope roof; a cedar rain chain feeds into a ground-level cistern.
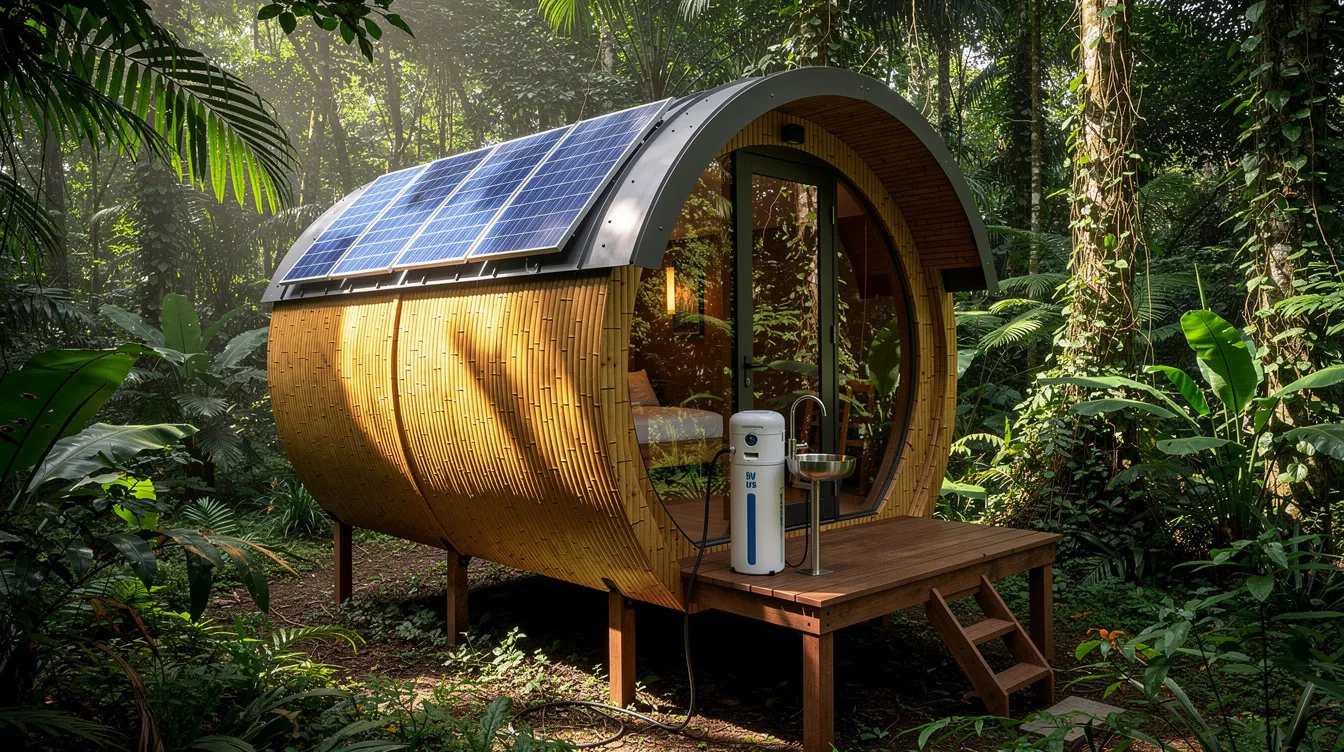
8. Jungle Eco Pod
A 190 sq ft rounded, bamboo-clad eco pod raised on stilts in Costa Rica's rainforest. A curved standing-seam metal roof holds flush solar panels. A visible UV water filtration unit sits on the deck. Dense tropical greenery surrounds everything - saturated, photoreal finish.
9. Snow-Belt Passive Tiny Home
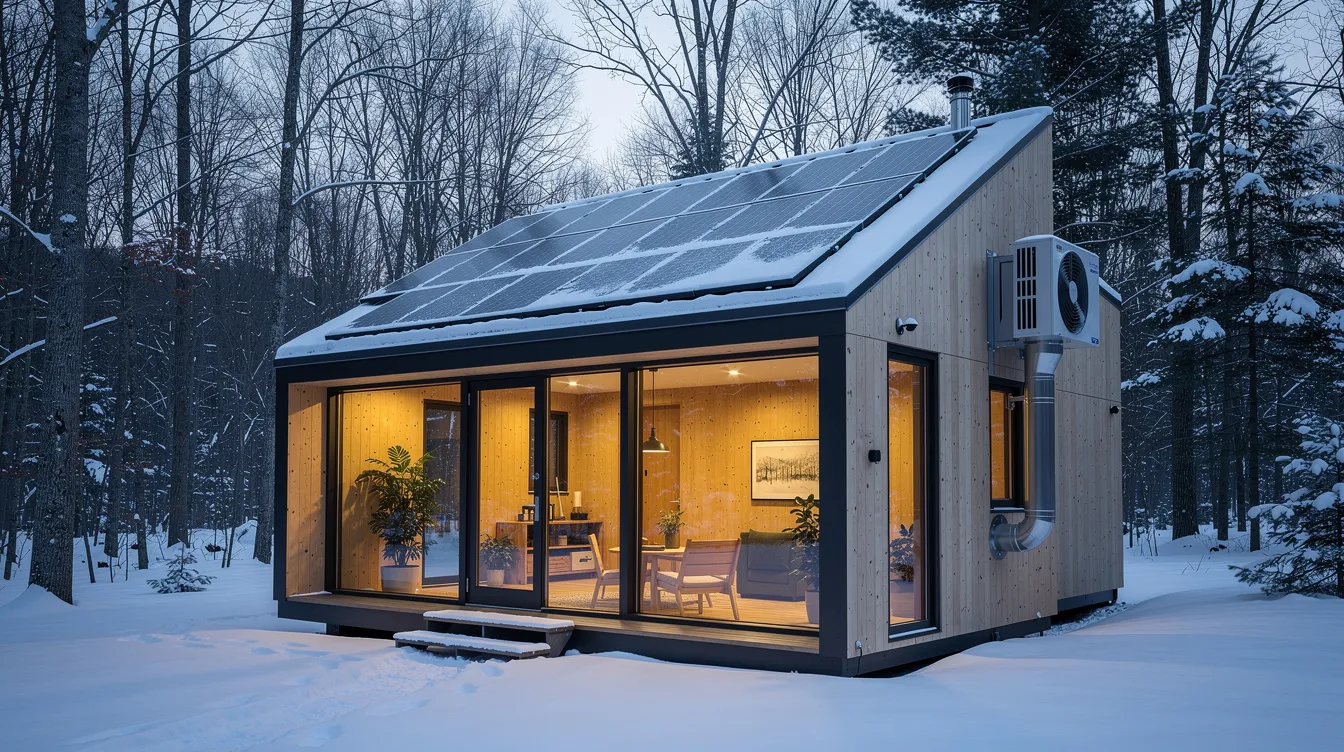
A 300 sq ft passive-style tiny home in Vermont (winter 2025 setting) with thick cellulose-insulated walls, small triple-pane windows on the north side, a large south-facing glazing wall for passive solar gain, roof-mounted solar, and a visible heat-recovery ventilator intake.
10. TinyHomeMap Global Cluster Montage
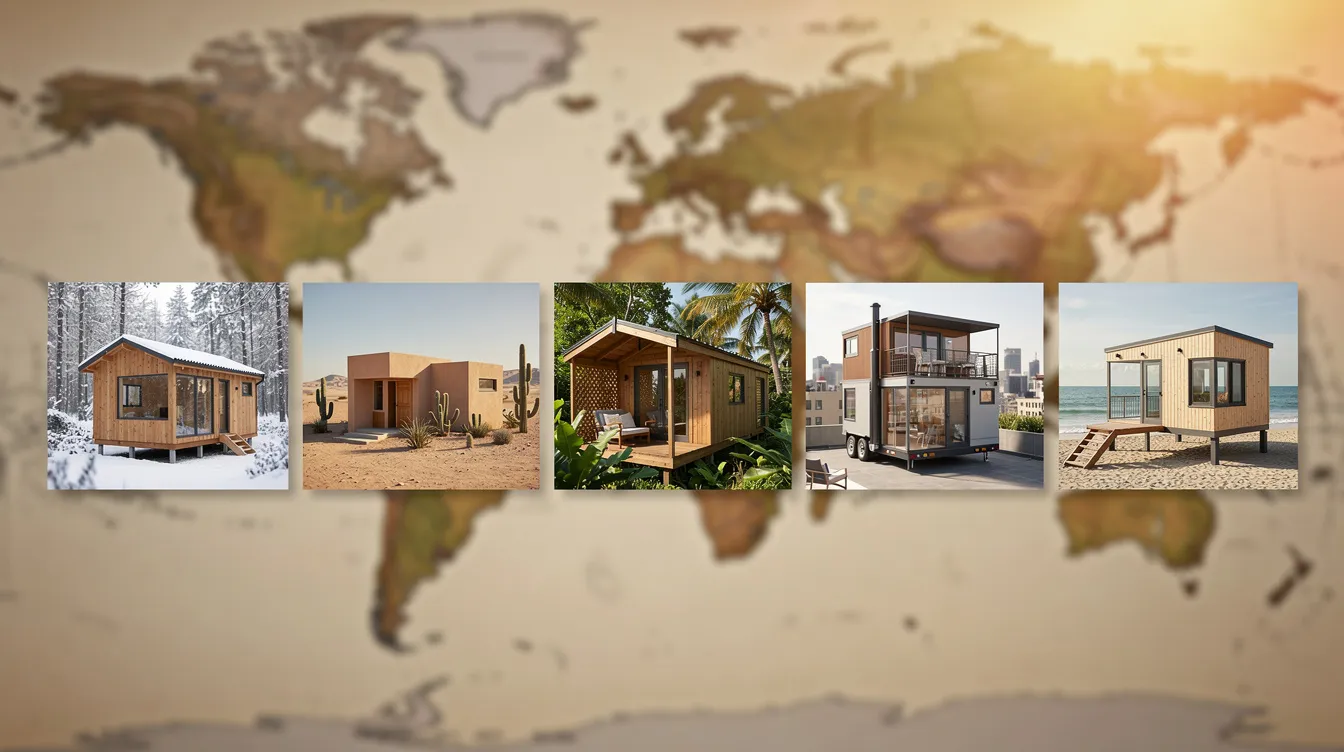
A wide composition showing five miniatures of different self sufficient tiny homes from various climates - forest, desert, alpine, tropical, urban - overlaid on a softly blurred world map background, visually conveying that readers can browse similar homes globally on TinyHomeMap.
Key Features of a Truly Self Sufficient Tiny Home
Not every off grid tiny home is fully self sufficient. Here are the key features that move a design from "disconnected" to genuinely independent:
Energy systems: Rooftop or ground-mounted solar panels sized for year-round use, paired with modern lithium batteries (10–20 kWh banks are common in 2024–2026 builds). Renewable energy sources like these, combined with energy efficient appliances, create true energy independence.
Shell performance: Proper insulation with high R-values, airtight construction, and thermally broken windows reduce energy needs dramatically. Strategic orientation for passive solar gain cuts heating loads further.
Water systems: Rainwater collection systems with first-flush diverters, 1,000–2,500 gallon storage tanks depending on location, and filtration systems (sediment, carbon, UV) ensure safe drinking water. Water saving fixtures and a heat-pump water heater round out the system.
Waste and sanitation: Composting toilets minimize water use in off-grid tiny homes. Greywater recycling systems handle kitchen and shower runoff through mulch basins or subsurface irrigation.
Smart controls: LED lighting on low-voltage circuits, smart thermostats, monitoring apps for battery SOC and water levels, and load-shedding controls for non-essential circuits help ensure comfort while managing limited resources.
Eco friendly materials: Bamboo and reclaimed wood are popular eco-friendly materials. FSC-certified timber, recycled denim insulation, low-VOC finishes, and metal roofs lasting 40+ years reduce ecological impact. Selecting durable and sustainable building materials is essential in tiny home construction. Compact multi-functional designs maximize usable space in tiny homes - think multi functional furniture, loft beds, and fold-out desks.
Powering Your Tiny Home: Solar, Storage & Backup Options
In most self sufficient tiny homes, solar panels are the most common energy source for off grid homes. Solar panels convert sunlight into electricity for off-grid homes, and the initial investment in solar panels often pays for itself over time.
| System Size | Use Case | Estimated Cost (2024–2026) |
|---|---|---|
| 1.5–2 kW + 5 kWh battery | Minimalist / weekend use | $5,000–$8,000 |
| 3–4 kW + 10 kWh battery | Full-time, temperate climate | $12,000–$22,000 |
| 4–6 kW + 15–20 kWh battery | Cold climate / family / remote work | $25,000–$35,000 |
Renewable energy systems in tiny homes often include solar panels and battery storage. Modern LiFePO₄ banks offer long cycle life; median installed costs for ~13 kWh residential batteries in California sit around $16,200 pre-incentive as of 2025–2026.
For backup, small inverter generators or propane systems handle extended cloudy weeks. Running some devices (ventilation, LED lights, pumps) on DC rather than AC can improve system efficiency. Monthly electricity bills average $149 for traditional homes - off grid homes eliminate monthly utility bills entirely, delivering lower utility bills and greater energy independence as a core benefit.
Water, Waste, and Food: Closing the Loop
A self sufficient tiny home must manage water and waste on-site. Water management systems in tiny homes should include harvesting, purification, and wastewater management.
Rainwater harvesting: Rainwater harvesting systems collect water for household use. Metal roofs are ideal for potable rainwater collection. Storage volume depends on local rainfall and resource availability - 1,000–2,500 gallons is typical.
Treatment: Sediment filters, activated carbon, and UV sterilizers create a multi-stage water treatment train. Some 2020s systems add reverse osmosis for problematic groundwater.
Composting toilets: Composting toilets minimize water use and recycle waste. Daily operation involves adding bulking agents (sawdust), maintaining ventilation stacks, and rotating bins on schedule. These units have been standard in tiny home communities since around 2018.
Greywater: Off-grid homes often use greywater recycling systems for irrigation. Surge tanks feed mulch basins or subsurface drip zones. Biodegradable soaps are essential - check local greywater regulations.
Food production: Tiny homes can include food production features such as gardens and greenhouses. Raised beds, vertical gardens on south walls, and small attached greenhouses realistically cover herbs and seasonal vegetables. Staples like grains and oils still come from local markets.
Stationary vs Mobile Tiny Homes: Self Sufficiency on the Move
Stationary self sufficient tiny homes can install larger solar arrays, bigger storage tanks, gardens, and more robust waste treatment systems like constructed wetlands. They support the deepest level of self sufficiency.
Mobile tiny homes on wheels prioritize lighter, modular systems: fold-out solar awnings, portable battery packs, quick-connect water fill-ups, and smaller composting or cassette toilets. Ensuring proper weight distribution is important for mobile tiny homes on trailer chassis - road-legal dimensions (under 8.5 ft wide in North America) constrain system sizing and material choices.
A popular mixed strategy: owners maintain a basecamp site with larger infrastructure - buried cisterns, ground-mounted solar racks - but can hitch up for seasonal travel. Self-sufficient tiny homes enable location flexibility and are ideal for remote areas with limited infrastructure. TinyHomeMap distinguishes between on-wheels and foundation tiny homes, letting readers focus on either fully mobile living or long-term land-based self sufficiency.
Finding Self Sufficient Tiny Homes, Land & Communities on TinyHomeMap
TinyHomeMap is a global directory that aggregates tiny homes, off grid homes, land, and communities on an interactive world map. It does not broker sales - it connects seekers with owners and builders.
Readers can use TinyHomeMap's map filters to search for self sufficient and off grid tiny homes, including filters for solar panels, off grid, composting toilet, rainwater harvesting, tiny home community, and mobile tiny homes. Listings include homes for sale and rent, plus blueprints and plans.
Land listings often highlight zoning friendliness, off grid allowances, and whether long-term parking of tiny homes on wheels is legal. Browse real examples from 2022–2026 - off grid cabins in rural Canada, solar-powered beach tiny homes in Portugal, desert eco cabins in the US Southwest - to see how different climates shape design decisions. Tiny home builders and community operators can also list projects to reach a global audience interested in environmental sustainability and sustainable living.
Costs, Legalities & Practical Planning for Self Sufficient Tiny Homes
Going fully self sufficient adds upfront cost, but reduces reliance on monthly bills for the long run.
| Category | Cost Range (2024–2026) |
|---|---|
| Shell + interior build | $40,000–$90,000 |
| Solar + batteries | $8,000–$25,000 |
| Water + waste systems | $3,000–$10,000 |
Building an off-grid tiny home costs $20,000 to $100,000 depending on scope. Average tiny home costs range from $300 to $400 per square foot. Building codes and zoning laws impact the placement and design of tiny homes. Local zoning laws vary significantly by location - some areas restrict off-grid housing due to regulations, while others actively welcome alternative housing.
Researching local permits is essential before building.
Building codes differ by area for tiny homes - minimum dwelling size, ceiling height, and egress requirements all apply.
Composting toilet or alternative sanitation approvals require explicit local health department sign-off in most jurisdictions.
Insurance options include specialized tiny home insurance or RV insurance for mobile units. Some lenders and credit unions began offering tiny home loan products in the early–mid 2020s.
Conduct extensive research - and use TinyHomeMap to identify communities and regions already friendly to tiny home dwellers and self sufficiency before purchasing land.
Daily Life in a Self Sufficient Tiny Home: Routines & Maintenance
A typical morning: check the solar production dashboard, glance at the cistern water level gauge, step outside to water the raised beds. This is tiny home living at its most intentional.
Regular maintenance tasks include:
Cleaning solar panels every few weeks
Monitoring battery state of charge
Emptying or rotating composting toilet bins on schedule
Replacing sediment and carbon filters in water systems quarterly
Energy-use habits shift naturally. You time heavy loads - washing machine, induction cooking - to peak sunny hours. You rely more on natural light and cross-ventilation. Space optimization becomes second nature: built-in bench seating, under-stair drawers, lofted beds, fold-out desks.
Living in tiny homes can reduce environmental impact and promote a sustainable lifestyle. Tiny homes often allow for mindful minimalism and less clutter. Tiny homes combine space-saving living with sustainability and lower costs - and many tiny home dwellers report spending more time outdoors, prioritizing experiences over possessions. The minimalist lifestyle creates space for what matters. Visit tiny home communities featured on TinyHomeMap to experience daily life via short-term rentals before committing.
FAQs About Self Sufficient Tiny Homes
How much solar do I really need for a self sufficient tiny home?
Most full-time off grid tiny homes in temperate climates run comfortably on 3–5 kW of solar and 10–20 kWh of lithium storage. The exact sizing depends on climate, shading, appliance choices, and whether occupants work from home. An energy audit based on your daily electricity consumption is the best starting point.
Can a self sufficient tiny home work in cloudy or northern climates?
Yes, but it requires oversizing the solar array by 30–50%, maximizing insulation with triple-pane windows, using ultra-efficient appliances, and often adding backup heat like a high-efficiency wood stove. Many homes in the Pacific Northwest and Scandinavia operate this way year-round, sometimes supplementing with a small generator during deep winter.
Is it realistic to grow all my own food in a tiny home setup?
Most self sufficient tiny home owners grow a meaningful share of herbs and vegetables through raised beds, greenhouses, and container gardens. However, staples such as grains, oils, and bulk foods still come from local markets. In warmer climates with longer growing seasons, food production can cover a larger percentage of a household's fresh produce.
Do self sufficient tiny homes hold their value if I decide to sell?
Quality-built, well-documented off grid tiny homes with robust solar, water, and waste systems often resell well - especially when located on desirable land. Listings on TinyHomeMap can showcase these features to attract buyers. Legal classification (on wheels vs. foundation) and local zoning laws also affect financing and marketability.
Can I rent a self sufficient tiny home before committing to build or buy?
Many owners list off grid tiny homes and eco cabins as short- and medium-term rentals on TinyHomeMap. This lets you test-drive self sufficient living across different climates and designs - from desert to alpine to coastal - before making a significant investment. It's one of the smartest ways to create confidence in your decision.
Related articles
More guides that dig deeper into the same topics.
Ready to start searching?
Browse tiny homes, plans, builders, communities and land on the interactive map.
Explore the map