Small Mountain Style Homes: 10 Stunning Tiny Retreats You Can Actually Live In
18 min read · Updated October 27, 2026
By John
Small mountain style homes prove that you don't need 3,000 square feet to live boldly in the high country. This guide showcases 10 buildable, photo-worthy mountain home designs - ranging from 220 to 550 sq ft - each paired with vivid architectural imagery and practical design notes for anyone serious about mountain living at a compact scale.
Most small mountain homes typically range from 600 to 1,200 square feet, but the designs featured here push even smaller, proving that clever use of space enhances comfort without sacrificing the drama of alpine surroundings. Whether you're after a weekend cabin, a full-time minimalist retreat, or rental inspiration, these homes show what's possible.
Here's what you'll find below:
10 visually striking small mountain home concepts with detailed photo direction and design specs
A breakdown of mountain style types - rustic, modern, off-grid, and on wheels
Practical guidance on insulation, layouts, off-grid systems, and what to look for before you build or buy
Decision criteria and FAQs to help you choose the right fit for your landscape, lifestyle, and budget
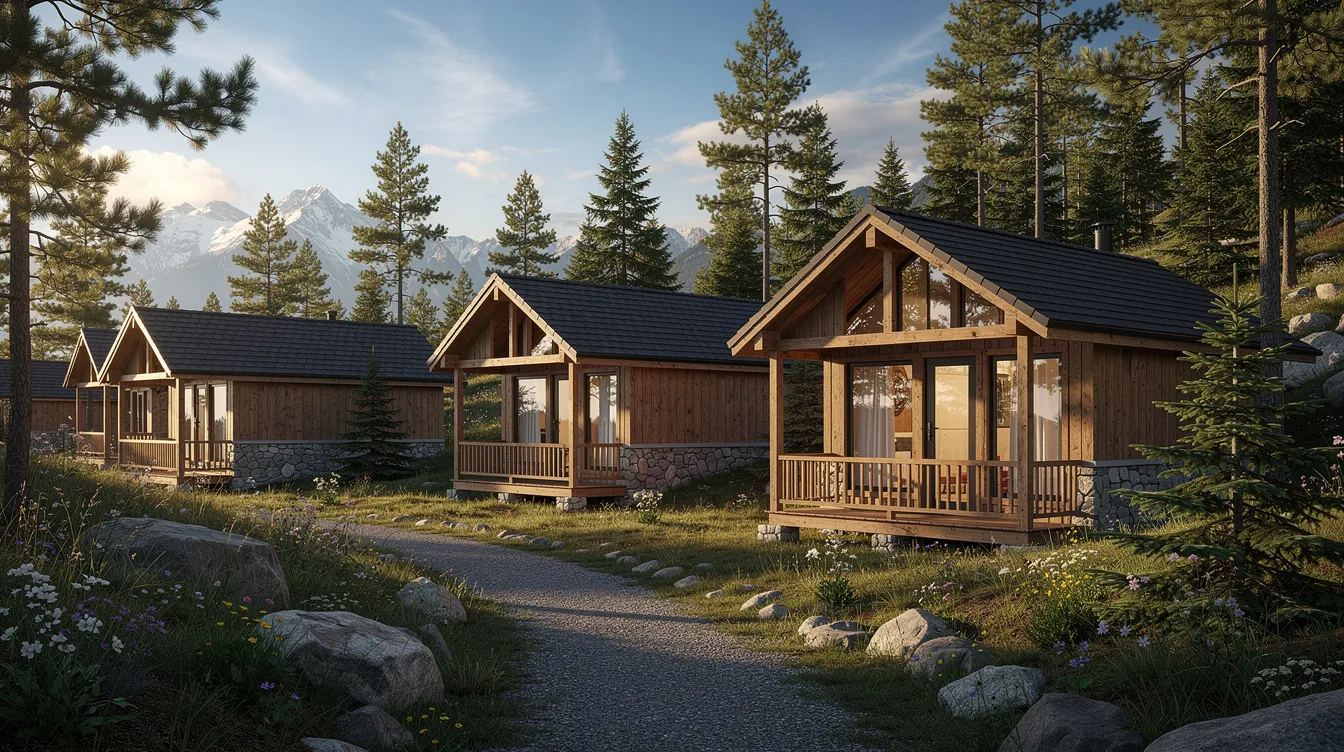
Types of Small Mountain Style Homes
"Mountain style" looks dramatically different at small scales - a 300 sq ft A-frame in the Cascades shares almost nothing visually with a 500 sq ft modern alpine chalet in Whistler, yet both are mountain homes to their core. Understanding the main types helps you zero in on the aesthetic and performance profile that matches your site and life.
Each type below can exist as a tiny house on wheels, a park model, or a fixed-foundation cabin. Many are already listed on TinyHomeMap for browsing by size, style, and off-grid capability.
Rustic Timber Cabins Under 600 sq ft
Rustic mountain cabins are the original small mountain house - exposed logs or rough-sawn timber walls, metal or wood-shingle roofs, stone hearths, and deep overhangs that protect against snow and rain. Natural materials like timber and stone are commonly used in mountain home exteriors, and they age beautifully in alpine weather.
Common sizes run 250–600 sq ft, with a single sleeping loft or one bedroom, a central wood stove for heat, and minimal mechanical systems. These cabins fit naturally on forested slopes in Colorado, Montana, British Columbia, or the Alps, and they photograph exceptionally well: warm interior lighting against a snowy or misty backdrop, texture-rich materials catching the golden hour.
Ideal for solo retreats or couples seeking a weekend cabin
Weekend cabins often feature one or two bedrooms and open living spaces
Earthy color palettes reflect the surrounding environment
Low-tech systems keep building and maintenance costs modest
Modern Alpine Tiny Chalets
Modern alpine chalets take mountain living in a sharper direction: high shed roofs, expansive glass walls, clean-lined interiors, and natural wood cladding accented with black metal. Mountain modern homes emphasize clean lines and natural light, drawing heavily from Scandinavian design principles while responding to rugged terrain.
Typical layouts span 300–800 sq ft with an open floor plan combining living and kitchen, a lofted sleeping area, and a covered deck oriented toward the best views. Energy-efficient double or triple glazing, compact high-performance insulation, and radiant heat systems make these chalets viable in ski villages like Aspen, Whistler, or Chamonix. The overall feel is sleek, bright, and connected to nature - every window acts as a living landscape painting.
Off‑Grid Micro Cabins and A‑Frames
At 150–400 sq ft, micro cabins and A-frames represent the most distilled form of mountain home design. Steep pitched roofs help prevent snow accumulation, while the minimal footprint lets these structures sit lightly on rocky or wooded terrain. Compact homes are easier to design for rugged terrain and environmental considerations, making A-frames a perennial favorite for remote builds.
Off-grid small mountain homes utilize solar panels and rainwater collection, paired with composting toilets and small wood or propane stoves. These structures thrive in remote ranges - the Cascades, Dolomites, Pyrenees - where they serve as eco-retreats and Airbnb rentals. Their strong graphic form - triangular silhouettes, dramatic shadows in snow or at sunrise - makes them among the most photogenic homes in any landscape.
Tiny House on Wheels With Mountain Styling
Many people drawn to mountain living also want mobility. Mountain-styled tiny houses on wheels run 24–32 ft long, 8.5 ft wide, and 13.5–14 ft high, delivering 200–380 sq ft of livable space. Design cues include cedar or charred-wood siding, corrugated metal roofing, gable roof forms, and rooftop decks built for stargazing under high-country dark skies.
The flexibility is the point: tow between seasonal mountain locations, park in tiny house villages near national parks, or settle on leased land with views. Small mountain homes can be customized for unique lifestyles, and THOWs take that personalization further with ski gear storage, fold-down outdoor decks, and four-season insulation packages.
10 Eye‑Catching Small Mountain Style Homes (With Photo Ideas)
This is the core of the guide - 10 specific, highly visual mountain home concepts with architectural detail and photo inspiration for each. Every design below is buildable at the sizes shown, and similar homes can be found through TinyHomeMap's filters.
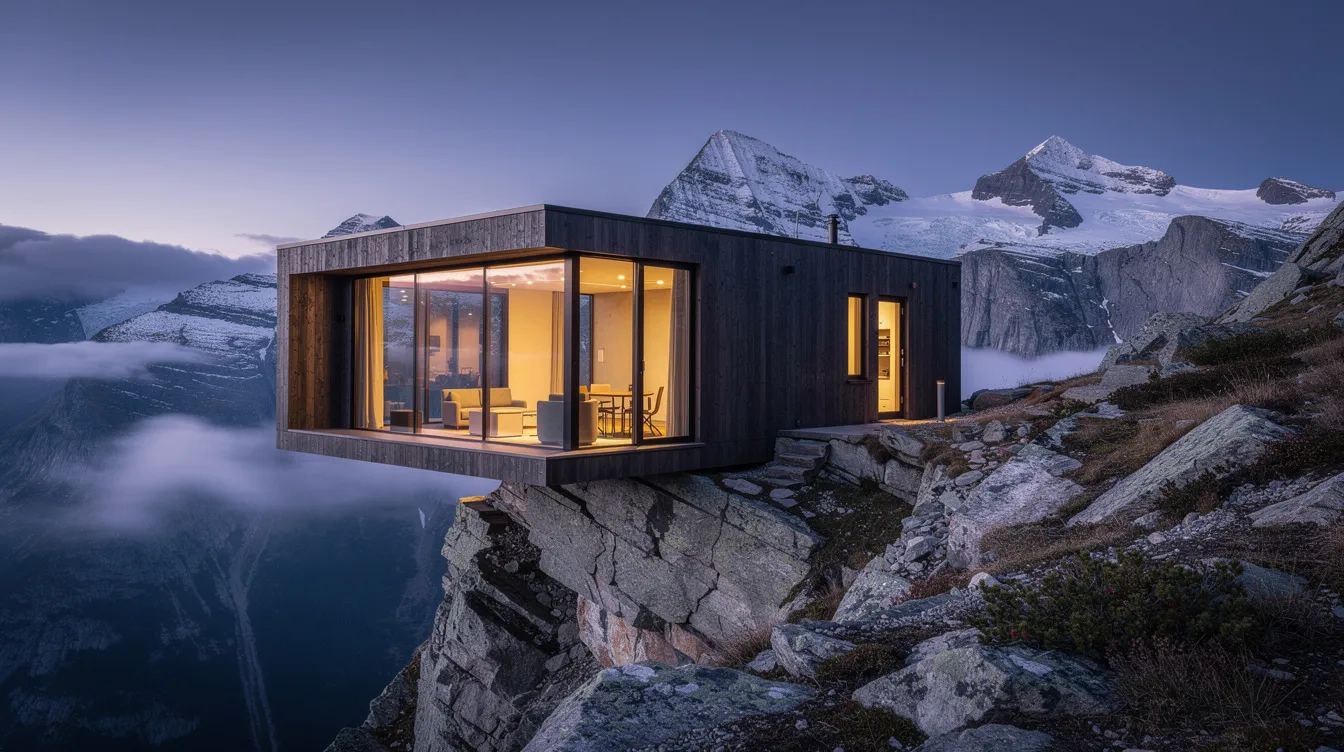
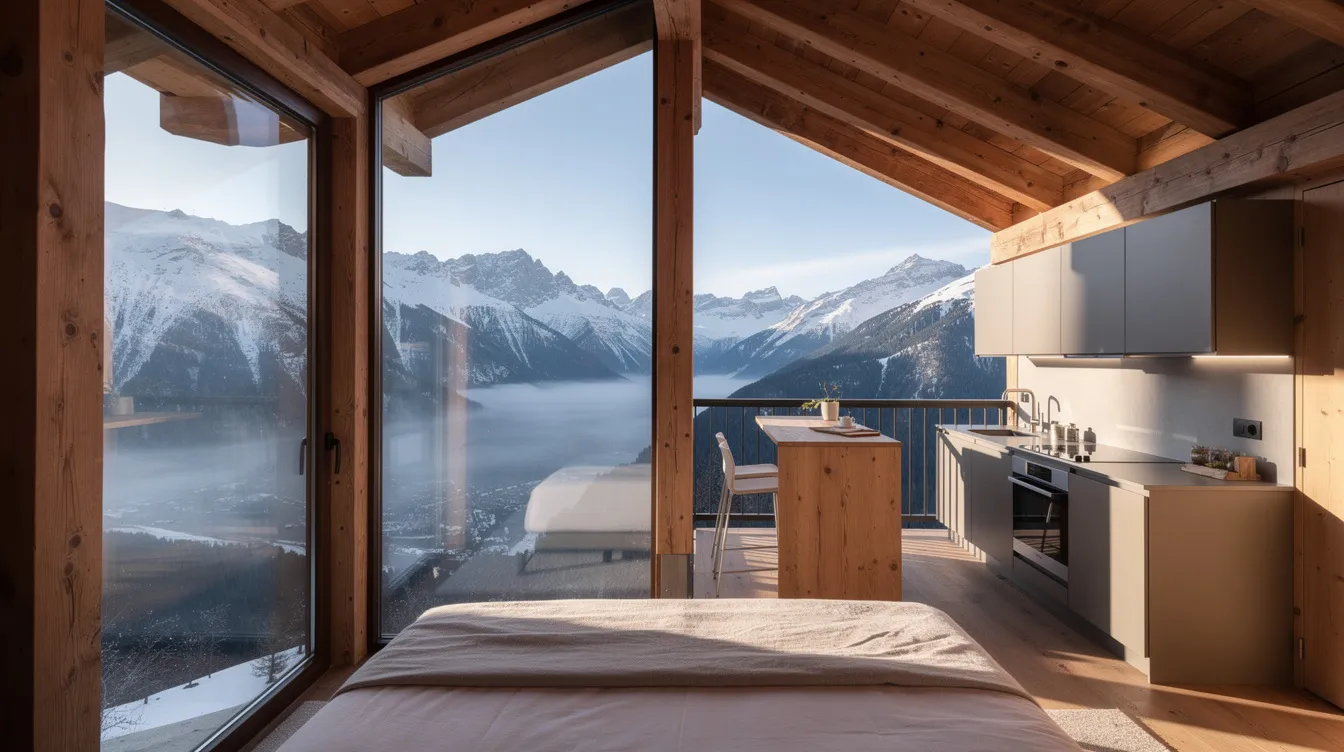
1. Glass‑Front Ridge Cabin (Approx. 420 sq ft)
A compact, fixed-foundation cabin perched on a rocky ridge, defined by a fully glazed south-facing wall that frames a deep valley view. The layout is ruthlessly efficient: a single open living space with a corner wood stove, sleeping loft over the kitchen, and a narrow wraparound deck. Expansive windows are used to frame views and increase natural light, turning the landscape into the primary interior feature.
Vaulted ceilings create a sense of openness despite the compact footprint. The timber frame and standing-seam metal roof are engineered for snow loads well above 70 psf, with triple-glazed windows (U-factor ≤0.30) keeping heat loss minimal even on exposed ridgelines.
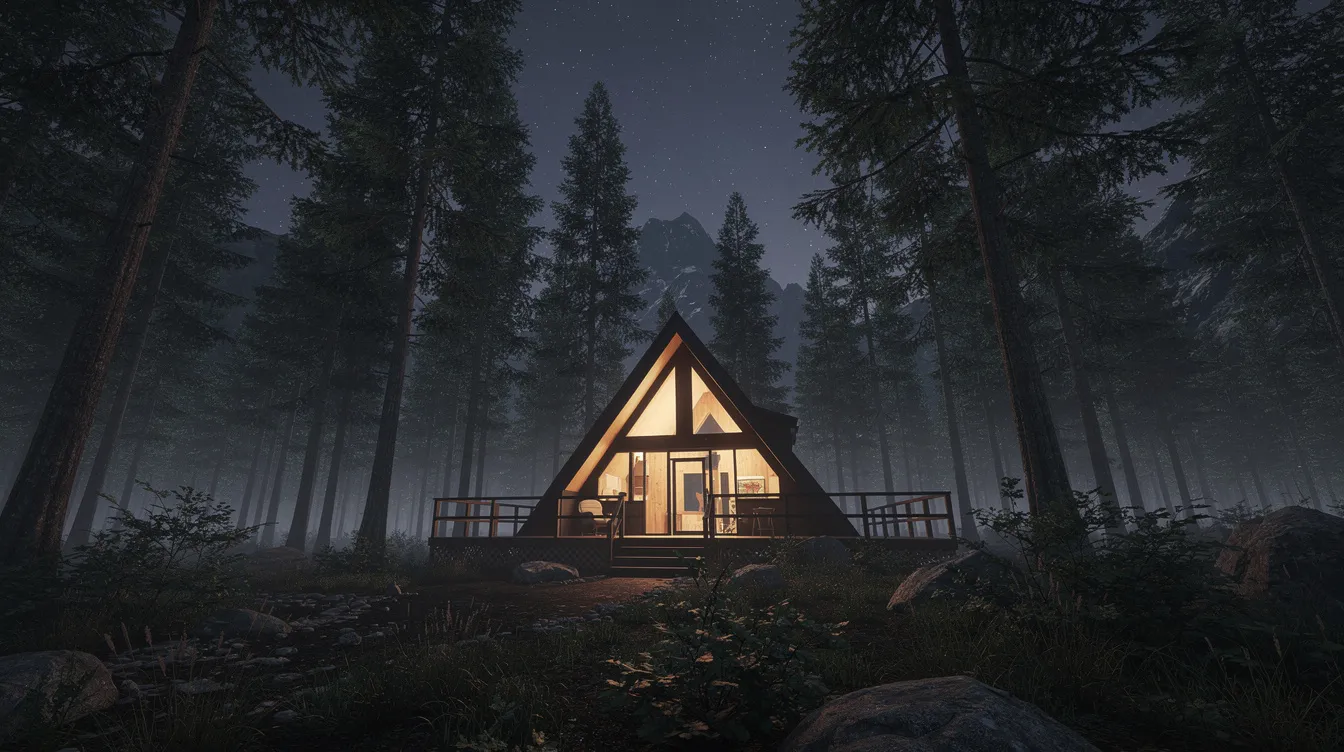
2. Black‑Metal A‑Frame in the Pines (Approx. 320 sq ft)
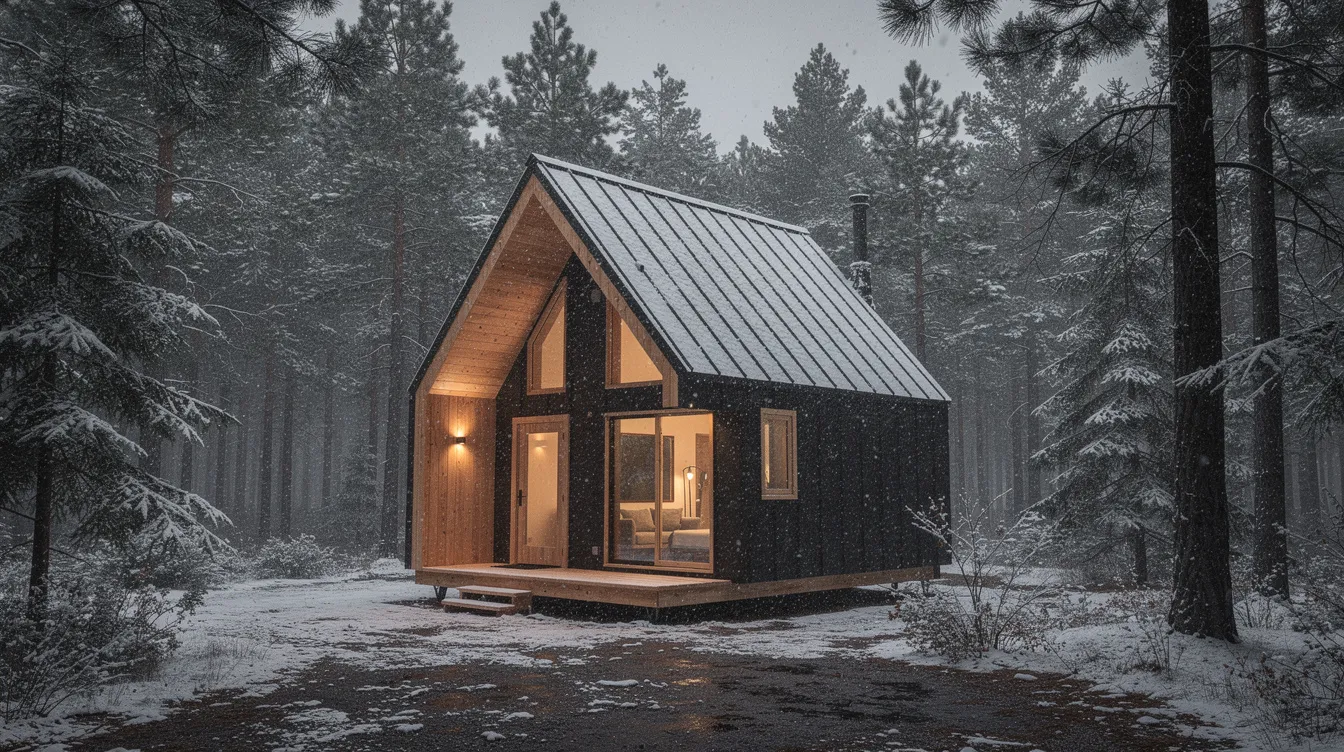
A steep A-frame clad in matte black standing-seam metal with warm cedar trim, nestled deep in a dense conifer forest. Inside, a single-height living area opens to a ladder-accessed loft bed, built-in bench seating, and a micro kitchen along one wall. At 320 sq ft, clever storage solutions maximize every inch - under-bench drawers, wall-mounted shelving, and a compact wet bath tucked behind the kitchen.
This design is built for snow country: the steep roof pitch (12:12 or greater) sheds snow naturally, and wall insulation targets R-21 with continuous R-5 exterior sheathing. The triangular form photographs with extraordinary drama - strong shadows, bold geometry against soft forest light.
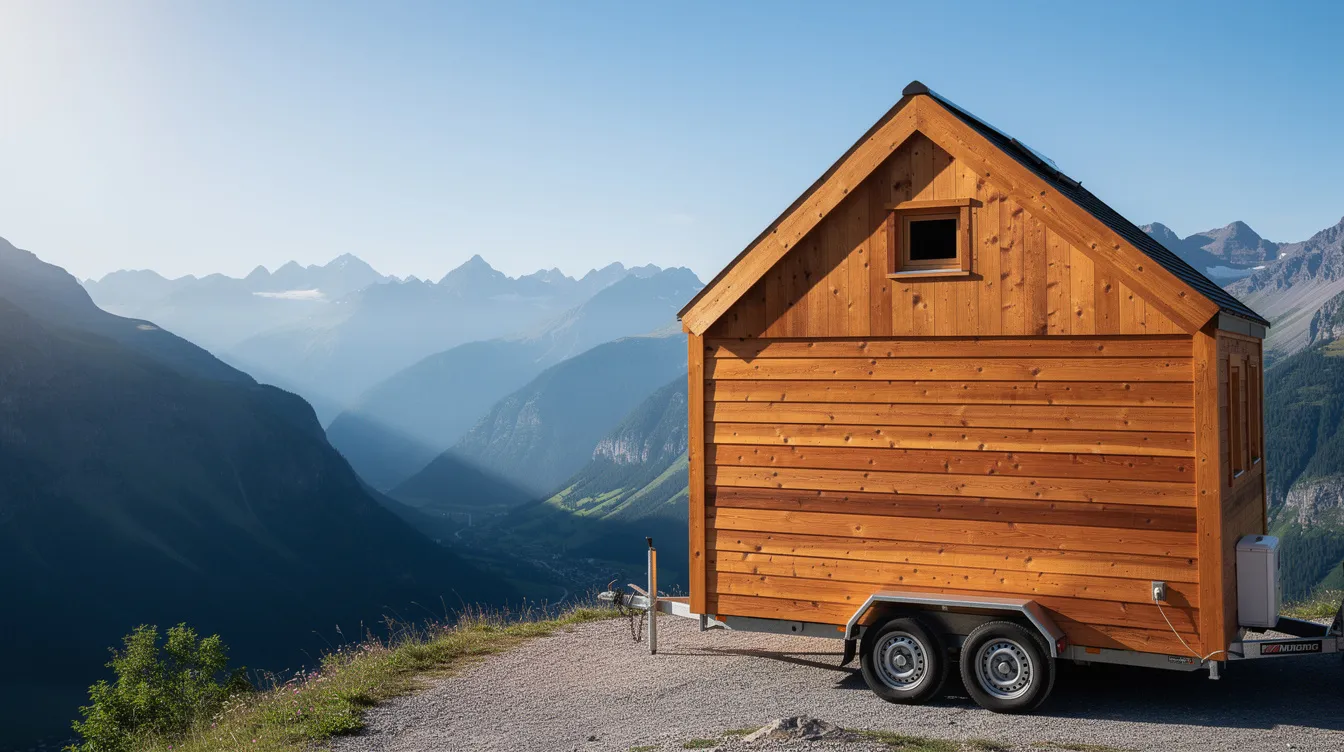
3. Cedar‑Clad Tiny Chalet on Wheels (Approx. 280 sq ft)
A 26-foot tiny house on wheels wearing an alpine gable roof, cedar shiplap siding, and black window frames - mountain house aesthetics on a trailer. The interior includes an L-shaped sofa with hidden storage, compact staircase to a sleeping loft, full-height pantry, and dedicated ski gear storage at the entry. Customization includes tailored floor plans and finishes, so owners can adjust layouts for their gear-heavy outdoors lifestyle.
The fold-down deck transforms a roadside pull-off into a front porch with mountain views. Efficient layouts lower construction and maintenance costs compared to fixed structures, while the mobility lets owners chase seasons across the Rockies or park near national forests.
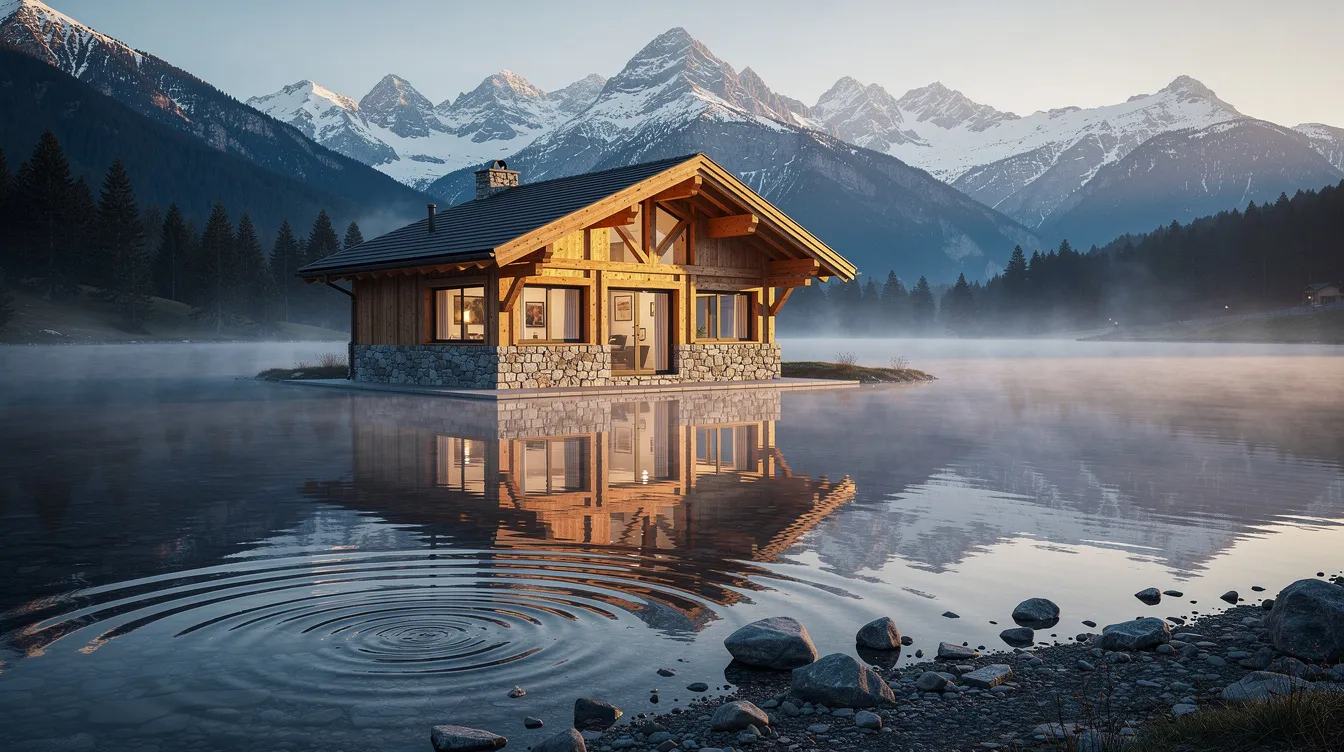
4. Stone‑Base Micro Chalet Overlooking a Lake (Approx. 360 sq ft)
A small mountain home with a dry-stack native stone base and light timber upper level, cantilevered deck reaching toward an alpine lake. The layout delivers a single bedroom, open kitchen-living area, full bathroom, and large sliding doors that erase the line between indoors and outdoors. Open-concept living areas enhance the feeling of space, and the stone base anchors the structure visually and structurally on its sloped site.
Compact footprints of small mountain homes are easier to maintain on sloped terrain, and the stone-to-timber transition gives this design a grounded, permanent feel despite its modest size. Small mountain-style homes are designed to blend with natural landscapes, and this one reads as if it grew from the lakeshore rock.

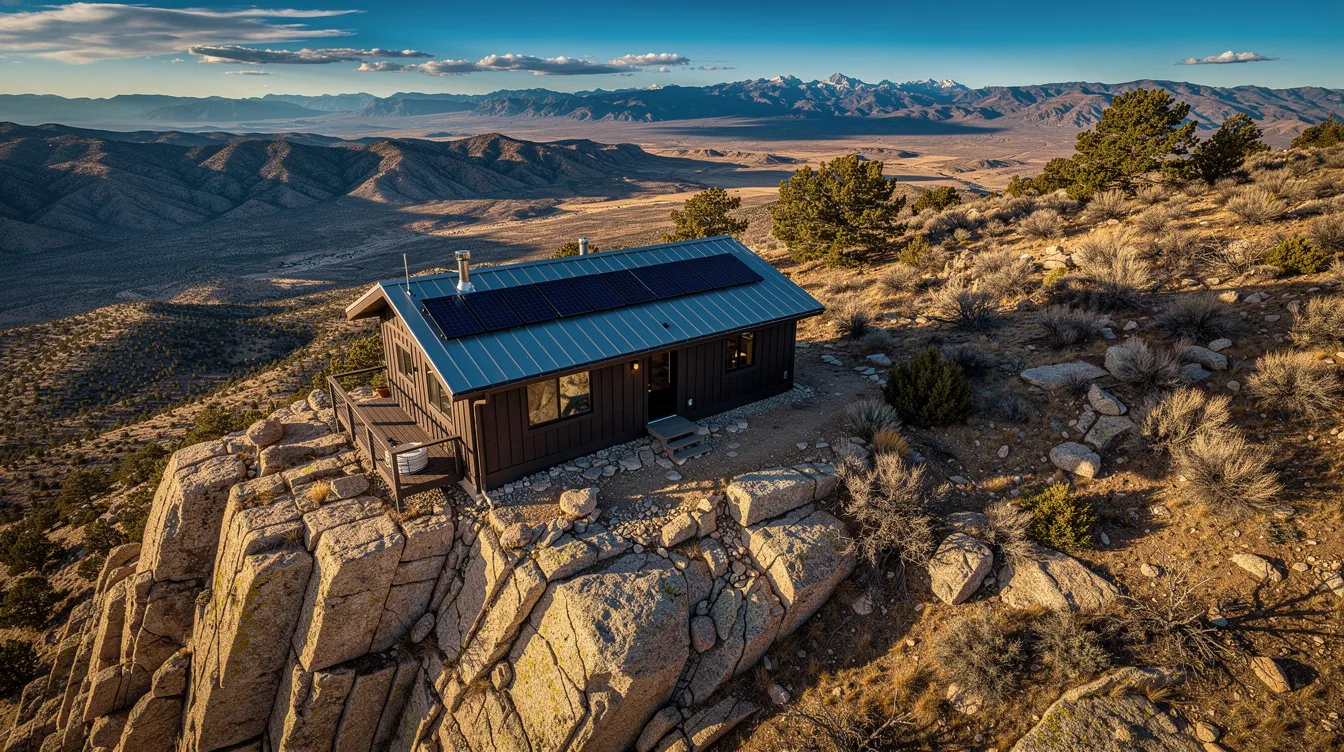
5. Off‑Grid Solar Cabin on a Rocky Outcrop (Approx. 240 sq ft)
An ultra-compact rectangular cabin elevated on piers above a granite outcrop, with a metal roof integrating a solar array, dark wood cladding, and one oversized picture window. Sustainable living is a key benefit here: roof-mounted solar panels, an external battery box, and a rainwater cistern tucked behind boulders provide full independence from utilities.
Energy efficiency is enhanced in smaller mountain homes due to reduced space - this 240 sq ft cabin needs only a small wood stove and minimal battery capacity to stay comfortable through winter. The single large window frames the mountains like a gallery piece, while the rest of the envelope stays tight for thermal performance. Natural light is essential in small mountain home design, and the one-window strategy concentrates it where it matters most.
6. Split‑Level Slope Cabin With Bunk Loft (Approx. 480 sq ft)
A mountain home stepping down a forested hillside in two offset levels - the upper entry level holds a compact kitchen and built-in bunk loft, while the lower level opens to a high-ceilinged living area with large corner windows. Bunk rooms and lofts create spacious environments for families, and the staggered levels let each zone feel distinct despite sharing less than 500 sq ft.
Weathered vertical wood siding, dark steel railings, and concrete piers give the exterior a contemporary country feel. Loft spaces are often included in mountain homes to utilize vertical space effectively, and this split-level approach doubles the benefit - every level change creates storage beneath and visual interest above.
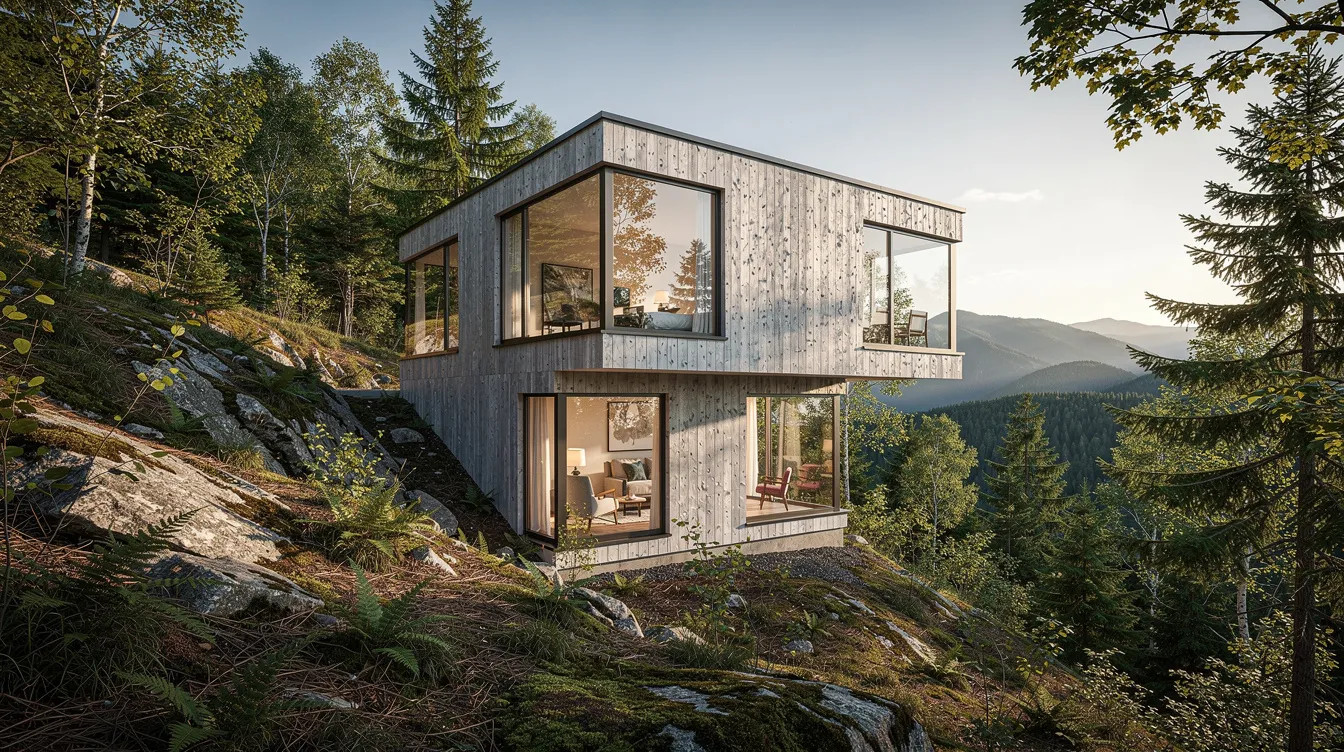
7. Compact Ski‑In/Ski‑Out Tiny Lodge (Approx. 550 sq ft)
The largest design in this collection at 550 sq ft, this mountain house sits directly off a ski run with a purpose-built gear mudroom, radiant slab floor, and two micro bedrooms. Heavy timber beams frame a deep front porch with an integrated ski rack. Central fireplaces serve as focal points in the living room, and the radiant floor means the entire home heats evenly from the ground up - critical when you're tracking in snow multiple times a day.
Covered porches and outdoor decks are common features in mountain-style homes, and here the porch doubles as a transition zone between the outdoors and a warm, dry interior. Professional design principles maximize efficiency: boot dryers are built into the mudroom wall, hooks and cubbies line the entry, and the two bedrooms use pocket doors to save floor area.

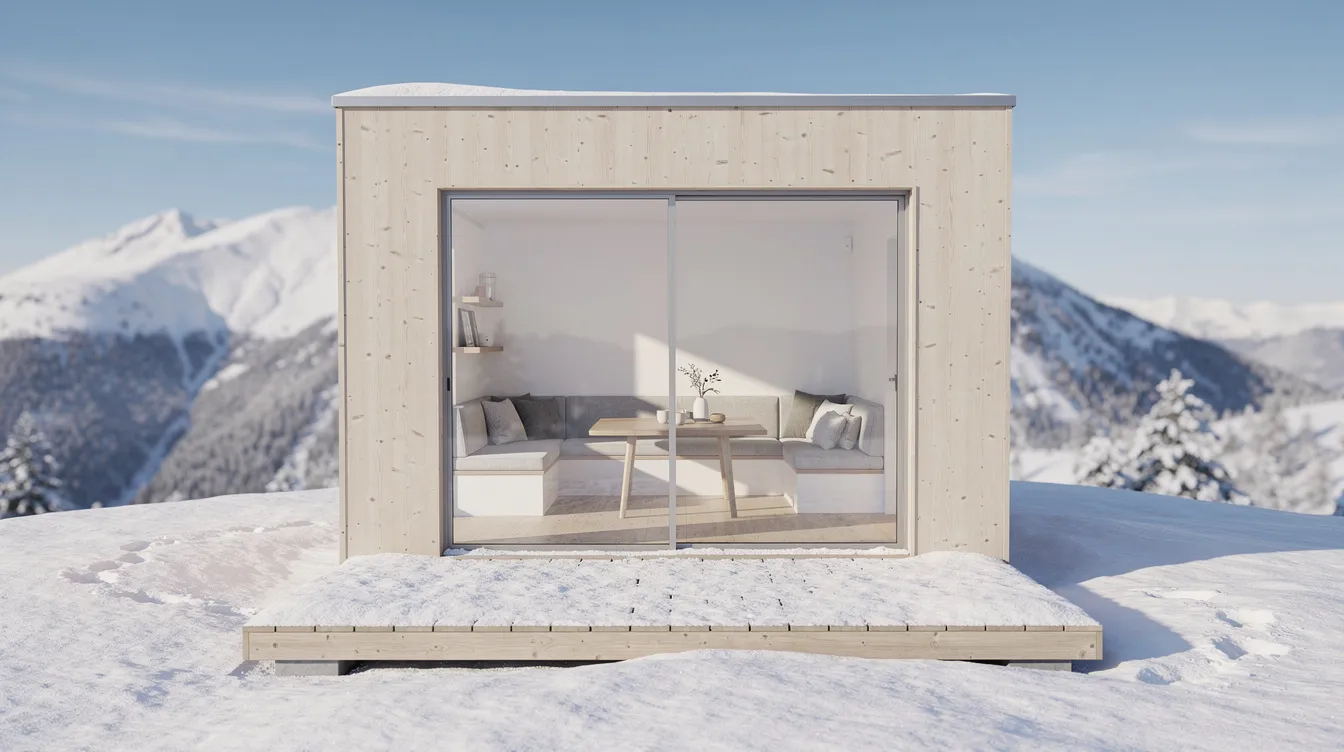
8. Scandinavian‑Inspired Mountain Microhome (Approx. 300 sq ft)
A minimalist box form with a shallow shed roof, pale vertical wood siding, one oversized front window, and a simple rectangular deck. Inside: whitewashed timber, pale floors, built-in bench dining, hidden storage beneath every surface, and a Murphy bed that converts the bedroom into a daytime living space. Clever design can make small homes feel expansive - this 300 sq ft home feels twice its size through restrained finishes and abundant natural light.
Affordable design can be stylish and functional, and this Scandinavian-influenced approach proves it. The mountain view is framed like artwork through the single large window, while the muted interior palette keeps the eye calm and the space uncluttered.
9. Forest Canopy Tiny Treehouse Cabin (Approx. 220 sq ft)
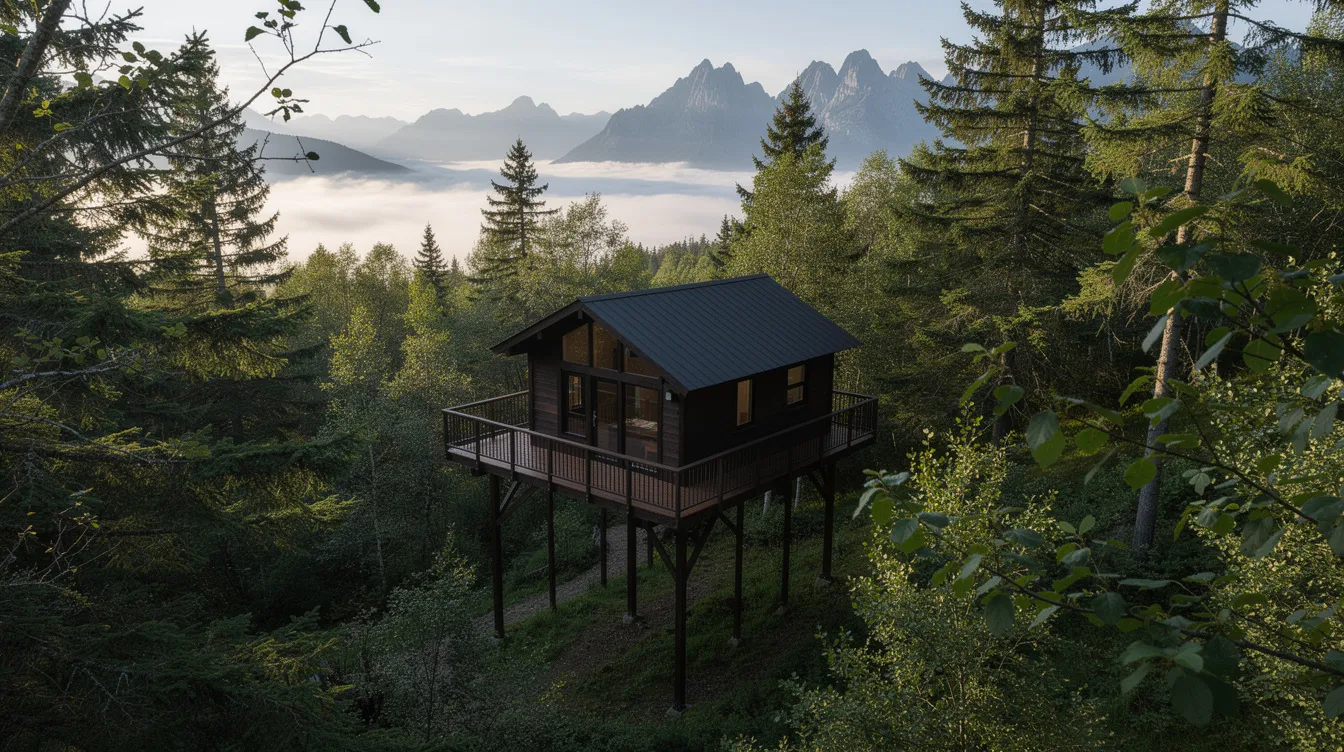
An elevated mountain cabin supported by timber posts, accessed by a small bridge from the slope - part treehouse, part micro cabin, fully immersed in the forest canopy. At 220 sq ft, it's the smallest design here, but the partial wrap-around balcony among the branches expands the livable space dramatically. Small mountain homes promote a strong connection to outdoor environments, and this design makes that connection literal: you live among the treetops.
Dark-stained wood, cable railings, and a compact interior with built-in sleeping platform and small galley kitchen keep the structure light on the site. Building codes and environmental conditions are critical for elevated mountain home designs - structural engineering must account for wind loads, tree movement, and snow accumulation on the bridge and balcony.
10. Mountain‑View Tiny Home Cluster (3 × 260 sq ft units)
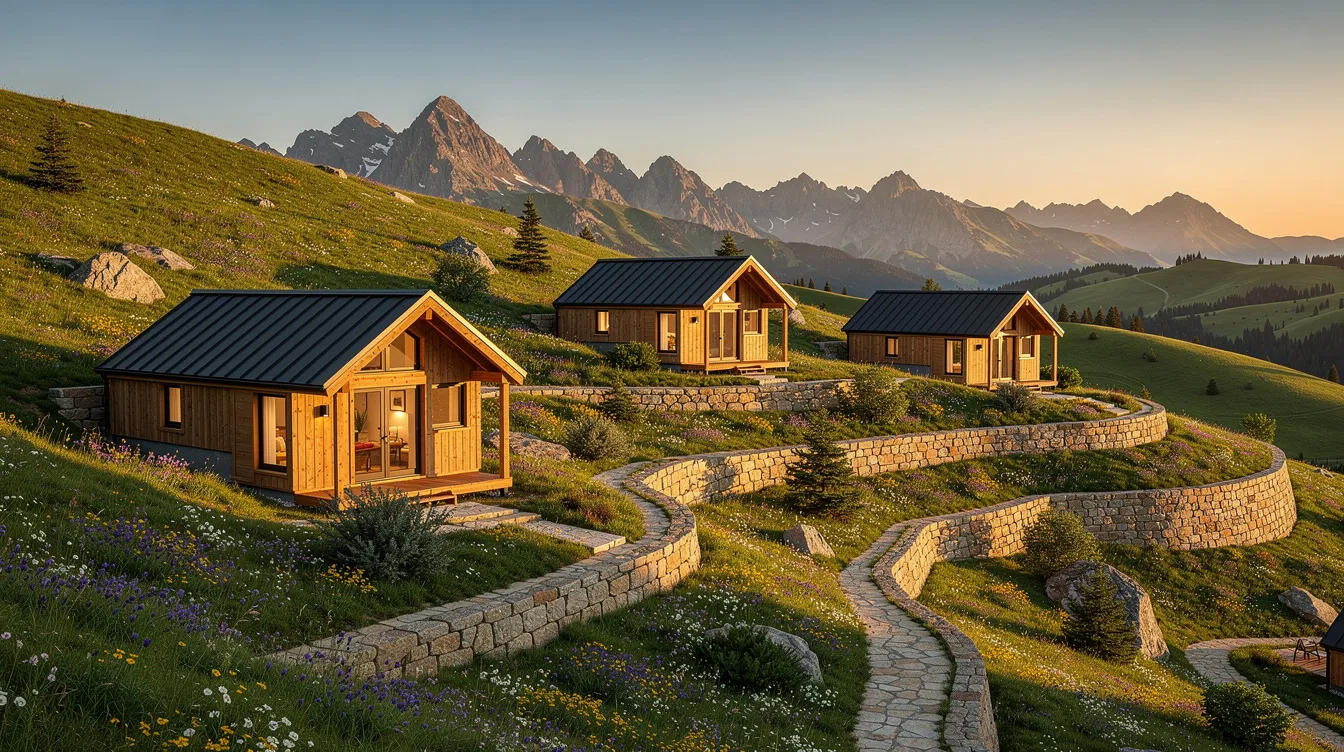
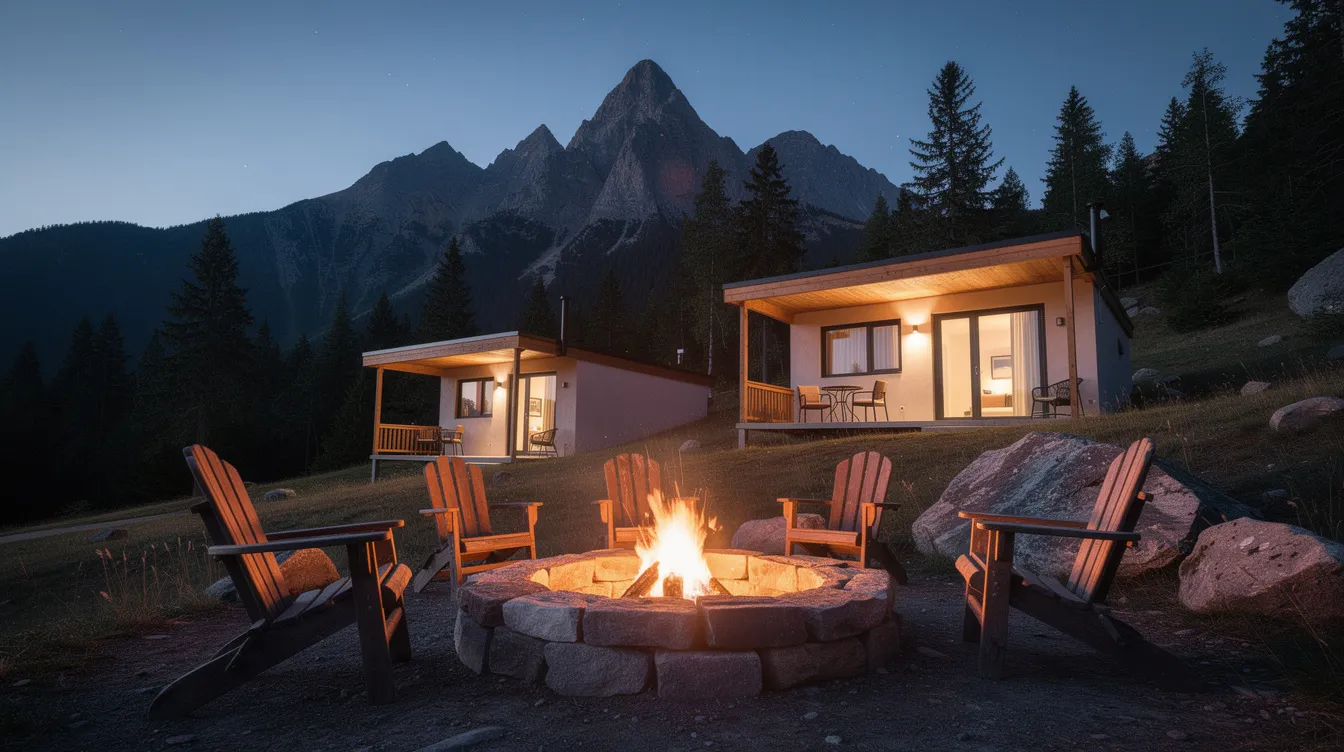
Three matching small mountain style homes on a terraced slope, each oriented toward a shared panoramic view. One unit is a studio, one features a loft, and one has a separate bedroom - showing how customization ensures every square foot serves a purpose within a coordinated community. Efficient layouts reduce energy costs across all three units through shared infrastructure: a single road, communal septic, shared solar array, and a central fire pit.
This cluster model is gaining traction in mountain resort areas and wilderness tourism regions, where multiple small units allow economies of scale while preserving the intimate feel of mountain living. Each home uses durable, local materials to withstand extreme weather, with standing-seam metal roofs, stone path connections, and native landscaping between units.
What to Look For in a Small Mountain Style Home
Beyond striking photos, specific features determine whether a small mountain home will be comfortable, safe, and practical across seasons. Here's what matters most when evaluating house plans, existing homes, or builder offerings.
Climate‑Ready Building Envelope
Proper insulation allows year-round comfort in small mountain homes. In mountain climate zones, current energy codes demand serious performance: wall insulation of R-21 or higher, roof/ceiling insulation of R-49 to R-60, and windows with U-factors at or below 0.30. Montana's 2024 code, for example, requires R-60 for flat ceilings and blower-door-tested air sealing.
Steep roof pitches help prevent snow accumulation, and standing-seam metal roofing sheds snow reliably while resisting moisture. In many mountain locales, design snow loads exceed 70 psf - some areas in the Rockies or Pacific Northwest see loads above 100–200 psf, requiring engineered structural systems even for small footprints. Buyers should confirm snow load ratings and insulation specs with builders or plan designers.
Triple-glazed windows for elevations above 6,000 ft in heavy snow zones
Deep overhangs (24–36 inches minimum) to protect walls and windows
Vapor barriers and continuous exterior insulation to prevent thermal bridging
Standing-seam metal roofing for durability and snow shedding
Compact Yet Functional Layout
Open floor plans make the most of limited square footage - prioritise clear sightlines from the entry to the view wall, flexible furniture arrangements, and uninterrupted circulation paths. Open-concept living areas enhance the feeling of space, and vaulted ceilings amplify it further.
Key spaces for mountain living include gear storage (skis, boots, hiking packs), a drying area near the entry, and a cozy social zone arranged around a stove or fireplace. Loft spaces are often included to utilize vertical space effectively, while clever storage solutions - under-stair drawers, built-in benches with lift tops, wall-mounted racks - maximize every square foot.
Off‑Grid and All‑Season Systems
Heating options for small mountain homes include high-efficiency cold-climate mini-splits, propane heaters, and wood stoves. In footprints under 400 sq ft, a single high-output wood stove can heat the entire space; larger layouts benefit from radiant floor systems or ductless splits.
Water solutions range from well access to cisterns and rainwater harvesting, all requiring freeze protection - insulated plumbing runs, heat tape, and frost-protected foundations or piers. Many listings on TinyHomeMap specify solar capacity, battery banks, and four-season ratings, which buyers should compare carefully before committing.
Outdoor Living and View Orientation
Covered porches and outdoor decks are common features in mountain-style homes, and they effectively expand a 300 sq ft interior into a much larger living zone during warmer months. Orient decks and large windows toward the best views while accounting for prevailing winds and winter sun angles - south-facing glazing maximizes passive solar gain, while west-facing decks catch sunsets.
Design touches that elevate the outdoors experience: recessed hot tubs, built-in benches facing the sunset bar of light along a ridgeline, and exterior lighting that preserves dark skies for stargazing. Small mountain homes promote a strong connection to outdoor environments, and the best designs make that connection feel effortless.
How to Choose the Right Small Mountain Style Home
Choosing well comes down to lifestyle, budget, location, and mobility - not just the aesthetic that caught your eye in the photos above.
Size and Occupancy - Decide how many people (and pets) need to live comfortably: solo retreat (150–250 sq ft), couple (250–400 sq ft), or small family (400–700 sq ft). Most small mountain homes typically range from 600 to 1,200 square feet, but the designs in this guide show that going smaller is entirely viable with the right layouts.
Foundation vs. On Wheels - Choose between a fixed cabin for long-term mountain land ownership and a THOW if you need to move seasonally or navigate restrictive zoning. Each path has different permitting, cost, and design implications.
Climate and Elevation - Match insulation, roof pitch, and heating system to your actual climate. An 8,000 ft Colorado snowpack site with 100+ psf snow loads demands very different engineering than a milder Blue Ridge elevation at 3,500 ft.
Off‑Grid Capability - Decide if you'll plug into a grid-tied mountain community or need full solar, batteries, and water independence from day one. Off-grid systems add upfront cost but eliminate monthly utility bills.
Budget and Build Path - Weigh buying an existing small mountain home, commissioning a builder, or purchasing plans to DIY. In North Carolina mountain regions, mid-range builds run $175–$300+ per sq ft; in Colorado ski-resort communities, fully finished homes can reach $500–$1,200 per sq ft. Affordable small homes lower construction and maintenance costs, but remote site premiums always apply.
Access and Terrain - Consider road conditions, winter access, slope stability, and whether a crane or 4×4 is needed to deliver materials or a tiny home to your site. Steep terrain drives up foundation and excavation costs disproportionately.
Frequently Asked Questions About Small Mountain Style Homes
These are the practical and design questions that come up most often when people explore downsizing into mountain environments.
How small can a mountain home be and still work year‑round?
For comfortable year-round mountain living, most solo occupants find 200–250 sq ft workable if the home has proper insulation, a reliable heat source, and sufficient storage. Couples generally need 300–400 sq ft minimum. Micro cabins under 200 sq ft function best as seasonal or weekend-use spaces unless the owner embraces a very minimalist lifestyle. Proper insulation and clever design are what make the difference, not raw square footage.
Is a tiny house on wheels suitable for snowy mountain regions?
Yes, but it requires preparation. Axle ratings must support the added weight of insulation and snow load on the roof. Skirting the undercarriage for winter prevents pipe freezing, and all plumbing lines need heat tape or interior routing. Four-season THOWs specifically built for mountain climates include these features - look for listings tagged with cold-climate or four-season ratings when browsing TinyHomeMap's categories.
What does it cost to build a small mountain style home in 2024–2026?
Realistic ranges: modest DIY cabin builds run $150–$250 per sq ft in accessible mountain areas; professional builds with quality finishes land at $250–$450+ per sq ft depending on region and complexity. In resort communities, fully turnkey small homes can reach $500–$1,200 per sq ft when factoring in site prep, foundation, and premium finishes. Remote sites and steep terrain consistently increase foundation and delivery costs beyond per-square-foot estimates.
Do I need special permits or zoning approvals for a tiny mountain cabin?
Requirements vary by country, state, and county. Common issues include minimum dwelling size requirements, THOW classification (RV vs. dwelling), snow load compliance under IRC/IECC codes, and wildfire zone regulations that may restrict certain building materials. Explore existing tiny home communities or counties known to be tiny-home-friendly, then verify specifics with local planning offices before purchasing land or commissioning a build.
Can small mountain homes really feel spacious?
Absolutely. The key design tricks: vaulted ceilings create a sense of openness, expansive windows pull the landscape inside, open floor plans eliminate visual barriers, multipurpose furniture reduces clutter, and light interior finishes reflect natural light deeper into the space. Continuous deck space extends the living area outdoors. Study the 10 examples above - many of these 300–500 sq ft homes feel remarkably open and airy because of deliberate design choices, not extra square footage.
Explore Small Mountain Style Homes on TinyHomeMap
Small mountain style homes can deliver everything people love about mountain living - dramatic views, natural materials, cozy warmth, deep connection to the outdoors - without the burden of a large footprint. Natural materials enhance the charm of these homes, and efficient layouts keep them affordable to build, heat, and enjoy year-round.
Browse TinyHomeMap's interactive world map using filters for mountain/alpine style, cabins, off-grid, and size ranges under 900 sq ft to find real listings that match the inspiration in this guide. Save your favourites, compare house plans side by side, and reach out to builders or owners directly through the platform.
A good next step: create a shortlist of 3–5 styles from the listicle above, then search the directory for matches in your desired region - whether that's the Rockies, the Alps, the Southern Alps of New Zealand, or the Blue Ridge. The right small mountain home is out there, sized to fit your life and built to handle whatever the mountains deliver.
Related articles
More guides that dig deeper into the same topics.
Ready to start searching?
Browse tiny homes, plans, builders, communities and land on the interactive map.
Explore the map