Tiny Home Log Cabin: 12 Inspiring Designs, Costs, and How to Find One Near You
9 min read · Updated October 27, 2026
By John
There is something magnetic about a tiny home log cabin - the warmth of real wood, a compact floor plan that forces you to keep only what matters, and a cost of entry that makes homeownership feel possible again. Since the tiny home movement gained momentum around 2010, interest has only accelerated. After 2020 housing price spikes pushed conventional homes out of reach for many, searches for alternative dwellings surged.
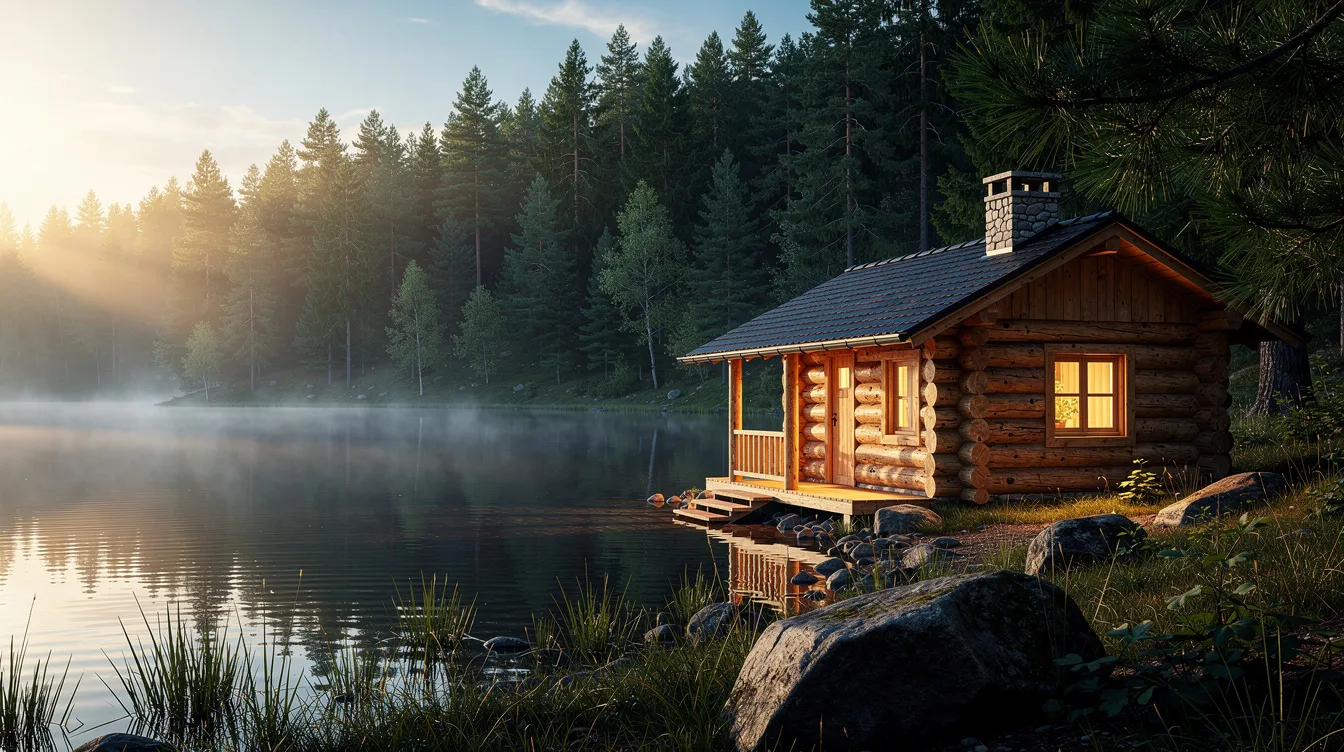
A tiny home log cabin is typically 200 to 400 square feet, built from logs or thick log siding, and can sit on a permanent foundation or on wheels. Tiny homes promote a minimalist lifestyle that emphasizes experiences over possessions, and the log cabin form adds natural insulation, rustic appeal, and a closer connection to nature through large windows and outdoor spaces.
Quick terminology check: a log cabin is traditionally smaller and rustic. A log home is a larger permanent structure, often 800+ square feet. A tiny home is any dwelling under roughly 400 square feet. A tiny log home blends all three - cabin aesthetics at tiny home scale.
TinyHomeMap is a global directory where you can browse real tiny log cabins for sale, rent, or in communities on an interactive map. It does not handle transactions - just curated listings you can filter by location, price, size, and features.
Key takeaways:
Eco-friendly, compact, and flexible: buy, build, or rent
Tiny log cabins typically range from 200 to 400 square feet
Paths include kits, prefab, DIY, or turnkey purchase
Legal feasibility depends on local zoning and building codes
TinyHomeMap lets you filter and find listings worldwide
1. Tiny Home Log Cabin Lifestyle (Is It Right for You?)
Picture waking up in a 280 square foot log cabin in Vermont. You start coffee on a compact countertop, light the wood stove, and step onto a covered porch that overlooks pines. Cleaning takes minutes. Your life revolves around the outdoors, not around maintaining a sprawling home.
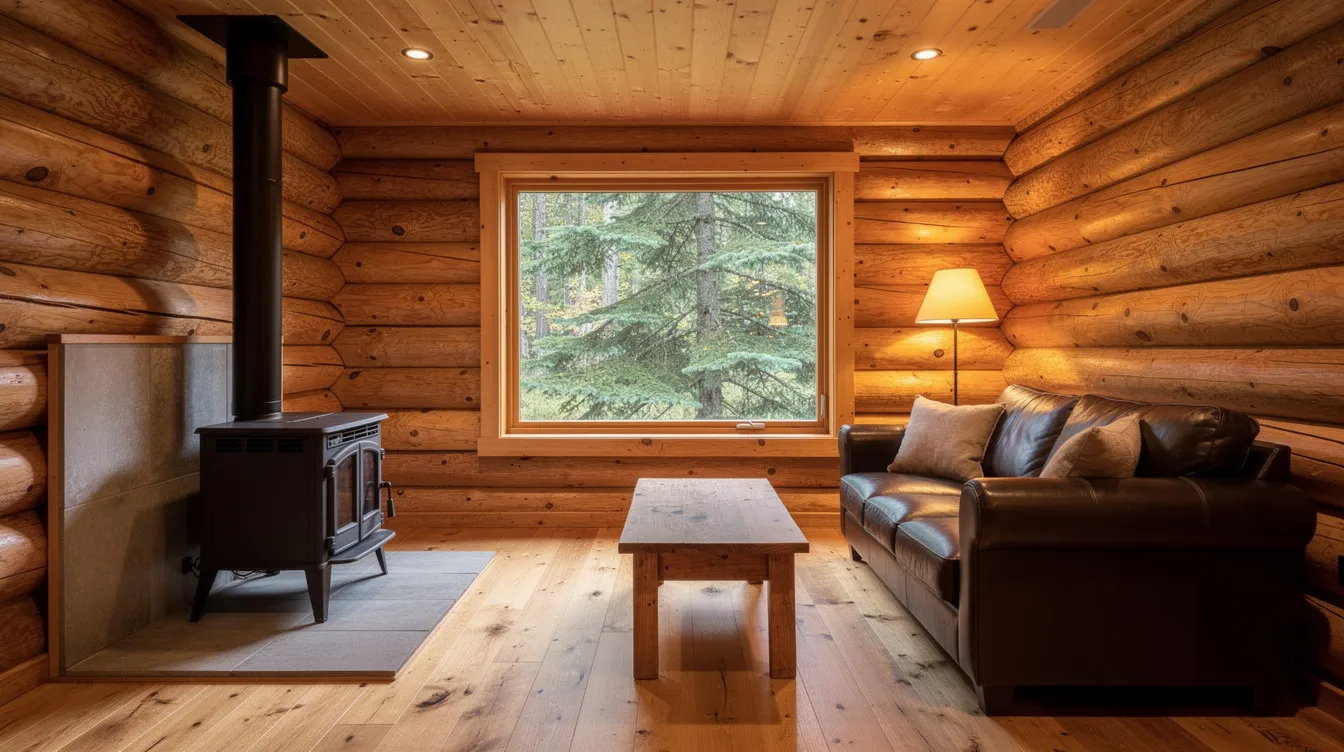
Lower costs: Living in a tiny home can lead to lower utility bills due to reduced space - heating a well-insulated 280 square foot cabin in Vermont can run under $60 per month. Tiny homes can reduce maintenance and cleaning time due to their smaller size.
Challenges: Limited storage (one wardrobe, under-bed drawers), zoning restrictions in some states, and privacy trade-offs for families sharing an open layout.
Who it suits: Remote workers, couples, retirees, weekend retreat seekers. For example, a 22-year-old remote developer in Colorado chose a 300 square foot log cabin on skids with solar heat on inherited land.
Seasonal vs year-round: Snow-load zones like Montana demand steep roofs, thick logs, and high insulation R-values. Mild climates like coastal British Columbia or Portugal require less.
Multiple purposes: Tiny homes can serve multiple purposes including primary residence or vacation retreat.
Use TinyHomeMap filters - location, price, square footage, off-grid tag, "log cabin" style - to see if real listings in your region match your lifestyle and budget.
2. Tiny Log Home vs Log Cabin vs Standard Tiny Home
People use these terms interchangeably, but when you search, design, or talk to builders, the distinctions matter.

Log cabin: Usually smaller, rustic, historically seasonal. Today, cabins can be fully modern inside - but the construction is log-based with visible joints and natural wood throughout.
Log home: Larger permanent dwelling, often 800+ square feet. Think a 1,200 square foot family home in the Rockies with full HVAC and plumbing.
Tiny home: Any primary structure under roughly 400 square feet (the IRC Appendix Q standard covers homes under 400 square feet). Tiny homes typically range from 100 to 400 square feet and can be on wheels or foundation - not necessarily log construction.
Tiny log home: A dwelling of 240–360 square feet built as a true log structure or with thick log siding, merging tiny home layouts with cabin aesthetics.
Park models and cabins on wheels: Park model cabins offer mobility and comfort. These homes can be transported to different locations while retaining the comforts of a fixed home. Many park model cabins are code compliant for various land types. Cabins on wheels provide added convenience for relocation - for example, a 12' × 36' (432 square foot) park-model log cabin works well as a long-term rental.
3. Real Tiny Log Cabin Designs & Photo Ideas
Here are five concrete design ideas you might find listed on TinyHomeMap. Compact layouts often utilize multifunctional spaces and built-in storage. Many tiny log cabins feature loft spaces for additional sleeping areas, and tiny log homes can be customized from ceiling to floor. Sustainably harvested timber is critical for eco-friendly tiny home construction.
Design #1: 12' × 36' Hunter-Style Connector Cabin (~432 sq ft)
Two bedrooms, one bath, with a 12' × 18' rear bump-out creating an open great room. Warm pine interior, full kitchen, wide front porch. Extensions can add separate rooms to tiny log cabins like this one. The Hunter Connector cabin starts at $108,863 - an excellent choice for small families or Airbnb rentals.
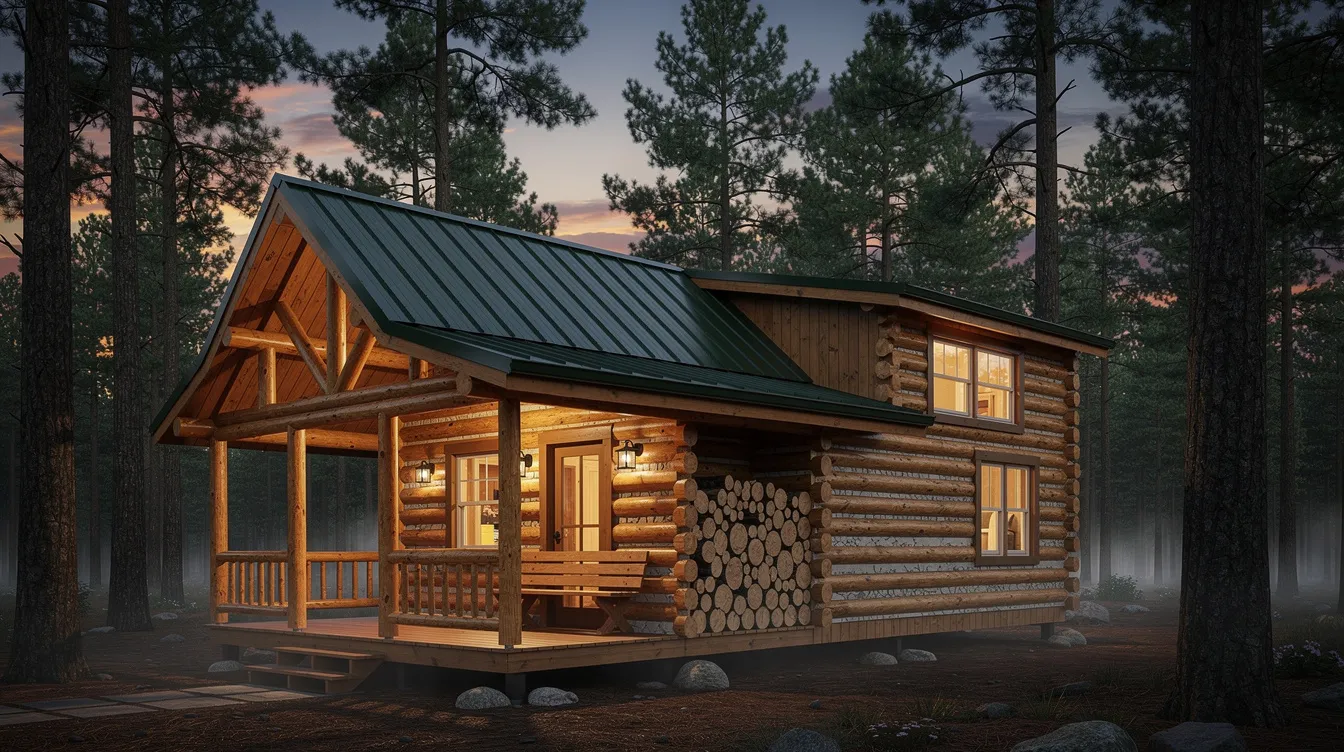
Design #2: 10' × 24' Mountain Micro Cabin (~240 sq ft)
Shed roof, sleeping loft over the kitchen, large window wall facing valley views. Loft spaces in tiny cabins maximize vertical space. Ideal for steep mountain plots in Colorado or Switzerland.
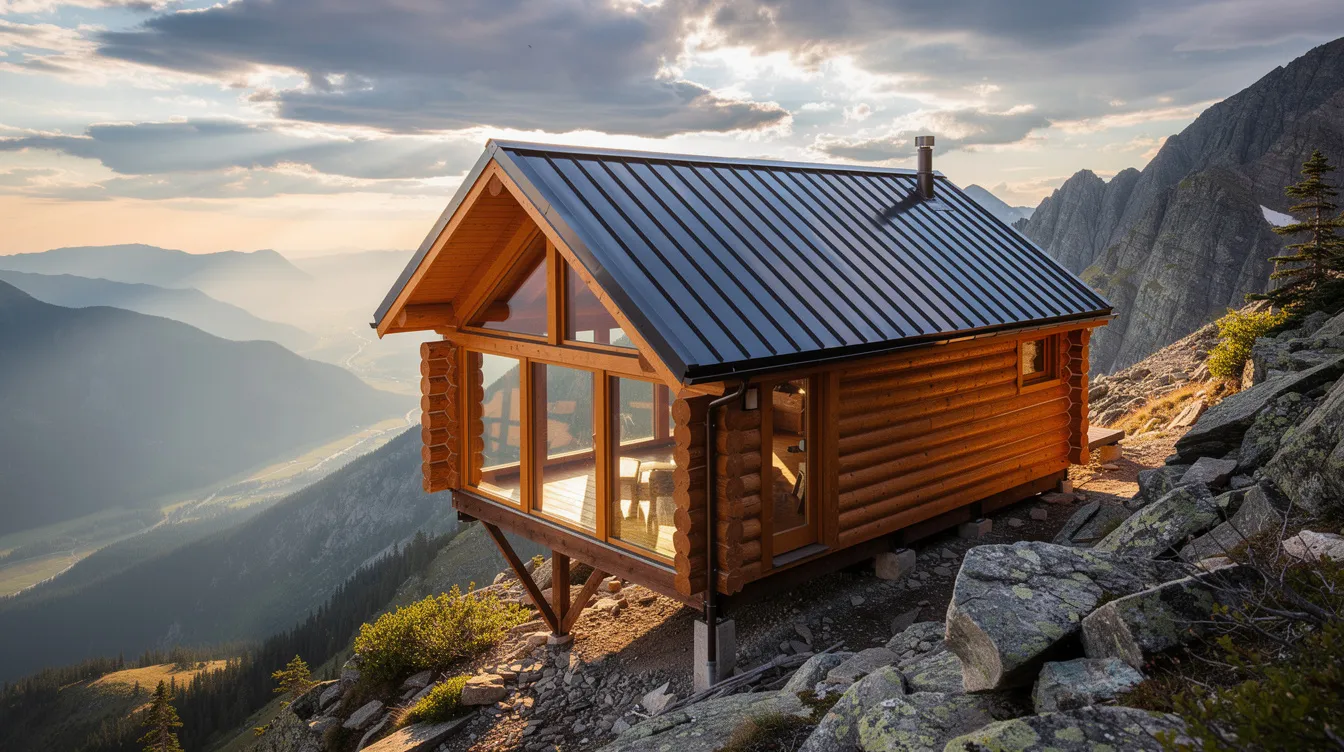
Design #3: 12' × 28' Cottage Tiny Home (~336 sq ft)
Front gable porch, steep roof, flower boxes, white-trimmed windows. Modern designs often incorporate multiple rooms in tiny cabins. Perfect as a lakeside ADU where zoning allows it.

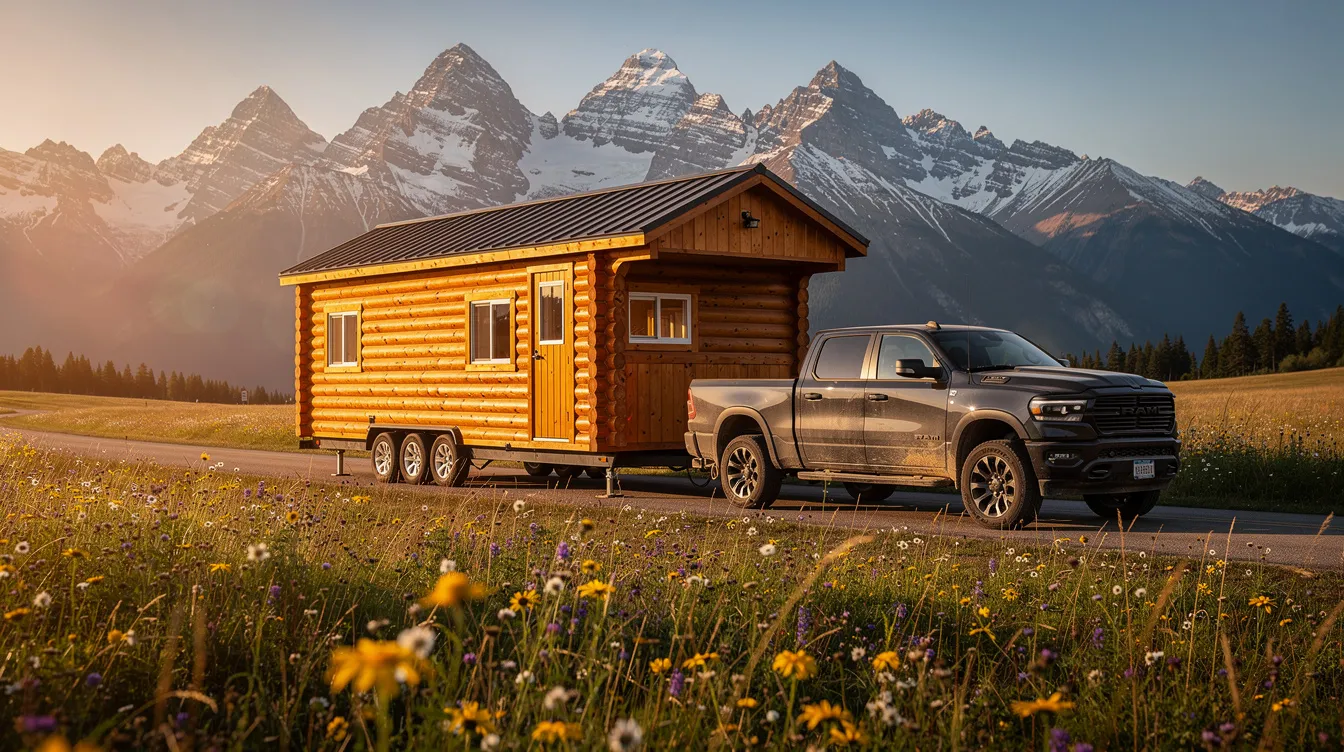
Design #4: 8' × 26' Log Cabin on Wheels (~208 sq ft)
Road-legal width, log-style cladding, loft bedroom, compact galley kitchen. Log cabins on wheels offer mobility for homeowners - designed for digital nomads who prefer the cabin experience on the move. Tiny homes often feature natural wood construction using cedar, pine, or spruce.
Design #5: 14' × 30' Off-Grid Forest Retreat (~420 sq ft)
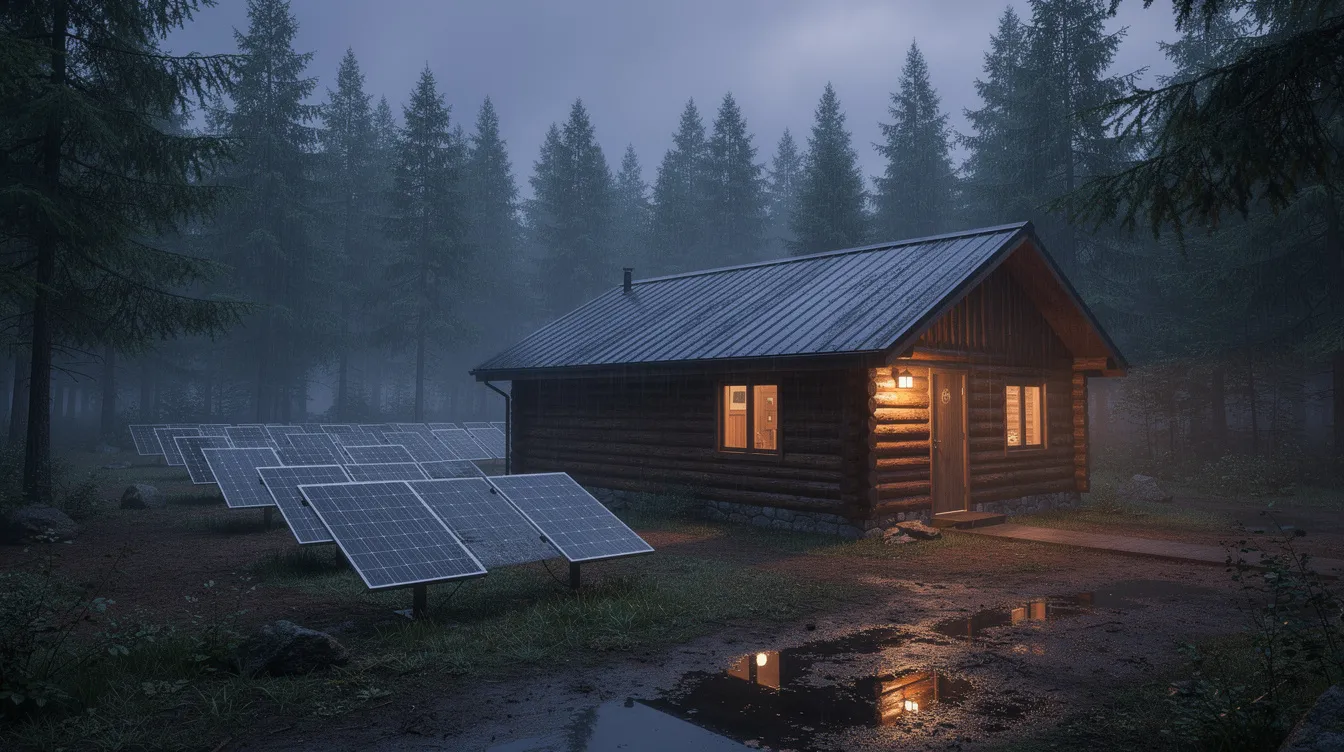
Thick full logs, metal roof, solar array on a ground rack, covered entry mudroom. Tiny homes can incorporate off-grid capabilities such as solar panels and composting toilets. Suited to remote land in British Columbia or rural Sweden.
4. Building or Buying: Kits, Prefab Log Cabins, and DIY
Three main paths: buy a finished cabin, order a prefab unit from a factory, or build from kits or custom plans.
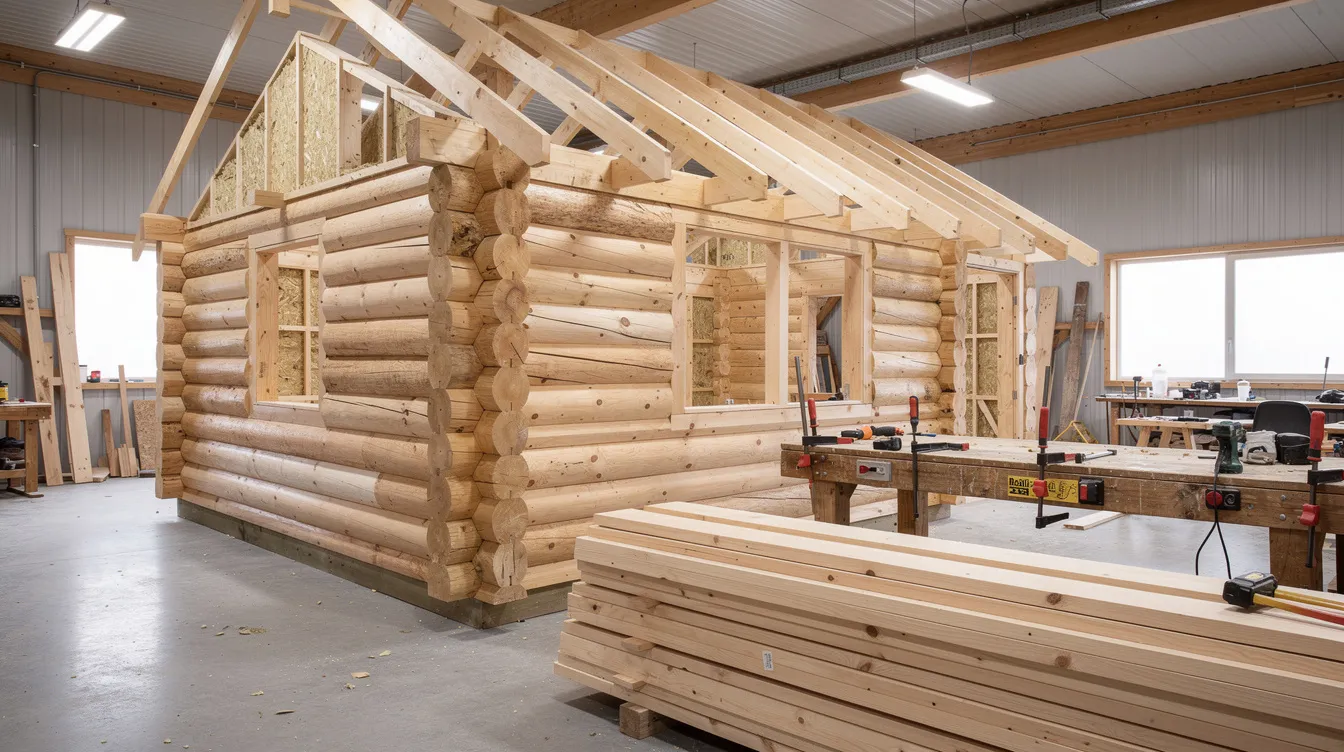
Log cabin kits: Log cabin kits typically include log walls, roofing joists, windows, and doors. Log cabin kits average $55–80 per square foot. A 300 square foot tiny home kit costs around $16,500. Tiny log cabin kits can range from 200 to 400 square feet.
Shell vs turnkey: A shell covers the structure only. A turnkey log cabin kit includes everything needed to complete the cabin - flooring, insulation, interior finishes, and products for plumbing. Expect the shell to represent roughly one-third of the final cost. A tiny log cabin kit costing $20,000 can total $60,000 with labor and finishes included.
Prefab/modular: A company can deliver factory-built units in one or two sections. Realistic cost: ~$80–$150 per square foot, meaning $20k–$60k for 200–400 square feet, delivered to your land.
Materials: Cedar, pine, spruce, and cypress are common woods for log cabins. Cedar is premium and rot-resistant. D-log profiles create a rounded exterior with a flat interior wall - easy to furnish inside. Log cabins can be built with sustainable wood materials.
Questions to ask: Are logs grade-stamped? Is the company a member of industry associations like the NAHB? Do they offer on-site installation or a vetted installer network? Typical prefab build schedules run 6–12 weeks.
Finding options on TinyHomeMap: Listings reveal whether a cabin is a kit, completed build, or prefab. You can filter categories for "cabins," "log homes," or "tiny homes" and click through to providers directly.
5. Costs, Zoning, and Where to Put Your Tiny Log Cabin
Two questions homeowners ask first: "Can I legally live in one?" and "What will it really cost?"

Realistic cost breakdown (300 sq ft, North America, 2024–2026): Land runs $15k–$60k for 1–2 rural acres. Cabin structure with finishes: $30k–$75k. Utilities (well, septic, solar): $10k–$30k. Permits: a few hundred to several thousand. Planning for sustainable water and energy systems is essential in tiny home design.
Zoning: Building codes and zoning laws can impact tiny home construction and placement. Some U.S. counties in Colorado, Texas, and Oregon have been friendlier to tiny homes, but regulations change - local research is essential. Tiny log cabins can be code compliant for various land types when built to the right requirements.
Building codes: IRC Appendix Q covers tiny homes under 400 square feet. Snow and wind load requirements in mountain or coastal zones add construction complexity. Log walls provide natural thermal mass, helping to regulate indoor temperatures, but effective insulation requires a well-designed building envelope that exceeds log walls alone. Passive solar design can significantly reduce heating and cooling demands.
Foundation options: Skids, concrete piers, full foundation, or chassis-on-wheels. Each affects classification - RV vs park model vs permanent dwelling - and what your county will allow. Choose based on whether you opt for mobility or permanence.
Ongoing costs: Property taxes are typically lower on smaller assessed values. Budget for re-staining logs every 3–7 years. Insurance on log structures may carry slight premiums, but the smaller space offsets overall risk.
TinyHomeMap filters: Search for "land for tiny homes," "communities," and "park models/cabins" to find tiny-home-friendly parcels, established communities with shared utilities, or move-in-ready rentals.
6. How to Use TinyHomeMap to Find a Tiny Log Cabin (or Share Yours)
TinyHomeMap is a visually-driven discovery tool for tiny homes and log cabins worldwide - not a broker, but a curated directory you can read and explore freely.
Browse: Open the world map, zoom into a region (Pacific Northwest, Scandinavia, the Alps), then filter for "cabins," "log homes," minimum and maximum size, price range, and "for sale" vs "for rent."
Listing types: Finished tiny log homes, park model cabins, off-grid log cabins, bare land, and communities. Most listings include multiple high-resolution photos and key specs like square footage, year built, and utilities.
For buyers and renters: Shortlist several listings, check proximity to services, verify zoning with the local authority, and contact the owner or builder directly through the listing. Keep in mind that ways to ensure a smooth journey include comparing not just price but what is included.
For builders and operators: Submit your tiny log cabins, tiny homes, or log home rentals to TinyHomeMap to reach a global audience actively searching for this type of housing. The platform reviews submissions for quality - accurate photos, proper categorization, complete descriptions.
Today, whether you want to build, buy, or simply experience the tiny home log cabin life for a weekend, the options have never been more accessible. Start by exploring real listings on TinyHomeMap, save your favorites, and use the design and cost guidance in this article when comparing your options. Your journey toward simpler, more intentional living might be one click away.
Related articles
More guides that dig deeper into the same topics.
Ready to start searching?
Browse tiny homes, plans, builders, communities and land on the interactive map.
Explore the map