Exploring Tiny Homes Affordable Housing: A Practical Solution for All
8 min read · Updated October 27, 2026
By John
Tiny homes cost between $20,000 and $100,000. A median new home in the U.S. sells for about $417,400. That gap is why tiny houses have become one of the most practical paths into affordable housing for people priced out of traditional markets.
Quick Answer: Are Tiny Homes Really Affordable Housing?
Tiny homes can be constructed for a fraction of the cost of traditional homes, cutting total housing costs by 40–70% in most metro areas. A finished tiny house runs $60,000–$150,000; comparable homes in coastal cities like San Diego or Portland start above $800,000.
How tiny houses lower costs:
Smaller footprint: 150–400 sq ft vs. 2,140 sq ft (U.S. median)
Less land required, or shared community lots
Utility bills drop to $40–$80/month with efficient insulation and LED lighting
Fewer raw materials and less labor to construct
Simpler maintenance; less furniture spending
A 30-year mortgage at 6.5% on a $417,000 home costs roughly $2,636/month in principal and interest. The same terms on a $90,000 tiny home: about $569/month. Zoning and financing hurdles can limit the adoption of tiny homes in many areas, but the price difference is hard to ignore.
A tiny home is a dwelling under roughly 400 sq ft. A tiny house on wheels (THOW) sits on a trailer chassis and can be relocated. A foundation tiny home is built on a permanent site, often treated like a small house or accessory dwelling unit (ADU) for permitting.
TinyHomeMap helps you find tiny homes, land, builders, and communities on an interactive world map, so you can move from reading to searching in one step.
What Is a Tiny House and Why It Works for Affordable Housing
Tiny houses are dwellings under roughly 400 sq ft designed for full-time living with a kitchen, bathroom, and sleeping area. They prioritize comfort and functionality, not bare-minimum shelter.
Main types of tiny homes:
THOW: towable structure on wheels, titled similarly to RVs in some states
Park model: factory-built units under 400 sq ft, placed on leased lots
Cottage-style on foundation: permanent small homes meeting local building codes
ADUs: detached backyard units on the same lot as a primary house
Tiny homes can fit into smaller plots of land where traditional houses cannot, and they increase housing density in areas where land is limited. They can be built quickly compared to traditional housing, enabling rapid deployment. Appendix Q of the 2018 International Residential Code created safety and design standards for dwellings under 400 sq ft. California adopted Appendix Q for tiny homes on January 1, 2020, requiring tiny homes to be between 150 and 430 square feet.
Who benefits most:
First-time buyers priced out of metro markets
Downsizers and retirees seeking smaller, manageable space
Digital nomads wanting flexibility and mobility
Singles, seniors, and anyone exploring diverse housing options
10 Eye-Catching Tiny Homes That Redefine Affordable Living
Each of these tiny houses shows that affordable housing does not have to look like a compromise. Tiny homes consume fewer building materials and produce less construction waste than conventional structures.
01. Cedar Ridge Micro Cabin, Oregon
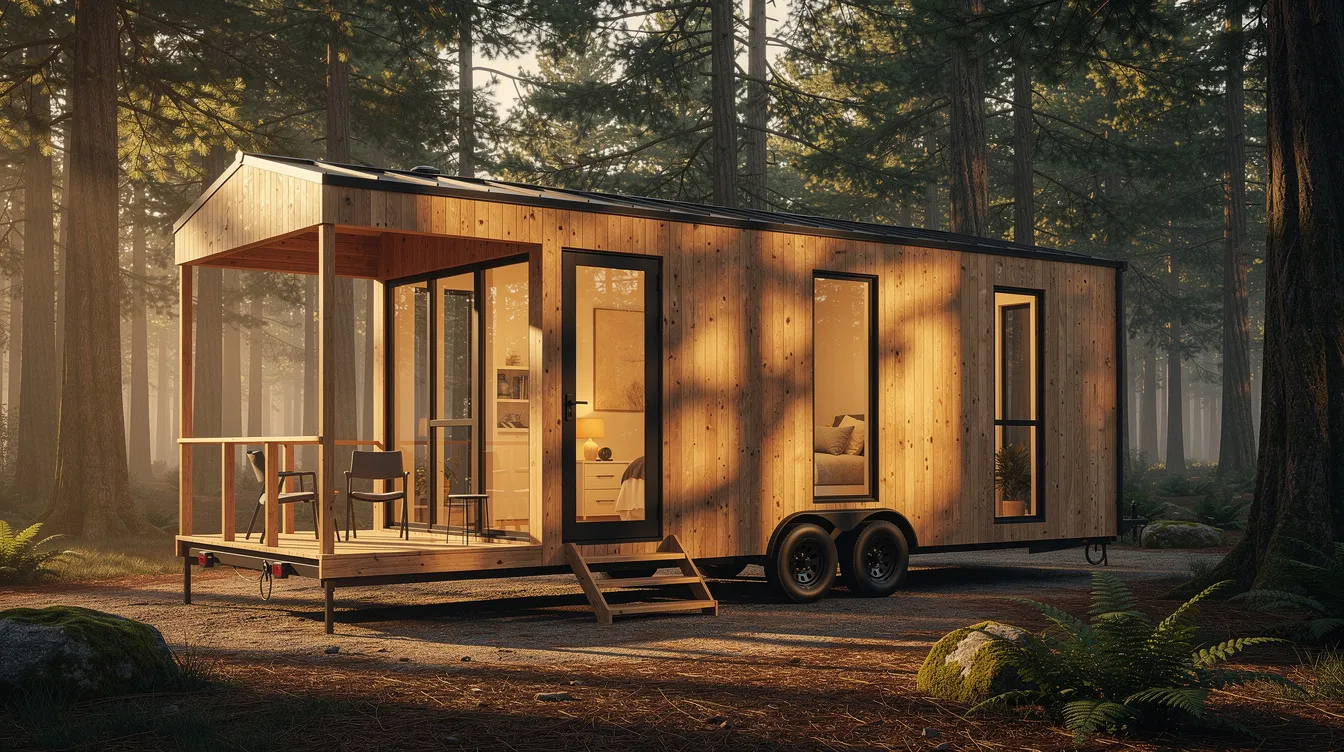
This 260 sq ft cedar-clad THOW in Salem, OR, pairs a shed roof with a full-height glass door and covered deck. Natural wood and oversized windows create an interior that reads larger than its footprint, all for under $90,000.
02. Urban Courtyard Tiny House, San Diego, CA
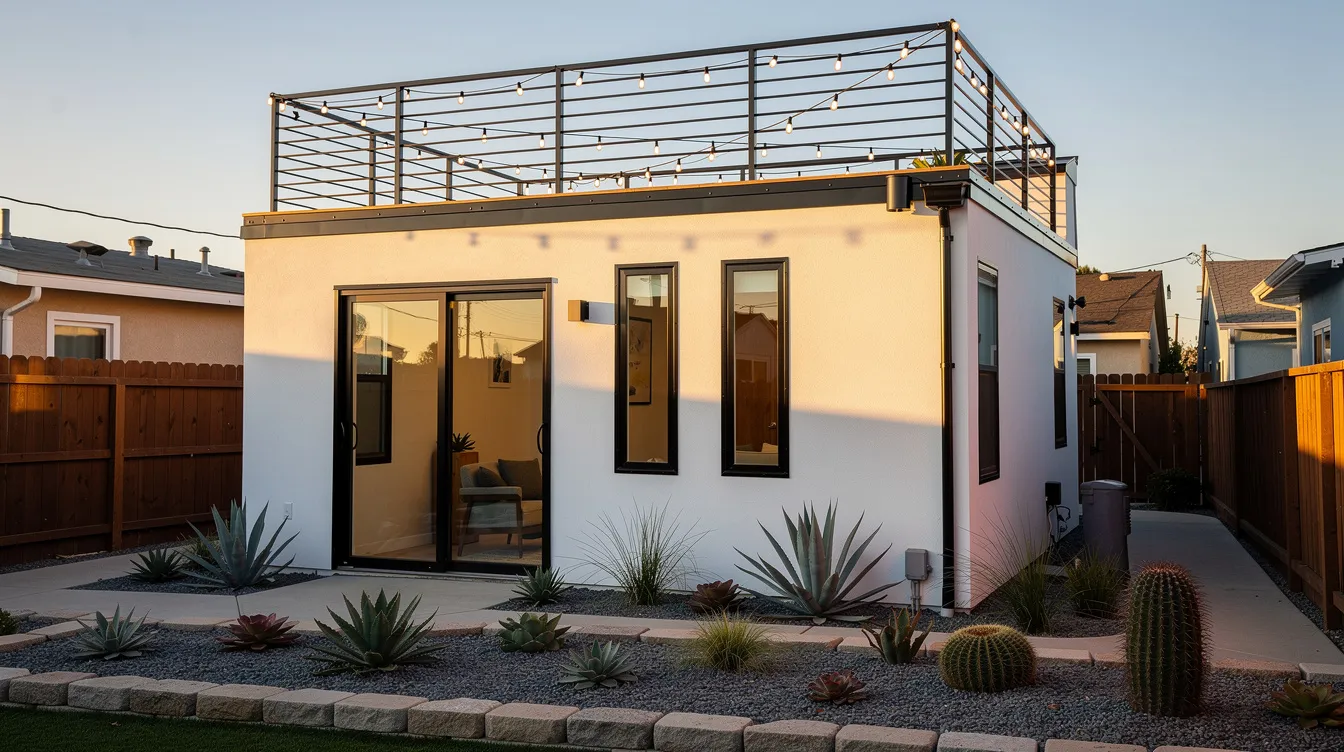
This 280 sq ft modern tiny home features white stucco, black metal trim, and a rooftop deck with drought-tolerant landscaping. San Diego allows tiny houses as backyard accessory dwelling units since July 2020, making this kind of ADU placement legal on compact city lots.
03. Off-Grid Forest Tiny Home, British Columbia
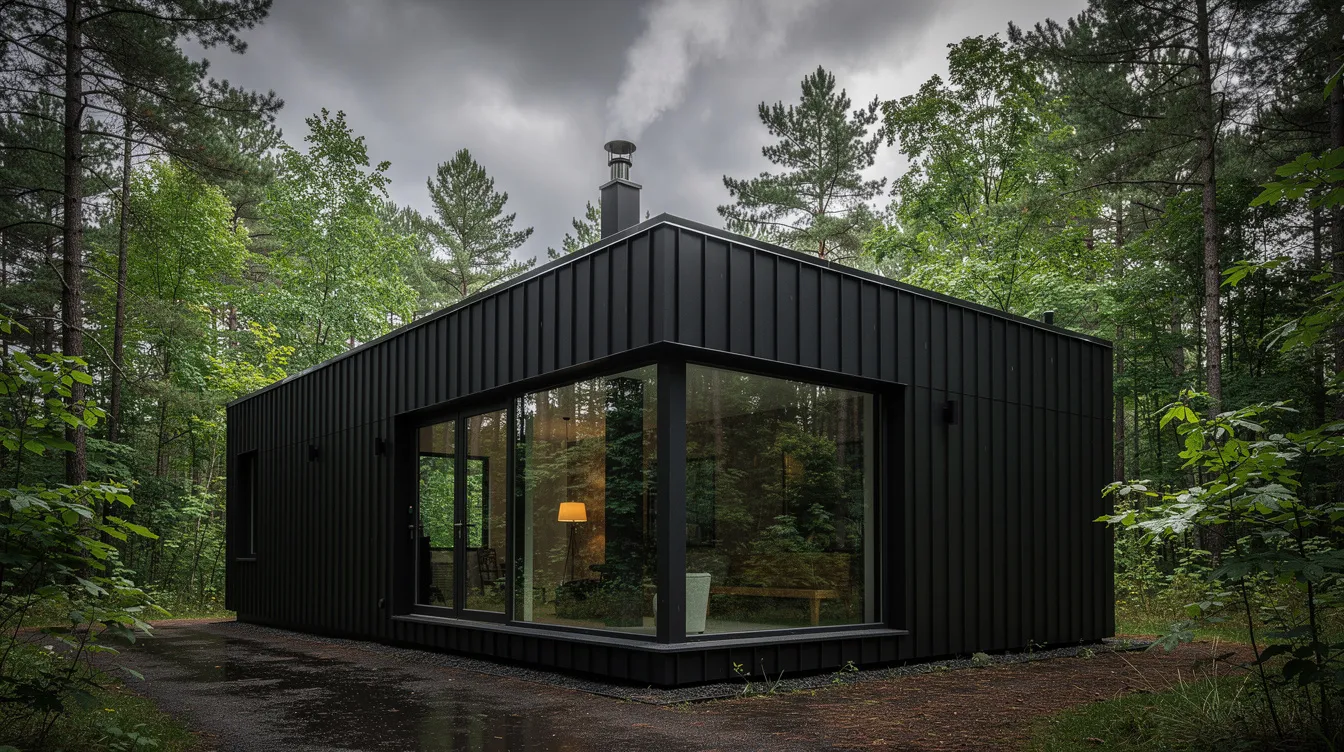
Black metal siding, large corner windows, and rooftop solar panels define this under-300 sq ft forest retreat. Rainwater collection and a wood stove keep it free from utility grids. Tiny homes often use features like solar panels to support sustainable living, and this structure can reduce energy consumption by 50% compared to a standard home.
04. Family Loft Tiny House, Austin, TX
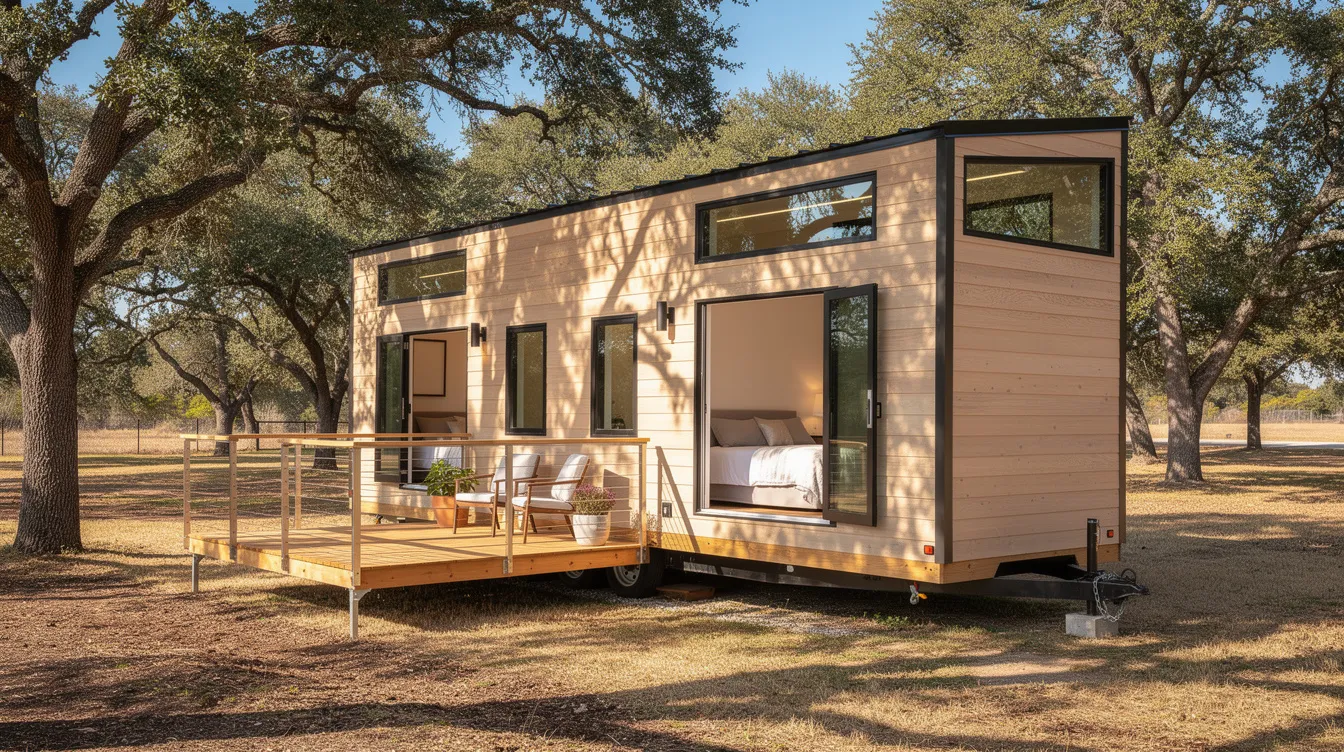
A 340 sq ft THOW with two sleeping lofts, a full kitchen, and a fold-down deck. Bunk-style lofts for kids and clever built-in storage let a family of three live day to day without feeling cramped.
05. Lakefront Park Model, Wisconsin
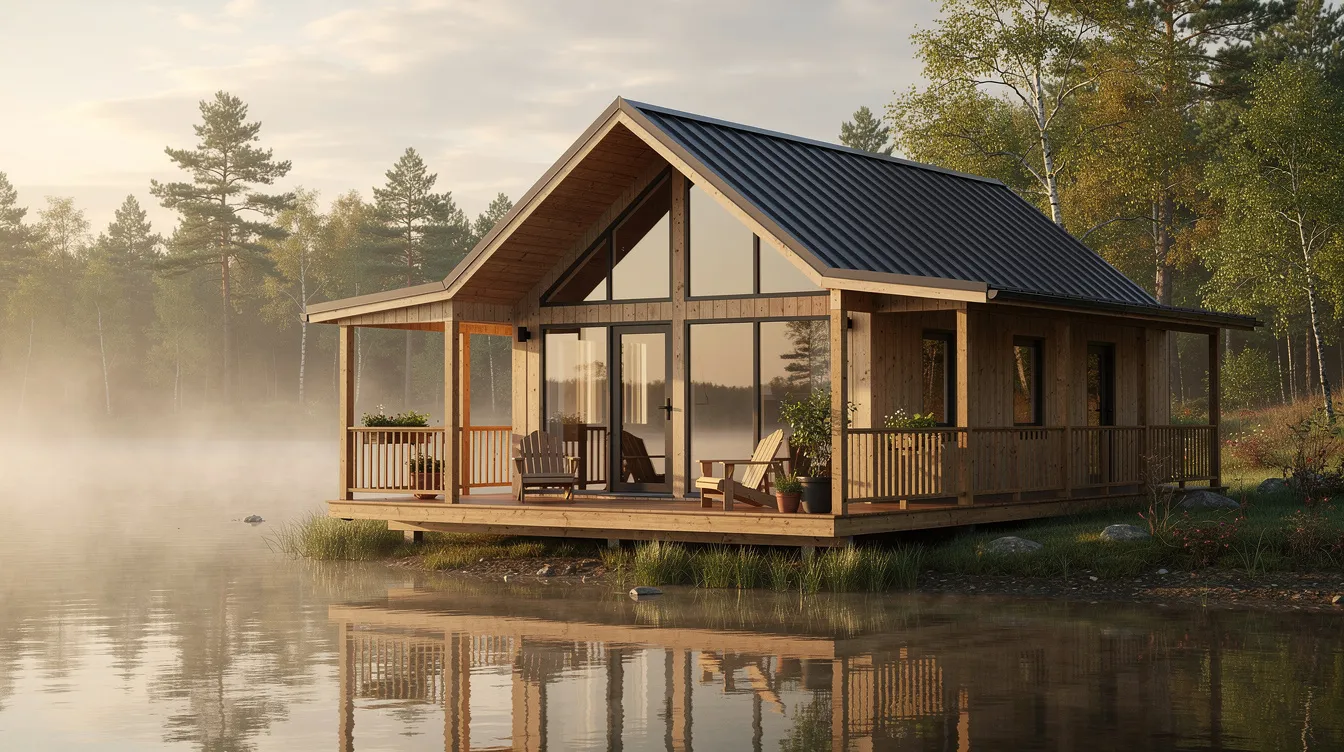
This park model offers a gable roof, huge front windows, and a wraparound porch on a lakefront lot. Land-lease communities like these reduce upfront land costs, making seasonal or full-time living on the water realistic on a budget.
06. Minimalist Scandinavian Tiny Home, Vancouver Island
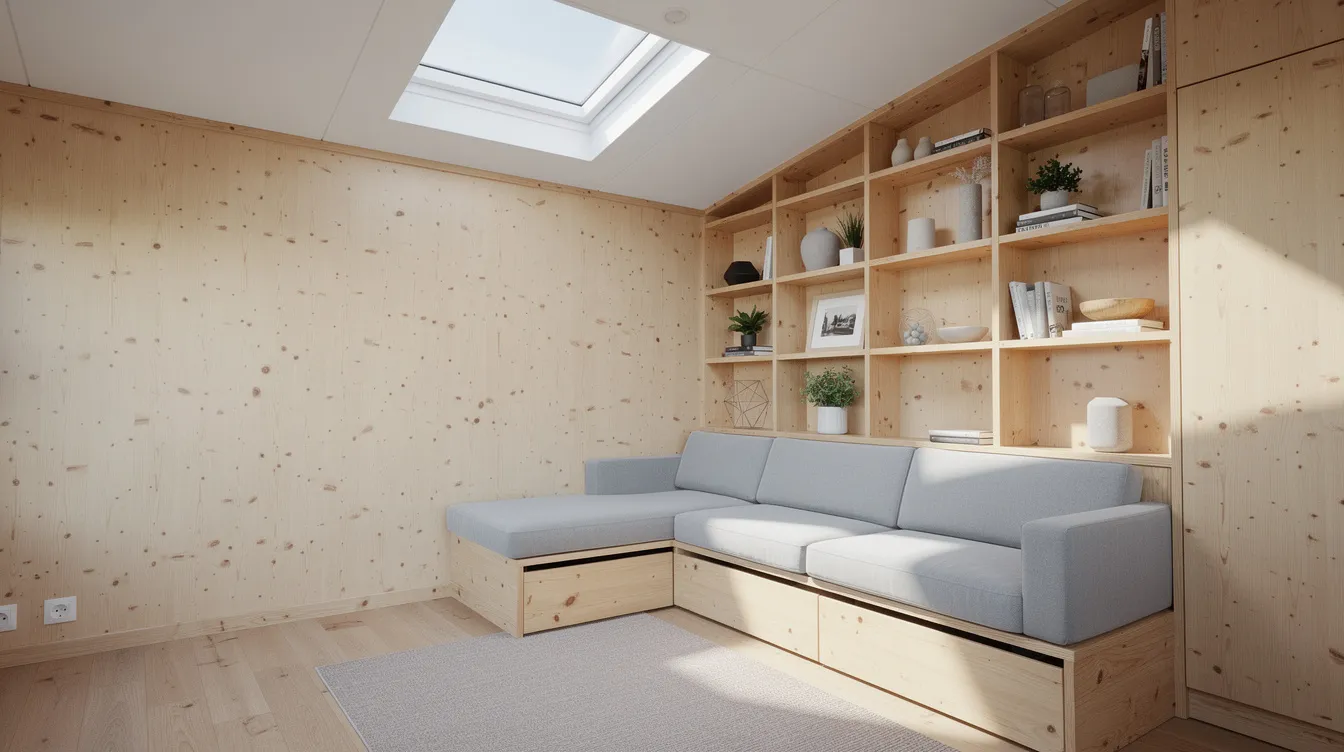
This 220 sq ft home uses light-pine walls, white surfaces, and vertical storage to feel open. Built-in furniture and hidden compartments preserve every inch of space without driving up the price.
07. Desert Tiny House with Roof Deck, Joshua Tree, CA
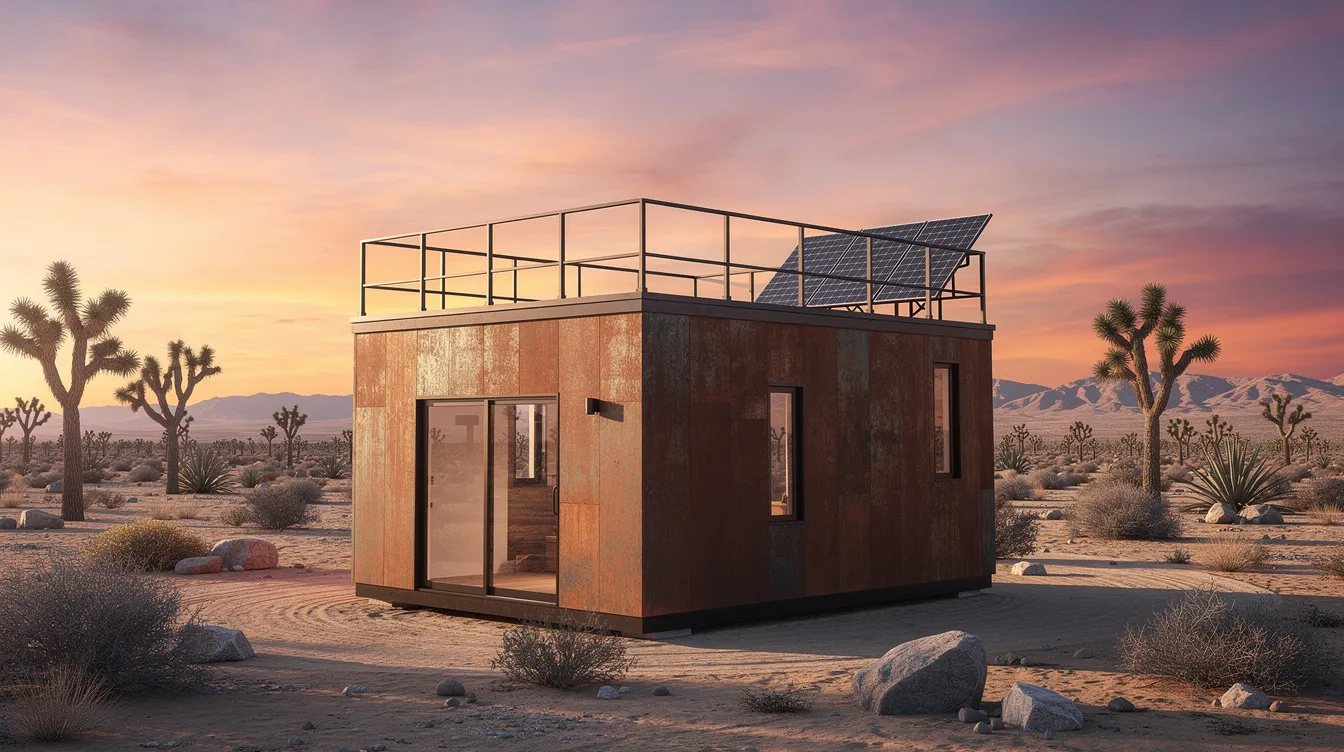
Rust-colored metal siding and a rooftop deck overlooking Joshua Tree define this 300 sq ft off-grid home. Passive cooling and solar panels keep operating costs low. Some owners generate rental income to pay off the building cost within a few years.
08. Accessible Single-Level Tiny House, Portland, OR
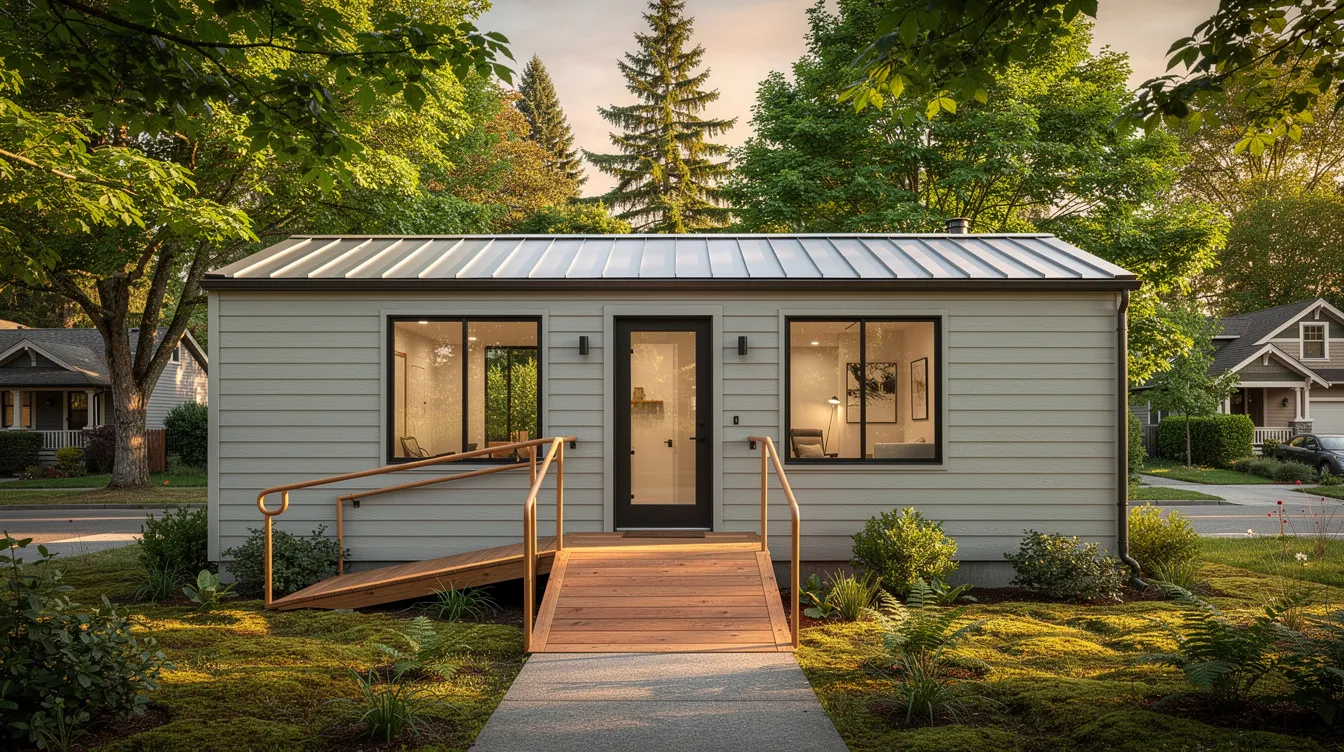
No loft, 280 sq ft, wide doors, and a ramp. This kind of accessible layout matters for aging in place and inclusive affordable housing. The single-level plan removes height barriers that lofts create.
09. Shipping-Container Tiny Home Duo, Denver, CO
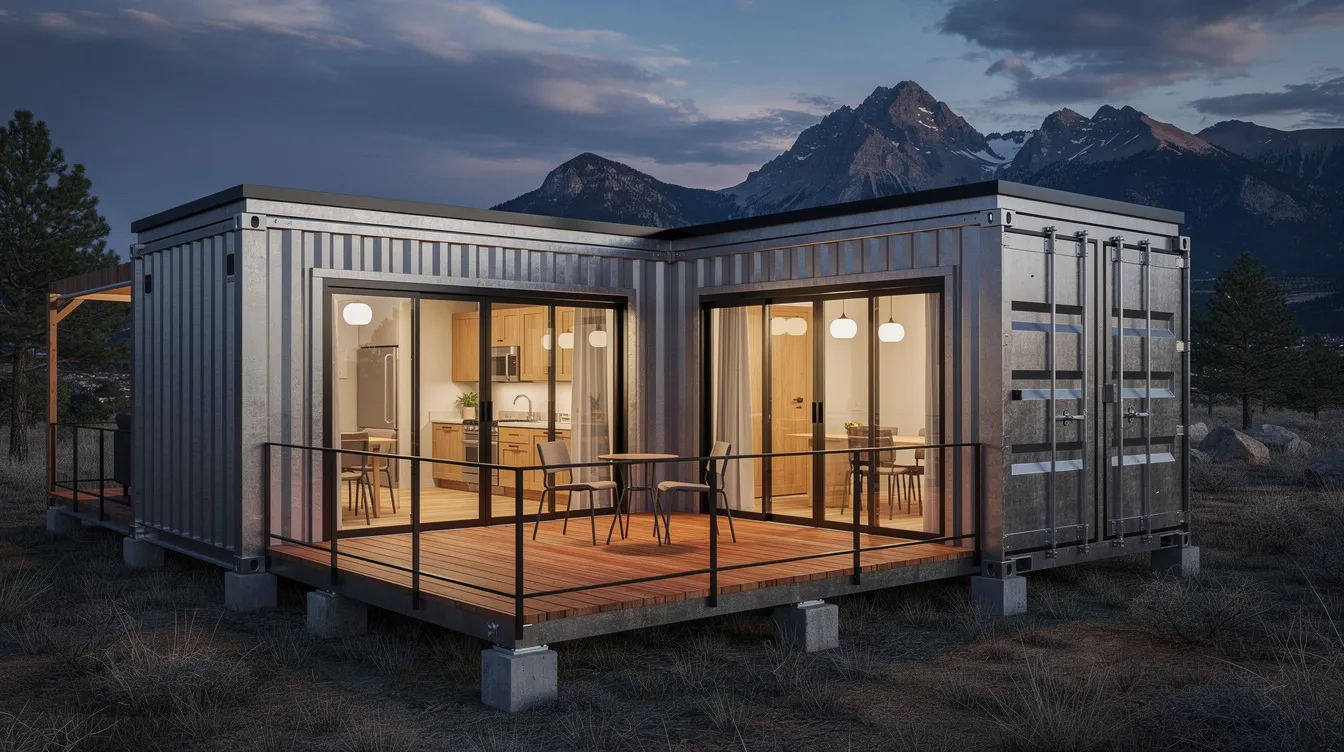
Two 20-ft containers form a 320 sq ft L-shaped layout with large sliding doors opening onto a shared deck. Repurposed materials keep build costs controlled. Ethan and Amy built a tiny house for $489, and Macy built hers for $11,416.16; tiny homes can be built for under $500 using recycled materials when the builder sources creatively.
10. Tiny House Cluster Village, Seattle, WA
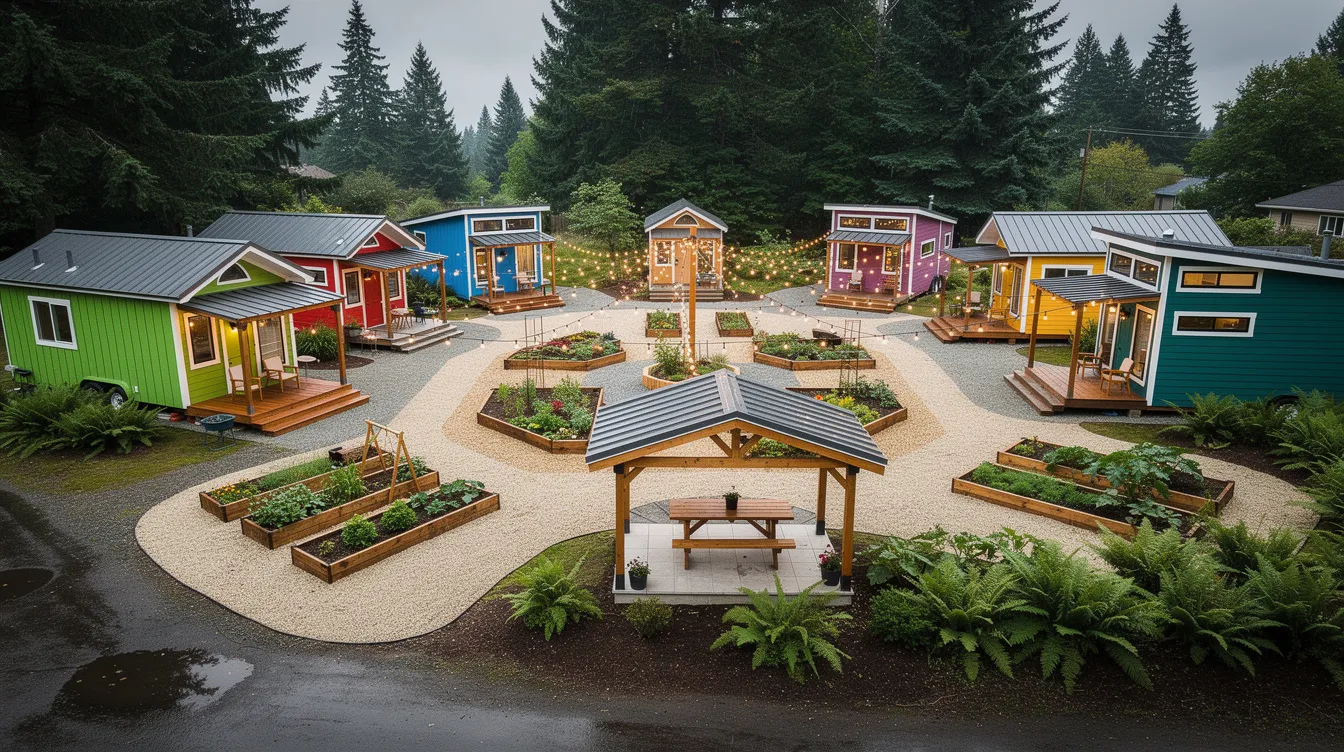
Eight to ten colorful tiny homes grouped around a shared courtyard with a laundry pavilion, community kitchen, and garden. This village model scales affordable housing while creating community amenities that isolated units cannot offer.
How Tiny Homes Lower the True Cost of Living
Affordable housing is not just purchase price. It is the total monthly cost: financing, utilities, insurance, and maintenance combined. Tiny homes have reduced ongoing living expenses due to their smaller sizes, and they can have lower property tax assessments compared to larger homes.
A traditional 1,800 sq ft home carries $250+ in monthly utilities. A 280 sq ft tiny house with efficient insulation: $40–$80. Fewer rooms mean less furniture, fewer repairs, and less storage rental. The flexibility of a THOW lets owners relocate instead of selling and rebuying. Owning outright in under 10 years is realistic at $569/month.
Tiny Home Builders and Affordable Models (Including San Diego)
Professional tiny home builders keep costs predictable and code-compliant. California legalized tiny houses as backyard accessory dwelling units in 2020. Los Angeles legalized movable tiny houses as ADUs on December 11, 2019. Oakland legalized tiny homes on wheels as residential units in 2021. Fresno legalized tiny houses on wheels as permanent structures in 2015, the first city in California to do so.
Builders to explore:
Tumbleweed Tiny House Company started in 1999 and is the largest producer of tiny homes
ESCAPE Homes has been building tiny homes for 25 years, with off-grid options available
New Frontier Design offers five different turnkey tiny homes
Mini Mansions Tiny Home Builders has over 10 models available
Rocky Mountain Tiny Houses specializes in custom tiny homes
Mint Tiny House Company offers homes under 400 square feet
Tiny Mountain Houses offers 18 affordable tiny home models
American Tiny House offers solar energy for off-grid living
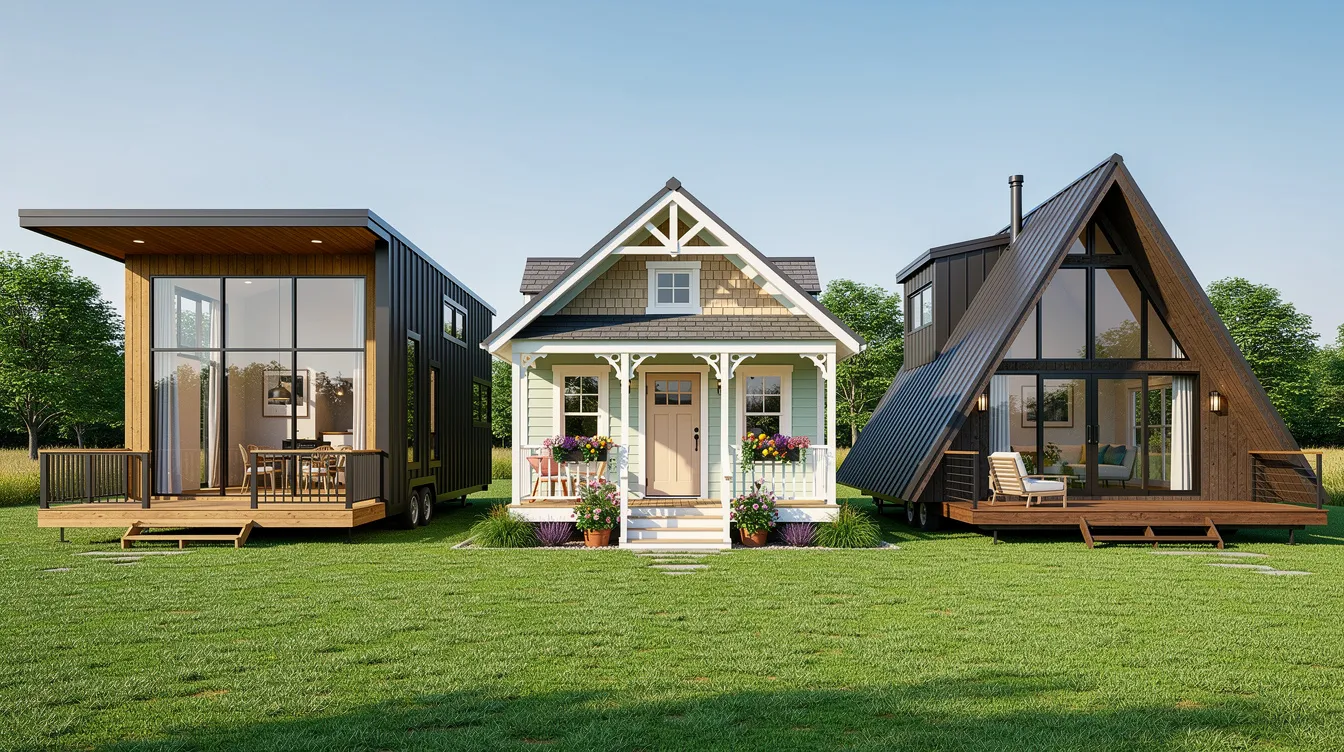
Use TinyHomeMap to filter tiny home builders by state, price range, square footage, and off-grid features on one website.
From Shelter Villages to Permanent Homes: Tiny Houses in Affordable Housing Projects
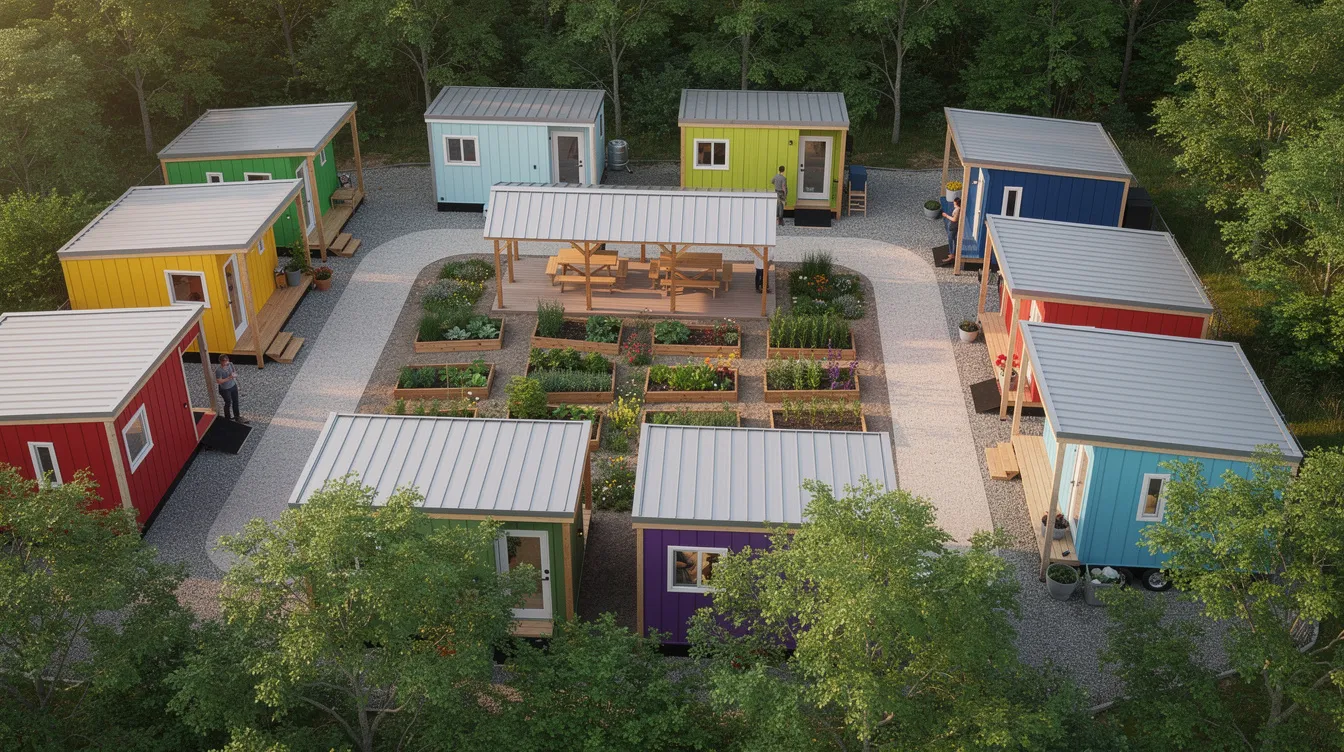
Tiny homes can serve as transitional housing for unsheltered populations. They provide a scalable approach to affordable housing and homelessness crises. A tiny house village clusters multiple units around shared facilities: common kitchens, laundry, showers, case-management offices, and community rooms.
Seattle's village network shows the movement at scale:
| Village | Units | Status |
|---|---|---|
| Interbay Village | 76 | Expanded |
| Camp Second Chance | 66 | Operating |
| Georgetown Village | 46 | Emergency shelter |
| Maple Leaf Village | 40 | Opened November 2023 |
| Henderson Village | - | Opened February 2024 |
Tiny home communities often integrate supportive services such as counseling and job training. Tiny homes help reduce homelessness by providing dignified and stable living conditions and a secure private space which can help transition people from homelessness to stability.
Finding Tiny Houses, Land, and Communities with TinyHomeMap
TinyHomeMap is a global directory of tiny homes for sale and rent, tiny home builders, land listings, and tiny home communities plotted on a searchable world map. Users filter by budget, size (150–400 sq ft), location (San Diego, elsewhere in California, or globally), and property type (THOW, park model, cabin, off-grid home).
Owners, builders, and community operators submit listings. TinyHomeMap reviews each submission before publishing. Users toggle between homes for sale, rentals, floor plans, and land zoned as tiny-home-friendly. This helps both people trying to find affordable housing and builders or operators looking for visibility.
How to Start Your Own Tiny Home Journey
Tiny homes are a realistic option, not a Pinterest fantasy. The decision to start begins with honest self-assessment.
Check if tiny home living fits your lifestyle by renting a tiny house for at least a weekend. Learn your local zoning rules by contacting your city planning department; in California, state-level ADU policies have expanded since 2020. Choose between renting first or buying and building. Set a budget and explore financing options (RV loans for THOWs, standard mortgages for foundation models, or personal loans). Select a vetted tiny home builder or plan. Secure land or a community space through directory sites.
Tiny homes connect the way people want to live with the price they can actually pay. Explore TinyHomeMap's listings to find a tiny home that matches your budget, your design taste, and the site where you want to put down roots.
Related articles
More guides that dig deeper into the same topics.
Ready to start searching?
Browse tiny homes, plans, builders, communities and land on the interactive map.
Explore the map