Tiny Homes on Foundation: A Complete Guide to Permanent Tiny Living
17 min read · Updated October 30, 2026
By John
Building a tiny house on a foundation changes everything - how you finance it, how it's taxed, how long it lasts, and how it fits into a neighborhood. This guide walks through the foundations, costs, codes, and construction steps you need to know, plus 10 architectural-quality tiny home photos to fuel your inspiration.
Key Takeaways
A tiny house on a permanent foundation is treated like a conventional home: it can appreciate with the land over time, qualifies for standard financing options and homeowner insurance, and generally satisfies local building codes far better than a trailer-based tiny home.
The three most common tiny house foundations are slab on grade (best for flat lots, mild climates, and tight budgets), pier and beam (ideal for slopes, flood zones, or rocky terrain), and full basement (expensive but effectively doubles usable space in cold-climate builds).
Before any design or construction begins, research your local codes, IRC Appendix Q adoption status, ADU rules, and minimum square footage requirements - zoning is the single biggest make-or-break factor.
Building a tiny home on a foundation can range from roughly $30,000 for a DIY project on family land to well over $150,000 with a professional crew, full utility connections, and high-end finishes.
Use TinyHomeMap to browse real-world permanent tiny homes, communities, builders, and land listings worldwide before committing to your own build.
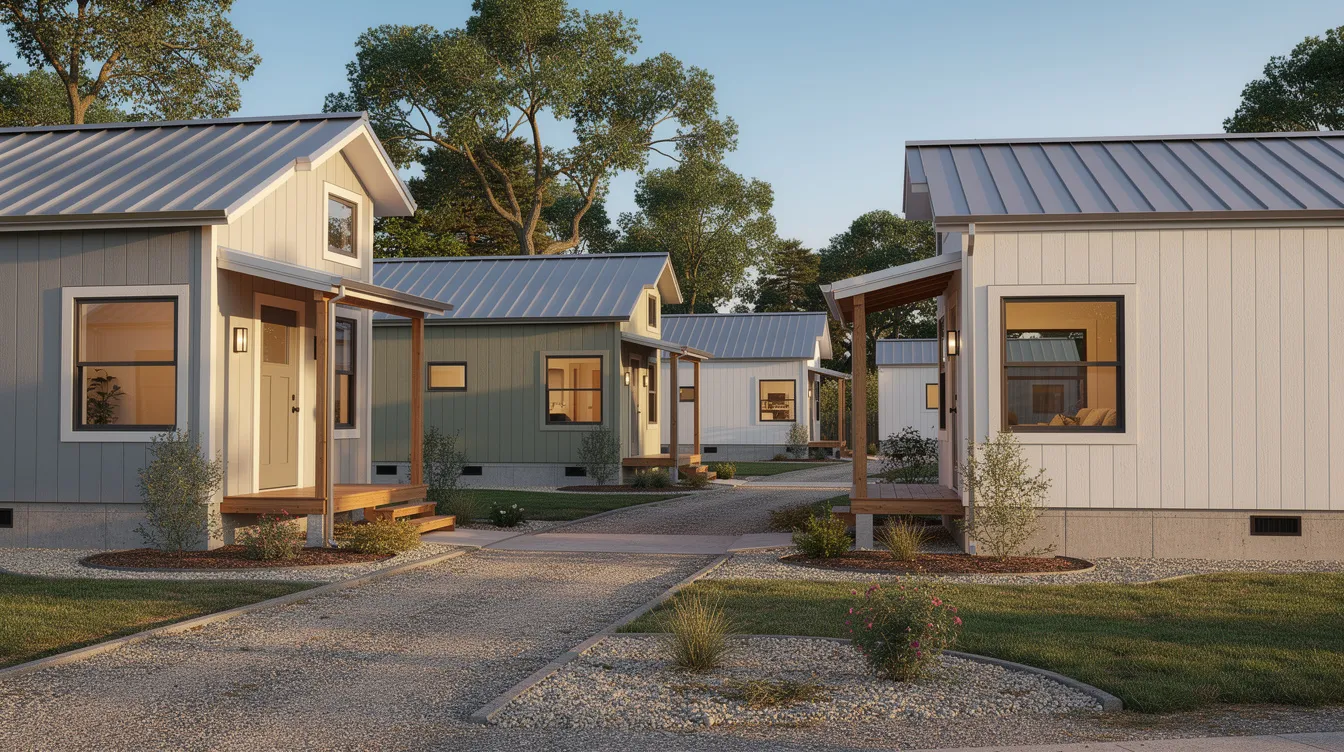
1. What Makes a Tiny House "on a Foundation" Different?
Picture two tiny homes side by side. One sits on a 28-foot flatbed trailer with wheels and axles, ready to roll down a highway. The other rests on a 400 sq ft concrete slab poured into the earth, bolted down and connected to municipal water and sewer. Same lifestyle, completely different legal and financial realities.
A house on a foundation means the dwelling is attached to a permanent structure below grade - whether that's poured concrete, masonry stem walls, or an engineered pier system - and is designed to meet residential building codes. Tiny homes on foundations are treated like small single-family houses by most municipalities, lenders, and insurance companies.
The practical implications are significant. Tiny homes on wheels are classified as Recreational Vehicles (RVs) or vehicles in most jurisdictions. Foundation-based tiny homes, on the other hand, are considered real property, subject to property taxes, and eligible for conventional mortgage products. Tiny homes on a foundation also allow for more flexible interior design compared to those on wheels, since you're not constrained by trailer width or road-legal dimensions.
Many U.S. municipalities between 2024 and 2026 have adopted or updated rules favoring foundation-based tiny homes or ADUs, making this the most accessible moment in history to build a permanent tiny home.
2. Why Tiny Homes on Permanent Foundations Are Worth Considering
More people are shifting from tiny homes on wheels to permanent foundations for a straightforward reason: stability. Living in a tiny home on a foundation combines minimalist living with housing stability - you get the small-footprint lifestyle without the legal gray areas of parking a trailer somewhere indefinitely.
Appreciation vs. depreciation. Tiny homes on foundations appreciate in value over time when tied to a titled piece of land. A trailer-based tiny house, by contrast, typically depreciates like a vehicle. This single factor changes the entire financial calculus of tiny living.
Durability. A permanent foundation protects against moisture damage and external forces - frost heave, soil shifting, wind uplift - extending the life of framing, roofing, and finishes by decades.
Financing and insurance. Permanent foundations can simplify financing and insurance options. Lenders often require a foundation to offer construction-to-permanent loans or standard mortgages. Tiny homes on wheels usually require personal loans or RV loans for financing, which carry higher rates and shorter terms.
Daily comfort. Energy-efficient design reduces utility costs in foundation-built tiny homes. Better insulation details, stable utility connections, radiant floor heating, and quieter interiors all contribute to a home that simply feels more like a home.
| Factor | Foundation-Based | Wheels-Based |
|---|---|---|
| Value trend | Appreciates with land | Depreciates like vehicle |
| Financing | Mortgage / construction loan | Personal or RV loan |
| Mobility | Fixed location | Towable |
| Best use | Primary home, ADU, rental | Travel, temporary living |
3. Foundations 101: How Tiny House Foundations Actually Work
Foundations aren't complicated once you strip away the jargon. They're engineered systems that spread your tiny house's weight safely into the ground, resist shifting from frost or wind, block moisture, and anchor the structure against high winds or seismic forces.
A typical tiny home weighs 12,000 to 20,000 lbs depending on materials, roof style, and interior finishes. That load needs to be distributed so the soil beneath can support it without settling unevenly. A slab on grade does this by spreading load across the entire footprint. A grid of concrete piers at 6–8 ft spacing does it by concentrating load at engineered points driven below the frost line.
Key terms you'll encounter: permanent foundation, slab on grade, stem wall, pier and beam, crawl space, footings, frost line, and permanent structure. Tiny homes on foundations require engineered plans for safety - any permanent tiny house foundation should be designed or reviewed by a structural engineer familiar with local soil conditions and climate, especially in areas with frost depth or seismic activity.
Foundations protect tiny homes from moisture and external forces. Without a solid base, everything above - framing, flooring, finishes - degrades faster.
4. Main Types of Tiny House Foundations (and When to Use Each)
This section is your foundation menu. Climate, soil, budget, and local codes together determine which type makes the most sense for your project.
Slab on Grade
Concrete poured directly over compacted gravel. Slab-on-grade foundations are affordable and low maintenance - often the most cost effective choice for small footprints. Great for level lots and mild climates. Can integrate radiant heating directly into the slab. For a 200–400 sq ft tiny house, expect to pay roughly $4,500–$12,000 depending on region and frost footing requirements.
Pier and Beam
Pier and beam foundations elevate homes above the ground on concrete piers or screw piles set below frost depth, supporting beams and floor joists. Ideal for sloping, rocky, or flood-prone sites. Allows easy access to plumbing and electrical systems underneath. Requires more engineering input for uplift and lateral bracing.
Crawl Space and Stem Wall
Short perimeter walls with footings create a ventilated or insulated crawl space beneath the home. Often required when matching existing homes in established neighborhoods or when local codes mandate crawl space access. Useful in cold climates where plumbing needs protection from freezing. Proper ventilation of the crawl space is essential to prevent moisture buildup.
Full Basement
The most expensive option, but you effectively double usable space - a 400 sq ft main floor with a finished basement behaves more like an 800+ sq ft home. Walk-out basements on sloped lots can add serious value. Concrete foundations cost between $4 and $25 per square foot depending on type and region.
Alternative Systems
Insulated concrete forms, helical piles, and precast foundation blocks are advanced options a professional team might propose for constrained or remote sites.
Quick decision formula: Climate + soil + budget + local codes = best foundation choice.
5. Visual Inspiration: 10 Stunning Tiny Homes on Foundations
Here's where research meets dream. These 10 architectural-quality tiny homes show the range of what's possible when you commit to building on a permanent foundation.
1. Desert Modern - Joshua Tree, California
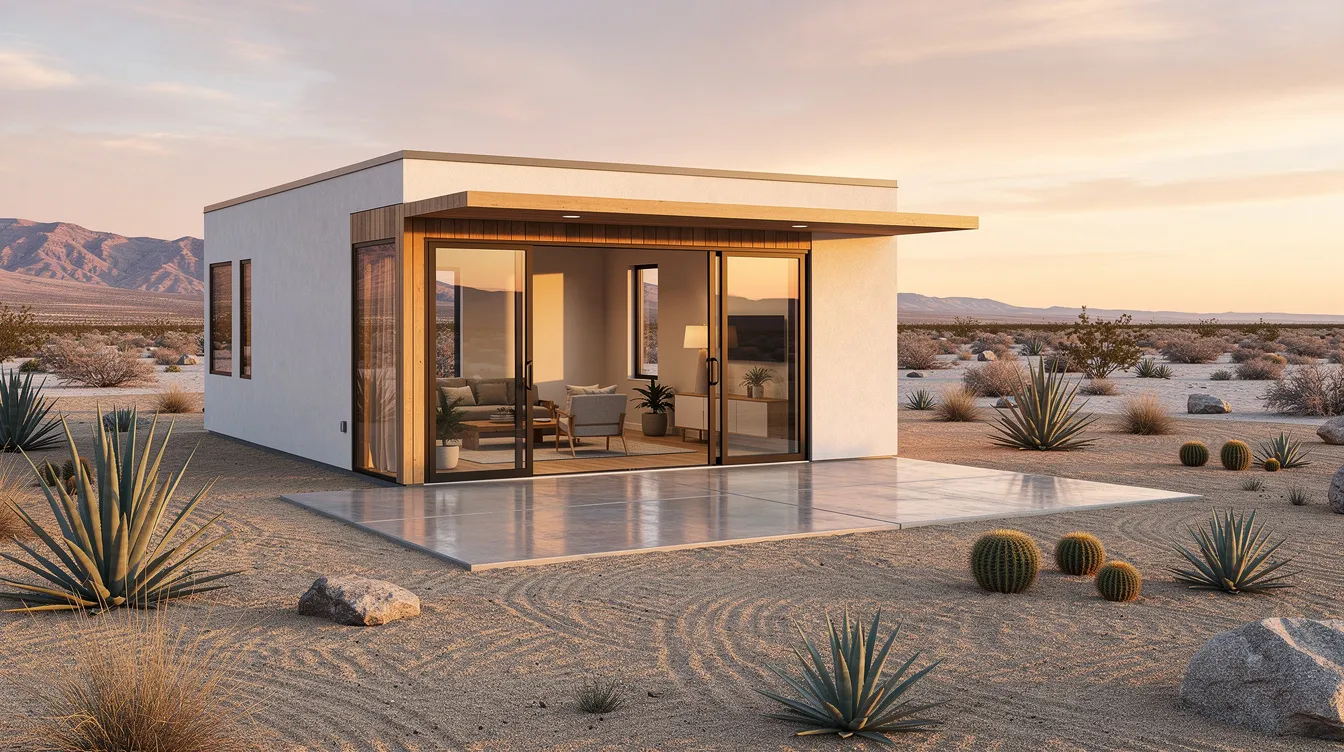
380 sq ft · Slab on grade · Primary residence Floor-to-ceiling glazing and a polished concrete floor that extends seamlessly from interior to patio. The slab foundation doubles as the finished floor - no subfloor needed.
2. Black Timber Studio - Rural Oregon
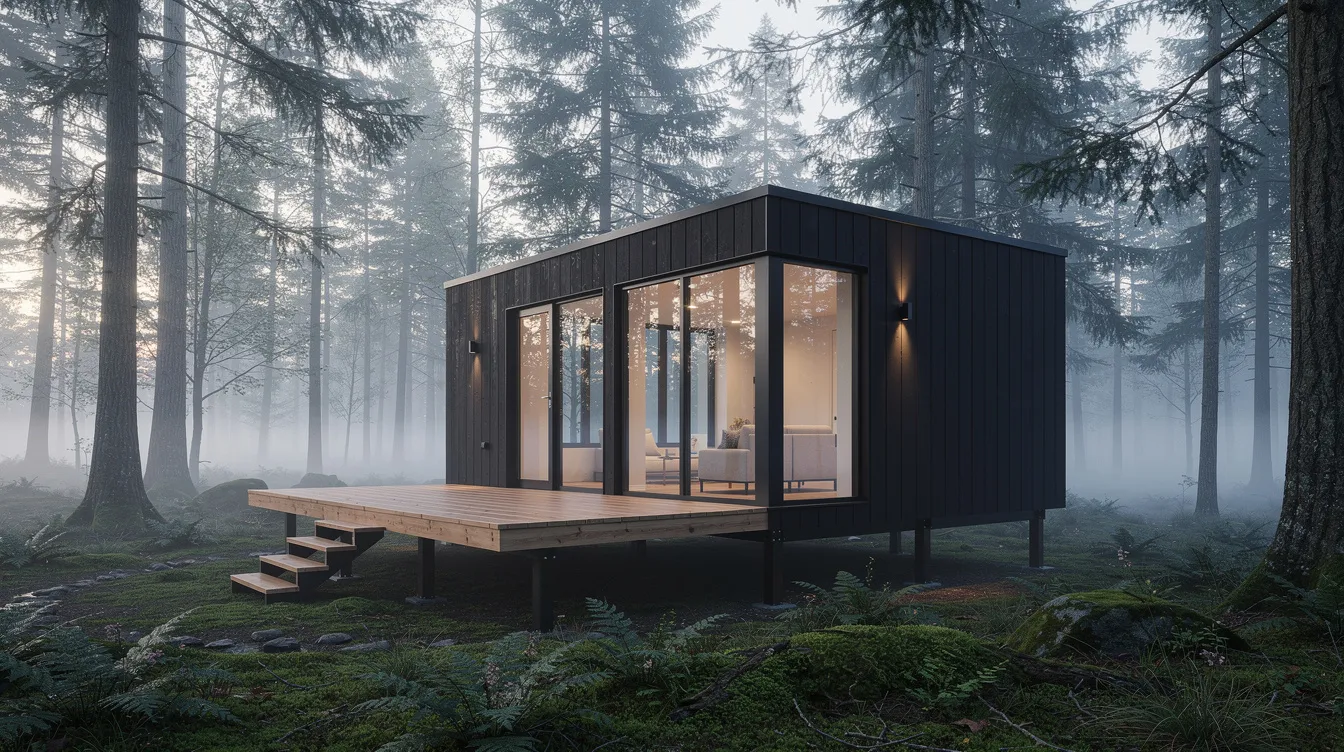
320 sq ft · Pier and beam · Studio / guest house Charred cedar cladding and a floating deck hovering above the forest floor. The pier system minimized site disturbance and kept the build off damp ground.
3. Mountain Cottage - Asheville, North Carolina
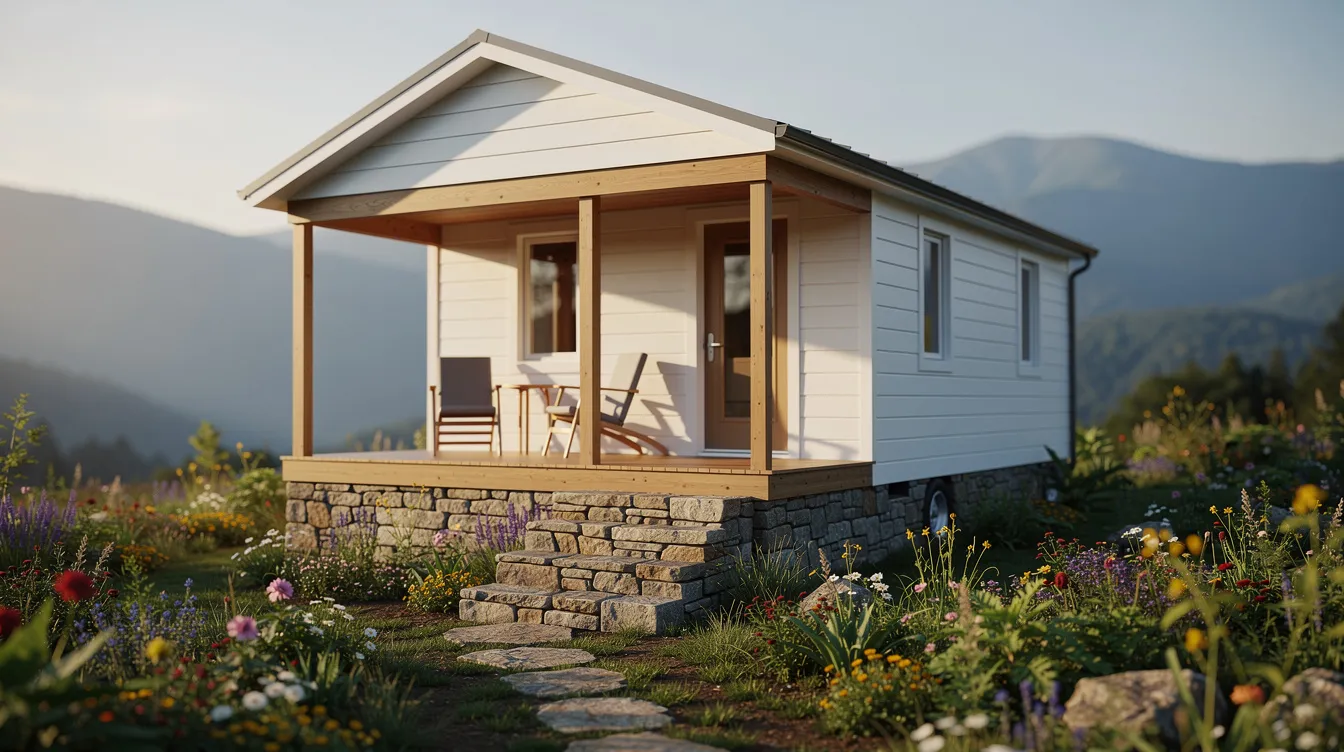
400 sq ft · Stem wall with crawl space · Full-time home Classic gable roof, white board-and-batten walls, and a crawl space foundation that keeps closet space and plumbing protected from mountain winters.
4. Urban ADU - Austin, Texas
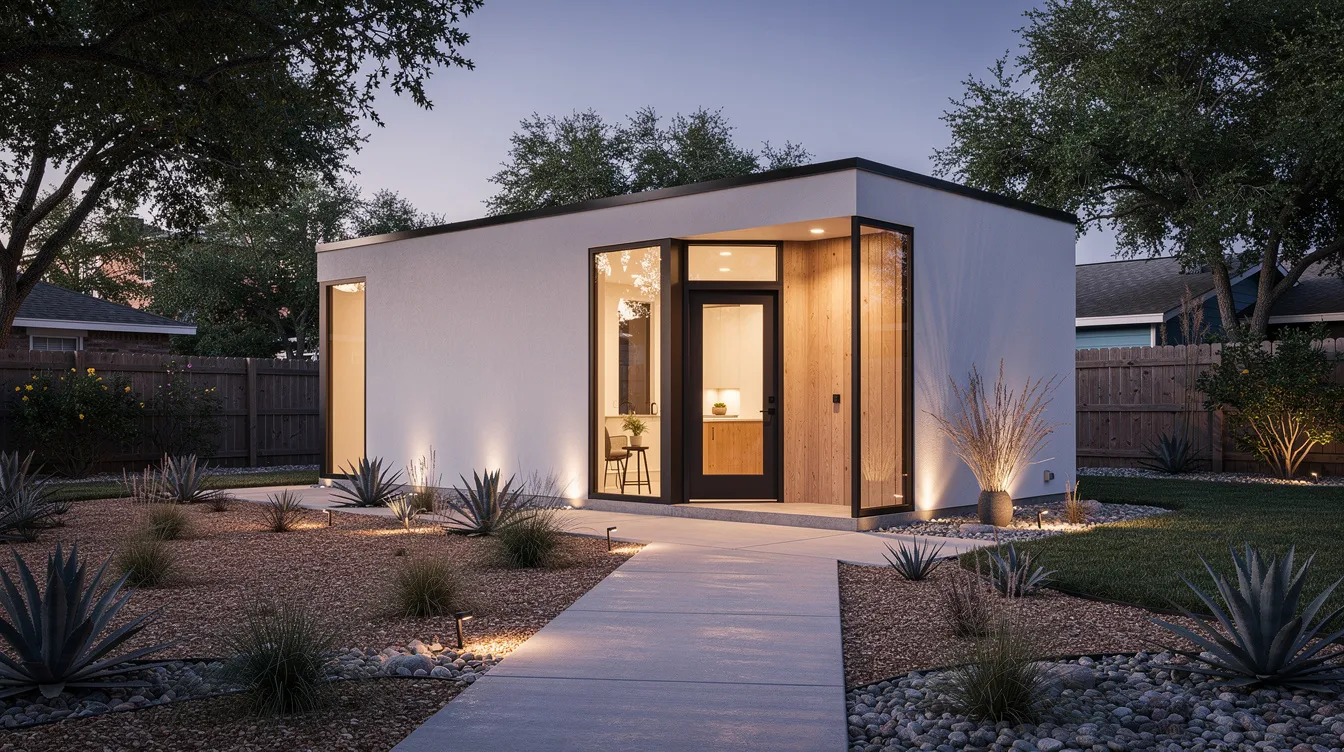
450 sq ft · Slab on grade · Backyard ADU Tiny homes on a foundation can create backyard accessory dwelling units that generate rental income. This flat-roof ADU sits behind a 1960s bungalow, sharing the property's utility connections.
5. Lakeside Retreat - British Columbia
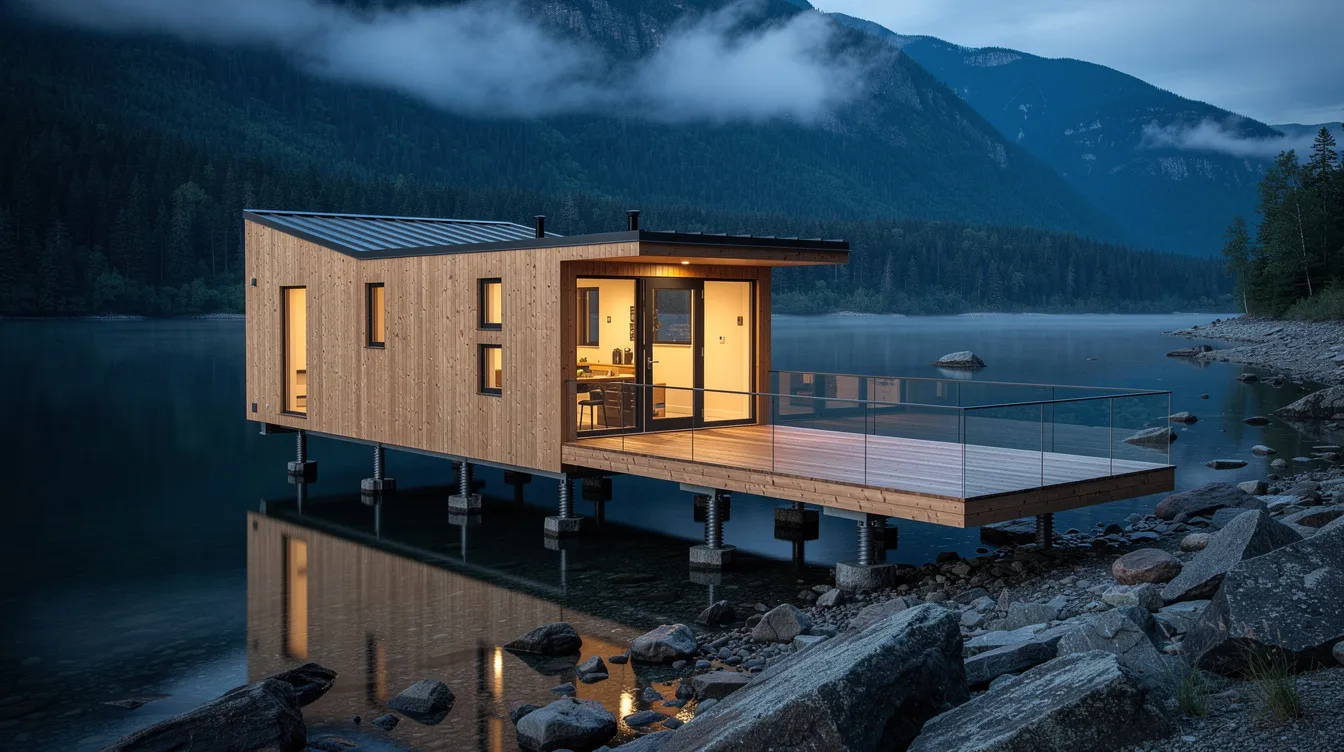
280 sq ft · Helical piles · Off-grid retreat Cantilevered over a rocky lakeshore on helical piles that required zero excavation. Solar panels and rainwater catchment make this one fully off-grid.
6. Snow Country Cabin - Vermont

360 sq ft · Pier and beam · Year-round residence Insulated skirting protects plumbing from Vermont's brutal frost line. The raised frame keeps the structure above spring snowmelt, and the metal roof handles serious snow loads.
7. Backyard Studio - Portland, Oregon

420 sq ft · Slab foundation · Home office / rental Narrow-lot building on a tight budget. The slab kept costs down while the walls went up in just three weeks using prefab panels. Prefab tiny homes can be placed on permanent foundations like this one with minimal site disruption.
8. Coastal Minimalist - Tenerife, Spain
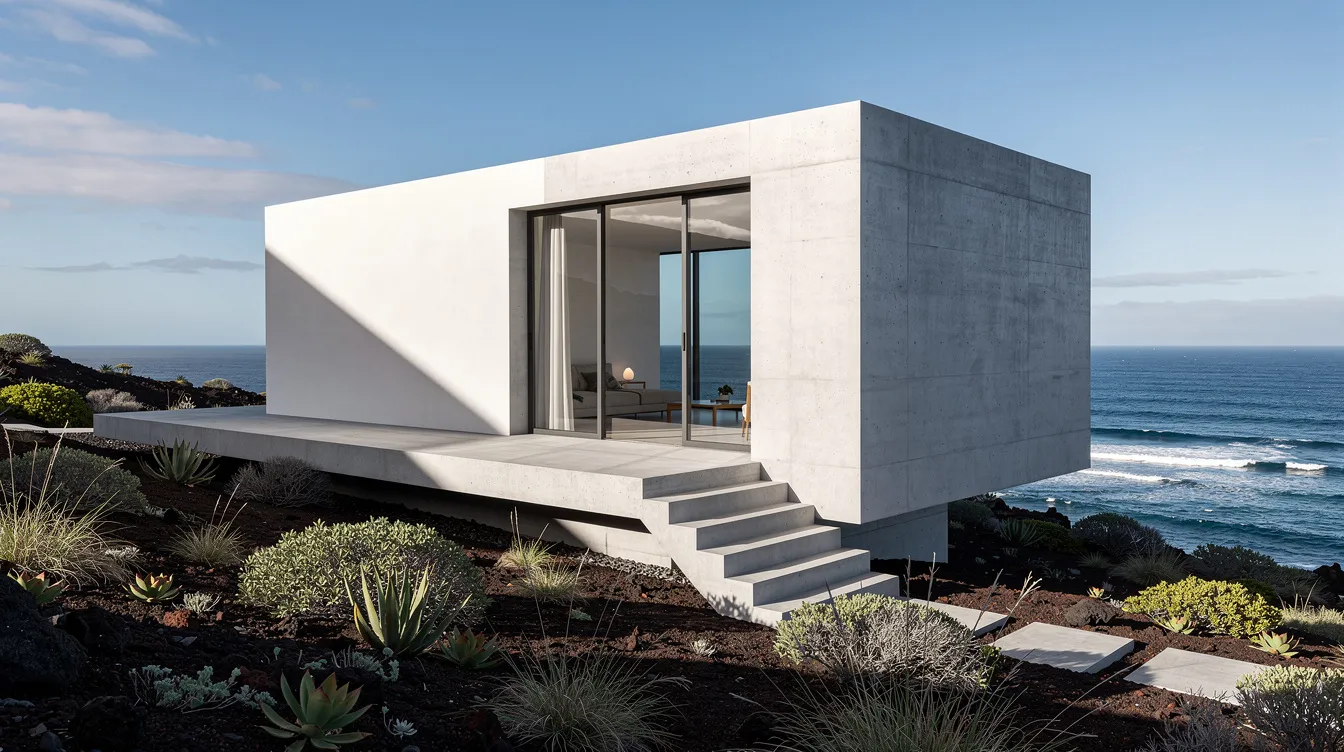
300 sq ft · Slab on grade · Vacation home Poured concrete inside and out. The structure doubles as both frame and finish, with windows cut directly into the concrete walls to capture Atlantic views.
9. Rustic Farmhouse - Tennessee
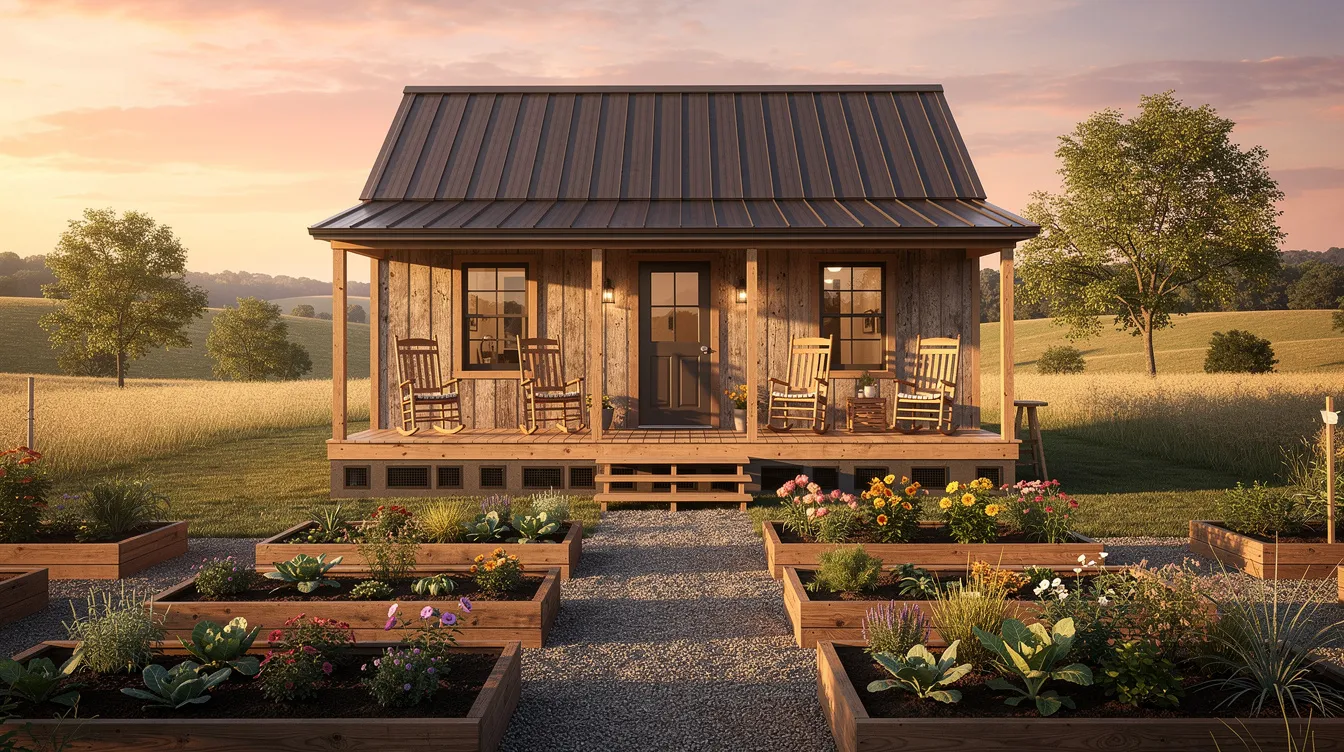
390 sq ft · Crawl space · Primary residence Wraparound porch, raised garden beds, and a ventilated crawl space that keeps humidity away from the hardwood floors. This is what permanent tiny homes look like when they're designed for a life of decades, not years.
10. Mountain Modern - Colorado
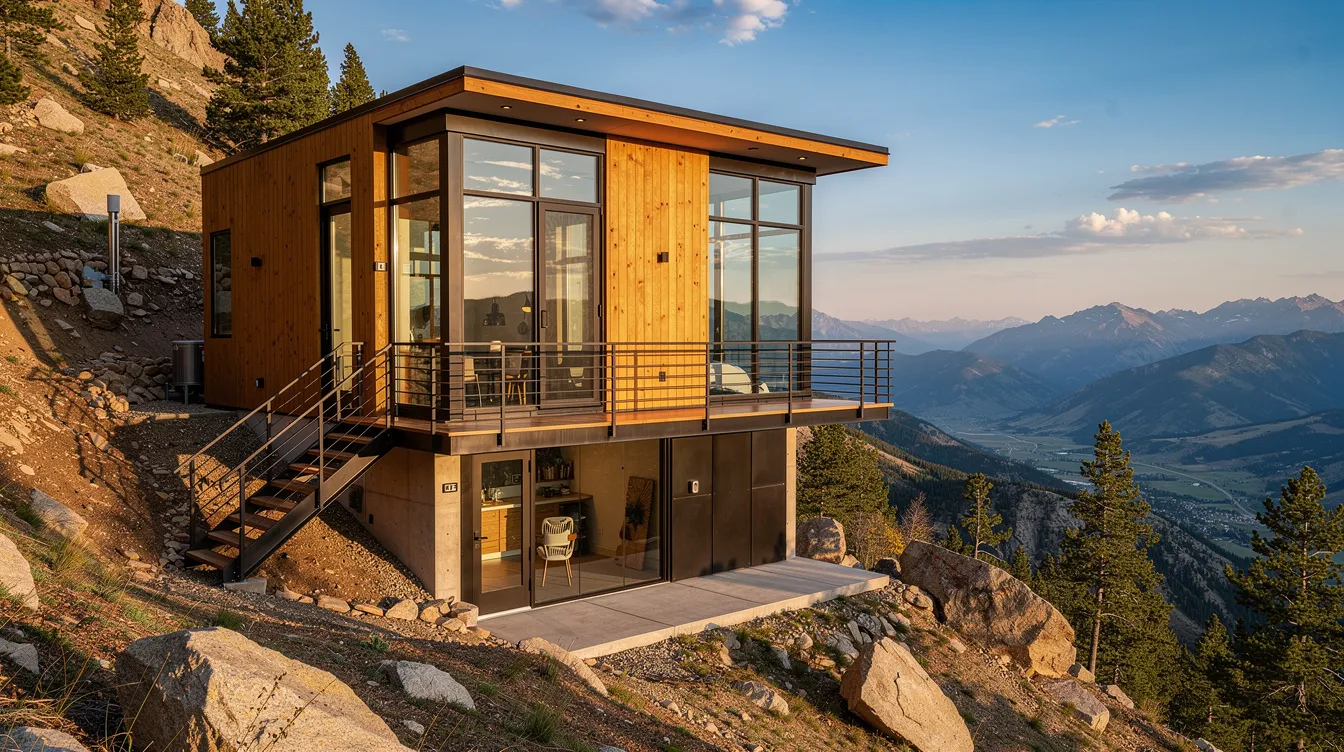
340 sq ft + 340 sq ft basement · Walk-out basement · Multi-use The walk-out basement houses a studio workshop, effectively giving this tiny home 680 sq ft of usable space. Steel stairs connect the two levels against a mountain valley backdrop.
Bonus: Interior Shot - Slab-on-Grade Living
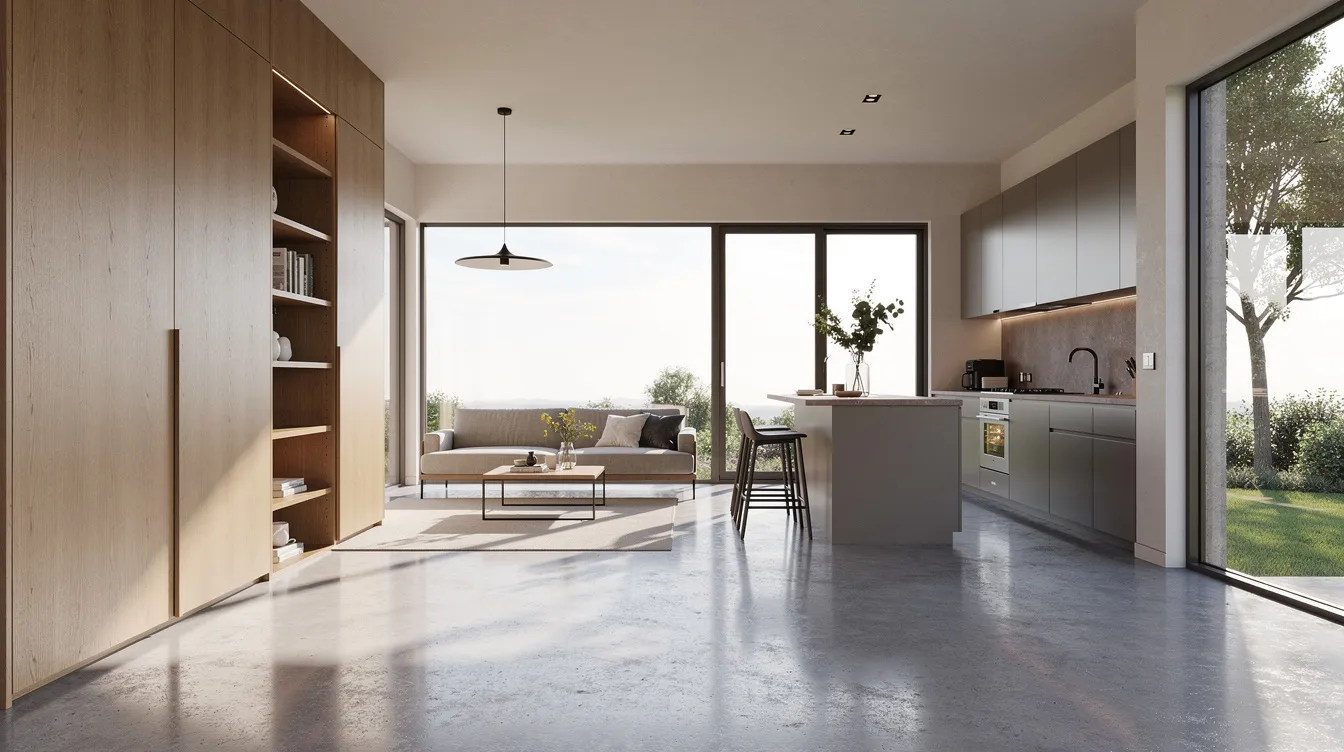
Interior · Slab on grade · Polished concrete floor What a slab foundation looks like from inside - continuous polished concrete from the living room through the kitchen, with built-in storage maximizing every inch.
6. From Idea to Ground: Planning a Tiny House on a Permanent Foundation
Imagine it's 2025 and you've decided to build a 360 sq ft tiny home behind your existing house as an accessory dwelling unit. You own the land, the lot has room, and your city recently updated its ADU ordinance. Where do you start?
Define your purpose. Is this a full-time residence, guest suite, rental unit, aging-in-place plan, or home office? Each use shapes size, layout, foundation type, and code requirements. Land ownership is generally required for building a tiny home on a foundation.
Evaluate the site. Consider solar orientation, drainage patterns, driveway access, privacy from neighbors, and proximity to existing utility connections. Whether the tiny home is visible from the street may trigger design review in some neighborhoods.
Assemble a minimal team early. Even DIY builders benefit from a local building department contact, a structural engineer, and at least one foundation contractor who can give realistic cost and schedule estimates. Professional help at the plan stage prevents expensive wrong turns during construction.
Create a project roadmap:
Concept and budget
Zoning check
Preliminary design and plan
Soil test
Engineered foundation plan
Permits
Construction
7. Legal, Zoning, and Code Basics for Tiny Homes on Foundations
Legal compliance is often the hardest but most important step in building a tiny house on a permanent foundation. Getting it wrong can mean demolition orders, fines, or an unfinanceable property when you're selling.
Zoning controls what can be built where - minimum lot sizes, minimum dwelling sizes, height limits, setbacks, and parking requirements. Zoning laws may impose minimum square footage requirements affecting tiny homes on a foundation. Zoning regulations vary significantly by location, so what works in Austin may be illegal in a neighboring county.
Several U.S. jurisdictions have adopted IRC Appendix Q (updated to Appendix AQ) between 2018 and 2026, specifically allowing dwellings under 400 sq ft. Building codes for tiny homes include regulations on ceiling heights and emergency exits, among other safety provisions. Some cities actively support tiny housing through updated zoning rules - Placer County, California, for example, permits tiny homes in many zones as ADUs or primary units under recent housing code amendments.
Tiny homes on foundations may require building permits covering foundation, structural, electrical, plumbing, and final occupancy inspections. Building codes ensure safety and compliance for tiny homes. These permits also legitimize the structure for financing and resale.
Tiny homes on a foundation can be placed on any zoned residential lot that permits small housing. Local regulations differ dramatically - always verify rules with your local planning or building department and consider consulting a land-use attorney. You can also explore tiny homes and land in the United States on TinyHomeMap to find areas where zoning already supports permanent tiny homes.
8. Cost Breakdown of Building a Tiny House on a Foundation
Building a tiny house on a foundation costs $30,000 to $150,000 in North America as of 2024–2026. Where you land in that range depends on several factors: location, foundation type, whether you're doing the work yourself, finishes, and utility infrastructure.
Major cost categories:
| Category | Typical Range |
|---|---|
| Land (if not owned) | $3,000 – $150,000+ |
| Permits and fees | $500 – $3,100+ |
| Foundation (200–400 sq ft) | $4,500 – $28,000 |
| Shell (frame, roof, windows) | $8,000 – $30,000 |
| Interior finishes | $5,000 – $25,000 |
| Mechanical systems (plumbing, electrical, HVAC) | $4,000 – $15,000 |
| Utility trenching and hookups | $2,000 – $10,000 |
Foundation choice directly impacts your budget. A simple slab on grade for a 300 sq ft footprint might run $8,000–$11,500 in a cold climate with frost footings, while beam foundations or a full basement can cost two to three times that. Labor costs for tiny home foundations vary by location, and permit fees for tiny homes vary by city and county.
Hidden costs to plan for: soil remediation, impact fees, upsizing your property's electrical service, waste removal, and utility trenching across a large lot. Higher property taxes are often required for tiny homes on a foundation compared to those on wheels - a trade-off for real property classification.
Build a 10–15% contingency into your budget. Weather delays, concrete price swings, and design adjustments during construction are the rule, not the exception.
Get itemized quotes from at least two local contractors for foundation and utility work. Even a mostly DIY project needs realistic ground-truth numbers to protect your money and budget.
9. Construction Steps: From Foundation to Finished Tiny Home
This is a high-level sequence - not a full how-to - focused on what's different about building a tiny home attached to a permanent foundation versus a conventional house or a THOW.
Site prep and foundation: Clearing, rough grading, staking the footprint, excavation, forming, rebar placement, inspection by the building department, concrete pour, curing, waterproofing, and backfill. This process alone can take 2–4 weeks depending on weather and foundation complexity.
Connecting to the foundation: The floor system or first wall frames connect to the foundation using anchor bolts, sill plates, or metal connectors. These connections are engineered to resist uplift from high winds and lateral forces from seismic activity. Tiny homes on foundations require engineered plans for compliance with local codes.
Structural shell: Wall framing, roof trusses or rafters, sheathing, windows and doors. Creating a weather-tight shell quickly protects everything inside from the elements.
Mechanical systems: Rough-in plumbing routed through or under the foundation. Electrical systems wired to code. HVAC - typically a mini-split sized for the tiny home's cubic volume. Slab edge insulation where applicable.
Interior finishes: Subfloors and flooring, cabinetry scaled for tiny living, built-in seating or lofts, and multi-functional elements that make building a tiny house on a small footprint efficient. Even putting in a fold-out dining table or under-stair storage can dramatically change how the space feels.
Tiny homes on foundations often require permits and inspections at each construction stage. Use licensed trades for life-safety systems - even if much of the build is DIY.
10. Where to Find Tiny Homes on Foundations, Land, and Builders
TinyHomeMap is a dedicated global directory that helps readers move from research to action. You can search an interactive world map filtered by foundation type, size, price, and features like off-grid readiness or basement construction.
Listings include tiny house properties for sale and tiny home rentals - letting you "test drive" permanent tiny home life before building your own home. Builders, manufacturers, and community operators list foundation-ready tiny homes, modular units, and pre-engineered plans. Local MLS listings can also help find tiny homes for sale, but TinyHomeMap aggregates tiny-specific options that MLS often misses.
How to use TinyHomeMap:
Pick your region
Apply filters for permanent foundations
Save favorite listings
Contact owners or builders directly
Explore tiny home communities and land listings to identify locations where zoning already supports your tiny home journey.
11. Pros and Cons of Choosing a Permanent Tiny House Foundation
There's no one-size-fits-all answer. The right decision depends on your mobility needs, financial goals, and how long you plan to sit in one location.
Pros:
Tiny homes on foundations appreciate in value over time, building equity with the land
Longer lifespan due to a solid base and better moisture protection
Access to conventional financing options and standard homeowner insurance
Better comfort: quieter, warmer, and more stable for daily life
Tiny homes on foundations are less susceptible to weather damage
Cons:
Higher upfront cost than parking a tiny house on wheels
Reduced mobility - you can't hitch up and drive away
More complex permitting process
Higher property taxes as real property
Resale can be challenging if the local market isn't familiar with tiny homes
A foundation-based tiny home is best for: homeowners wanting a backyard ADU, families creating multigenerational living arrangements, people seeking a stable base while still living small, or anyone who plans to own their property for 5+ years and wants their investment to grow.
Think long-term. If the tiny home is a 5-year experiment, wheels might make more sense. If it's a 30-year primary residence, a permanent foundation is almost always the smarter construct.
12. FAQ: Tiny Homes on Foundations
Can I convert my existing tiny house on wheels into a tiny house on a foundation?
It's sometimes possible, but rarely straightforward. The floor framing, structural design, and trailer layout of a THOW may not meet local requirements for a permanent structure once removed from the chassis. Have a structural engineer review the existing unit. In many cases, it's safer and more code-compliant to design a new foundation-ready tiny house rather than modifying one built to RV standards.
How small can a tiny house on a foundation legally be?
Minimum size depends entirely on local codes. Jurisdictions that have adopted IRC Appendix Q allow homes under 400 sq ft. Others still enforce 600–800 sq ft minimums for primary dwellings but may allow smaller ADUs. Ask your building department specifically about minimum sizes for both primary homes and accessory dwellings, and mention that the home will sit on a permanent foundation.
Do I need a geotechnical or soil report for my tiny house foundation?
In many jurisdictions - especially where slopes, expansive clay, or high water tables exist - a basic soil test or full geotechnical report is recommended and sometimes required, even for small footprints. A relatively inexpensive soil test ($500–$1,500) can save money by preventing costly foundation movement or cracking, informing decisions on footing depth, width, and whether pier deepening is necessary.
Can I build a tiny house on a foundation completely off-grid?
Yes. A tiny house on a foundation can be off-grid, combining solar PV, battery storage, rainwater catchment, composting toilets or septic, and propane for backup heat or cooking. Off-grid setups must still comply with building and health codes where enforced. Some areas require at least one code-approved water source and waste system even for off-grid tiny homes.
Is it cheaper to buy a tiny home on a foundation or build one from scratch?
Buying an existing tiny house on a foundation saves time and avoids construction risk, but prices are tied to the local real estate market and land costs. Building from scratch gives more control over budget, design, and materials - but introduces potential cost overruns and delays. Use platforms like TinyHomeMap to compare both finished homes and build-ready land in your area before you decide which path makes more sense for your dream and your budget.
Related articles
More guides that dig deeper into the same topics.
Ready to start searching?
Browse tiny homes, plans, builders, communities and land on the interactive map.
Explore the map