Tiny House Family of 6: 10 Stunning Layouts That Actually Work
11 min read · Updated October 27, 2026
By John
Key Takeaways
A family of six can comfortably live in a tiny house or park model between ~280–450 sq ft with smart layout choices, dedicated storage, and multi-purpose furniture.
Standing room in at least one loft or upper space dramatically improves day-to-day comfort for parents and older kids.
U-shaped kitchen designs and convertible furniture like Murphy beds, extendable dining tables, and built-in bunks are essential in a tiny home for six.
Tiny house sizes for families typically range from 500 to 800 square feet, but creative layouts prove that smaller footprints can work just as well.
Many of the featured models can be found, compared, and filtered by size, price, and location on TinyHomeMap's global tiny house directory.
1. How a Tiny House Can Work for a Family of 6
Picture this: four kids climbing down from loft bunks, the smell of pancakes filling a compact kitchen, and two parents sipping coffee by a wall of windows while morning light floods an open living space. It sounds chaotic-until you see how the layout handles it.
A tiny house for a family of six typically falls between 250 and 450 sq ft, covering both tiny houses on wheels and small park models. Tiny homes can accommodate larger families with creative layouts-double lofts, a downstairs bedroom for parents, bunk-room sleeping, and a U-shaped kitchen that serves as the heart of family life. Planning sleeping arrangements early is vital for a tiny house accommodating six, and implementing a layout that allows for flexible use of common areas is what separates a cramped box from a real home.
TinyHomeMap is a global directory where you can search for tiny houses that already sleep four to six people, filtered by beds, lofts, and square footage.
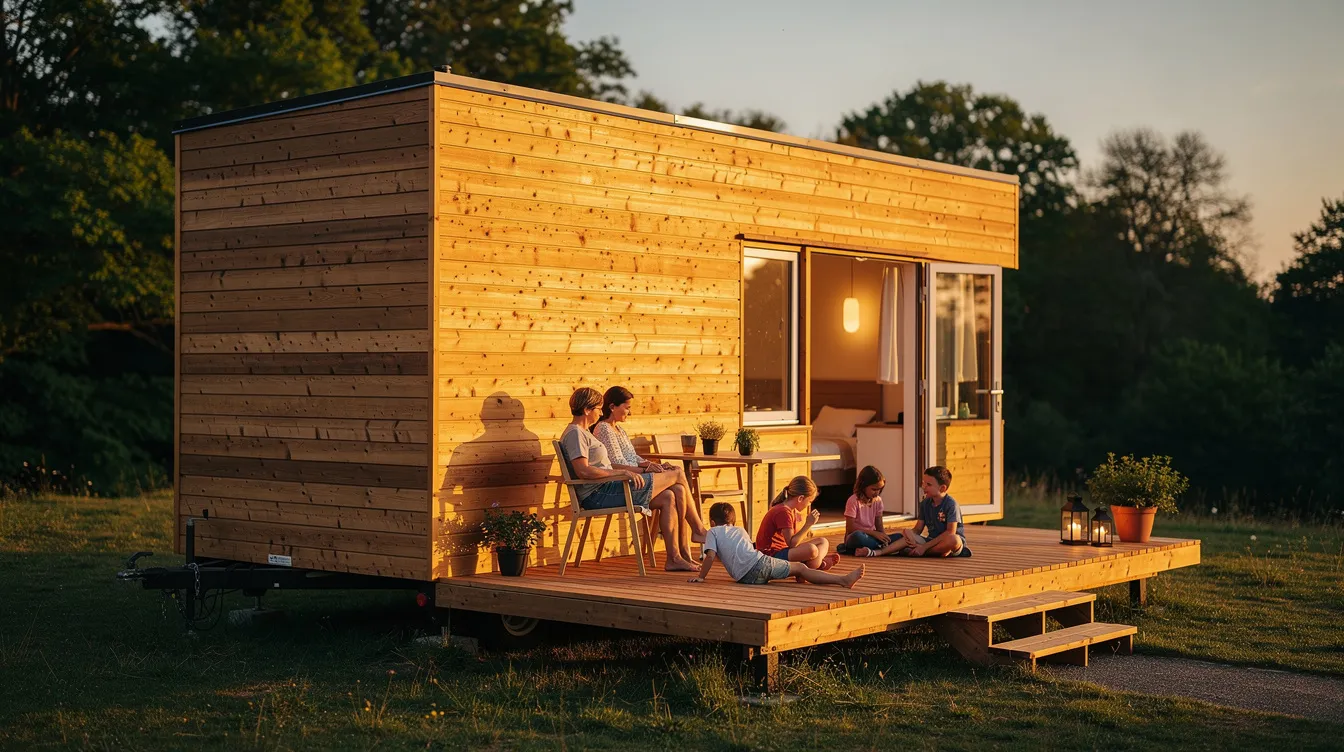
2. Photo 1: 34-Foot Tiny House With Double Loft and U-Shaped Kitchen
This 34-foot tiny house on wheels features a cedar-and-black-metal exterior parked on a small homestead. The Cascade Park Model Home has a floor area of 396 sq ft and sleeps up to six people. It features two downstairs bedrooms with double beds, eliminating the need for kids to climb ladders at night.
Parents' queen bed on the main floor behind a sliding door
Two sleeping lofts at opposite ends, each fitting two children
Central U-shaped kitchen with full-size fridge, 24-inch range, and deep cabinets
A standing room zone at the top of one loft thanks to a lowered catwalk, making the space comfortable for teens
Maximizing vertical space is essential in tiny house design, and this layout nails it with loft stairs doubling as a shelf and drawer unit.
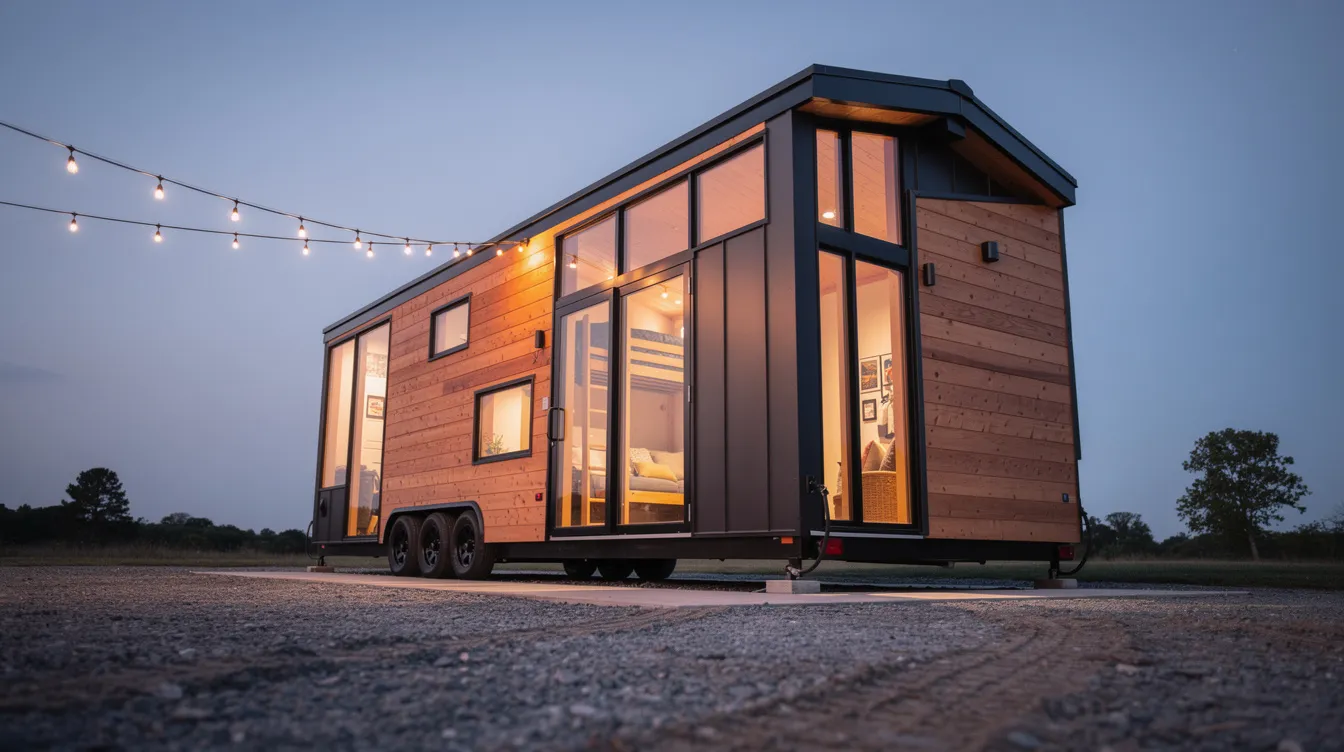
3. Photo 2: Pacific Loft–Style Park Model for Six
For families who plan to stay mostly parked on a small farm or lakeside plot, a park model offers more breathing room without losing the tiny home spirit. Rich's Portable Cabin Pacific Loft 399 is just under 400 square feet with a flat-front façade, covered porch, and simple gable roof.
Downstairs primary bedroom accessed through a sliding door
Double loft separated into two kid zones with privacy curtains
Laundry stack tucked under the staircase
Open living room facing a wall of windows for natural light
The covered porch acts as an extra room for muddy boots, toy storage, and outdoor dining-external living spaces can effectively expand functional living areas, which is crucial for a family of six in a small footprint.

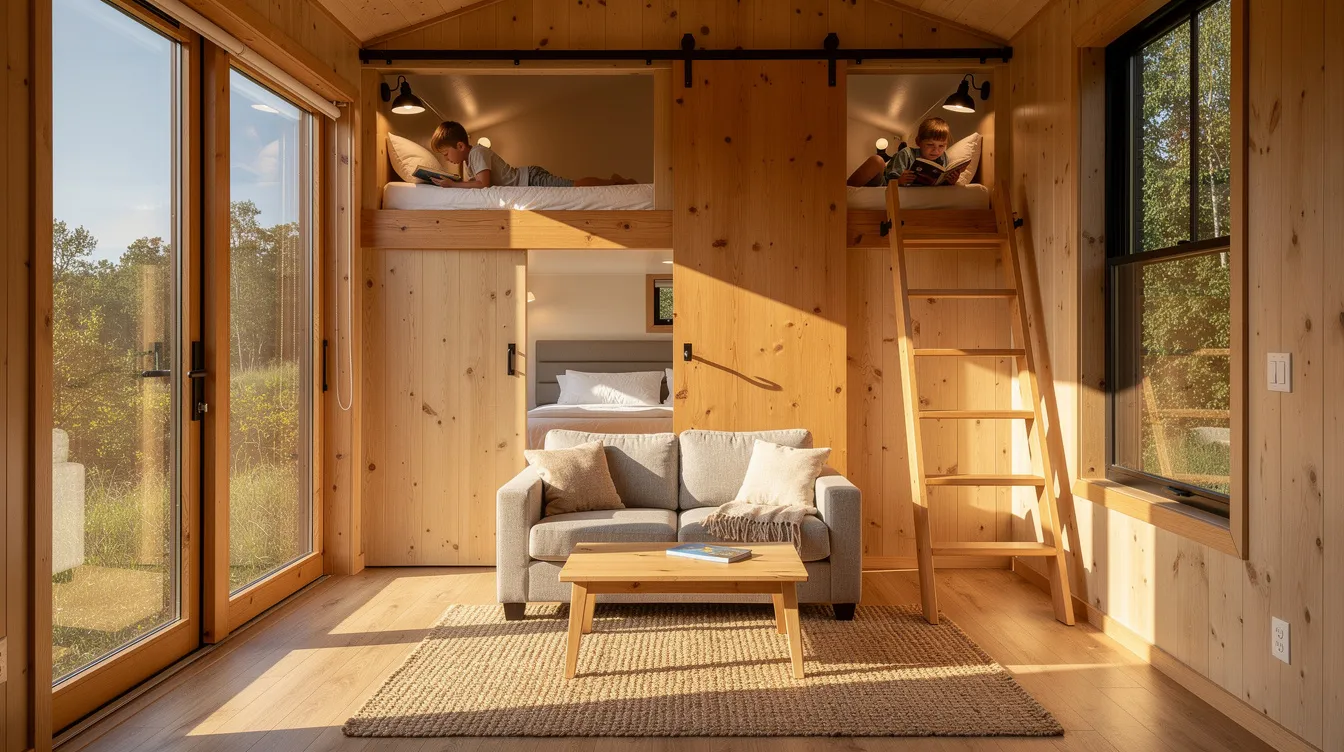
4. Photo 3: Traveler-Style Tiny House With Main-Floor Queen and Two Kid Lofts
A roadschooling family of six crossing the U.S. needs mobility and comfort in equal measure. The ESCAPE Traveler XL costs $78,500 and delivers about 320 sq ft with a queen bedroom on the main floor, two opposite sleeping lofts for children, and a spacious central main living space.
Built-in sofa that folds out to a spare bed for guests or an older child
Large windows along the living room to avoid a cramped feel
Full ceiling height and standing room in the main bedroom
Designing an open-plan living area enhances the perception of space, even at highway-legal width
A single bathroom can work for a family of six with intentional design, but it requires efficiency-a lesson this layout teaches with a well-placed wet bath adjacent to the bedroom.
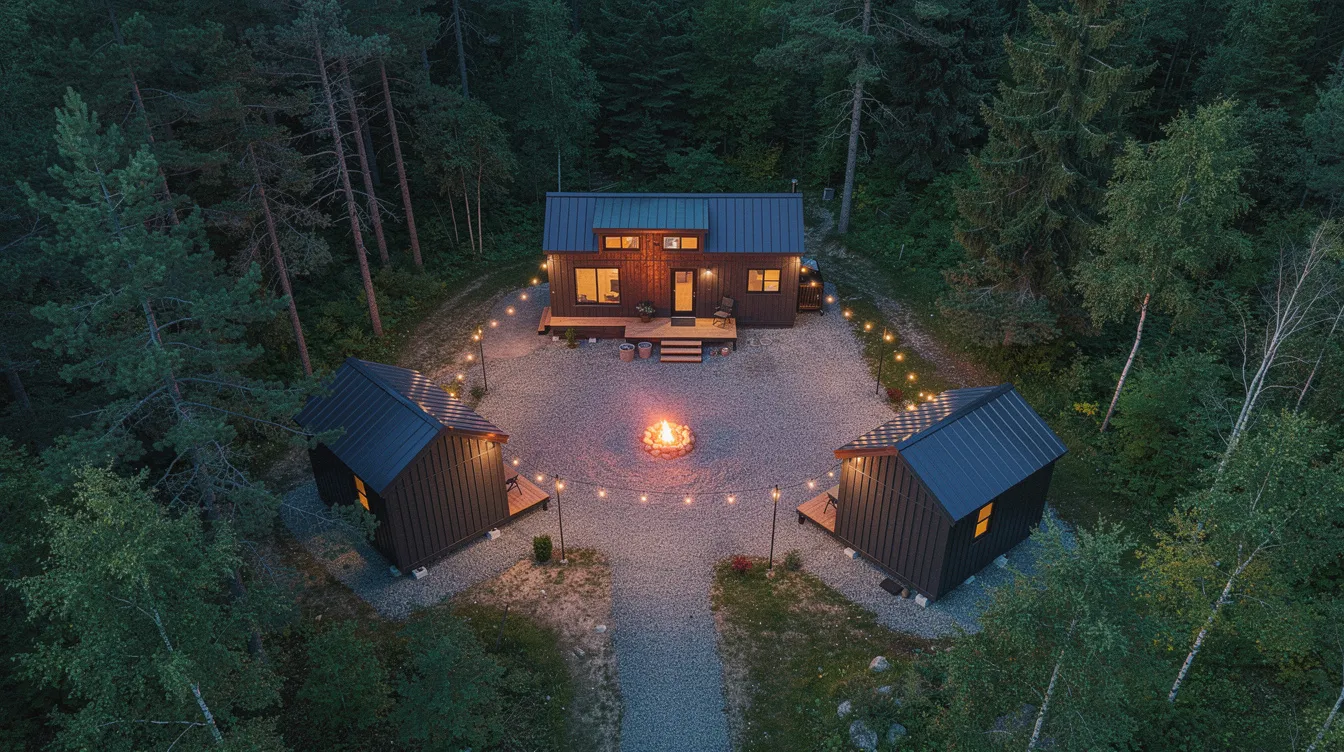
5. Photo 4: Family of 6 in a 280 sq ft Tiny Home With "Cabin Cluster" Bedrooms
Sometimes the answer is not one big house but several small ones. The hOMe tiny house is only 207 square feet-originally designed for a family of four-and serves here as the central hub: living room, compact kitchen area, and parents' loft bed.
Three small detached cabins (each under 200 sq ft) serve as separate bedrooms for teens and tweens, creating distinct privacy zones that help reduce overcrowding. This approach works well when the family owns rural land where zoning allows multiple small structures. Using every available inch of space through clever design is necessary for accommodating many people, and spreading that space across a compound is one smart way to do it.
6. Photo 5: Lofted U-Shaped Kitchen for Serious Family Cooking
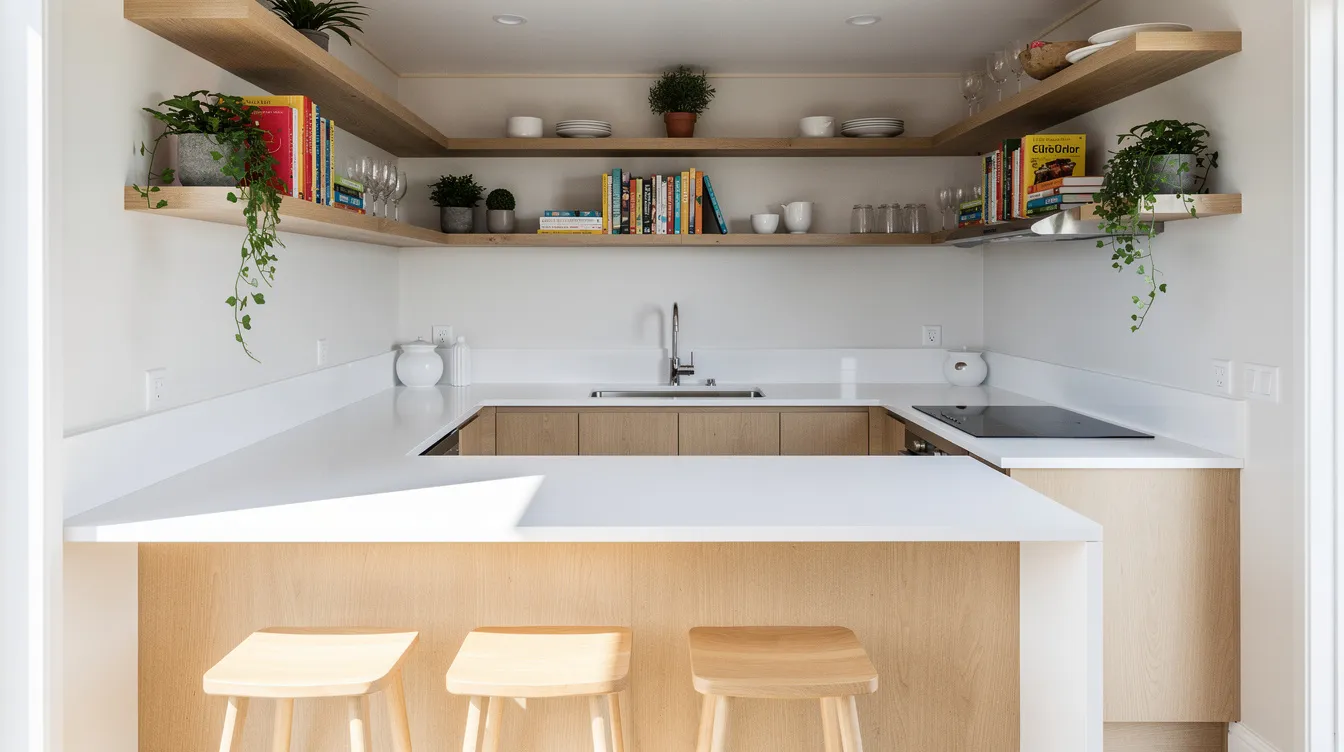
A functional kitchen is non-negotiable for a family of six-frequent cooking, bulk food storage, and kids helping with meals demand real counter space. The Cavco Cabin Loft CL-9022LT features a U-shaped kitchen that wraps full-depth counters on three sides with a peninsula doubling as a homework and breakfast table for four kids.
Toe-kick drawers for sheet pans and cutting boards
Overhead cabinets and a built-in pantry reaching the ceiling on one end
Compact microwave shelf integrated into the upper wall
Above the kitchen, a compact loft accessed by a combination staircase with storage serves as a reading nook
Multi-functional furniture is important for optimizing space, and the peninsula that flips between dining area and prep station proves it.
7. Photo 6: Bunk-Room Loft With Real Standing Room for Teens
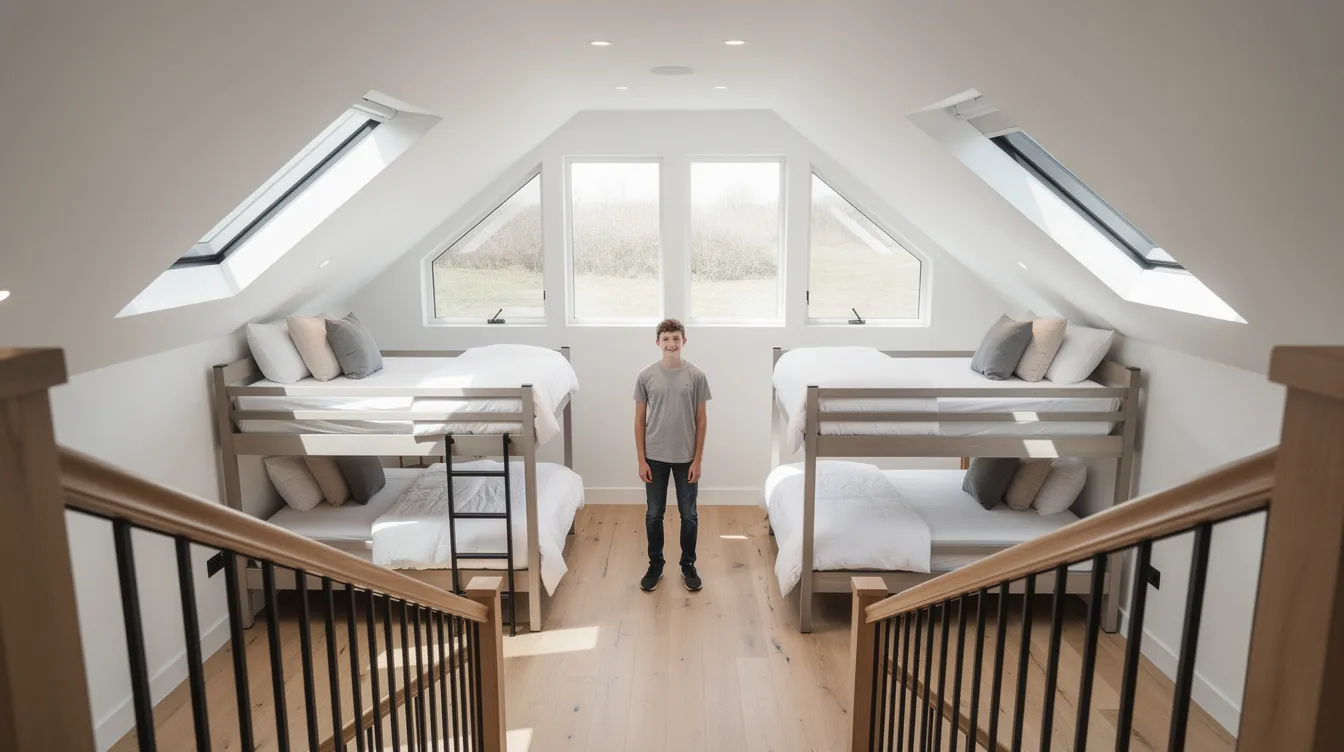
Standing room in lofts is a game-changer for older kids. In a park model tiny home around 396 sq ft, the loft is tall enough for a teen to stand upright in the central aisle thanks to a high roofline and slightly dropped ceiling over the rest of the living room below. The Cavco Cabin Loft model has several family-friendly floor plans that take this approach.
Two twin beds built into knee walls with under-bed drawers
A small desk facing a dormer window for homework
Built-in cubbies along the back wall for wardrobes, books, and stuff
Solid staircase with handrail and half-wall balustrade for safety
Environmental design must comply with safety and building regulations, especially when children sleep in elevated spaces. Effective zoning can prevent traffic bottlenecks in tiny home designs-separate stair access for the loft keeps the main floor flowing.
8. Photo 7: Small Cottage Living Room + Dining Room as the Main Family Hub
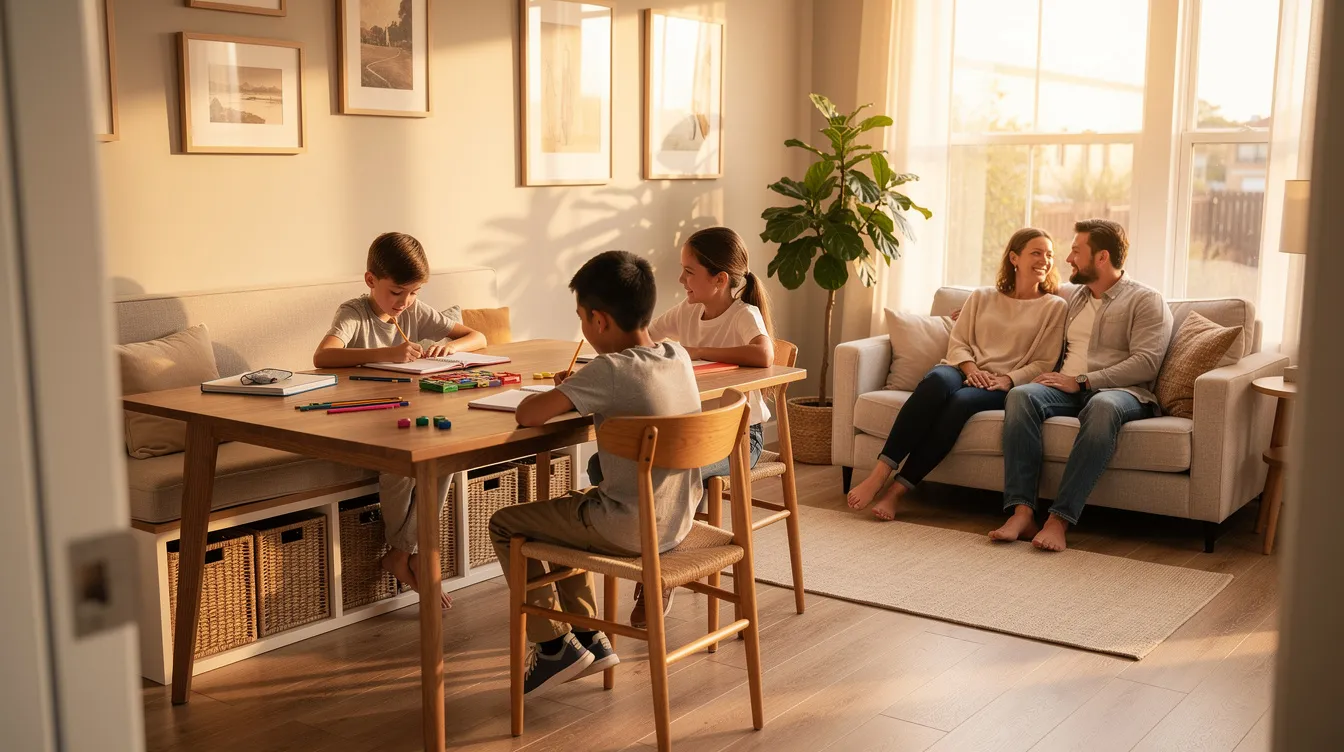
The main family room is command center: meals, homeschool, board games, movie nights-all happening in one flexible zone. A family of six can comfortably live in a small cottage when the open-plan floor combines living, dining, and kitchen into a single generous space. The cottage includes a flexible space for various uses.
A 4-foot extendable table sits next to a compact sofa and hammock chair in front of a wood stove for heat. Furniture is minimal and movable-the table slides against the wall or onto a deck. Large sliding doors bring in southern light, helping the day feel open even with six people inside. Ruthless decluttering is essential for maintaining order in a tiny home with multiple occupants.
9. Photo 8: Kids' Bedroom for Four With Smart Storage
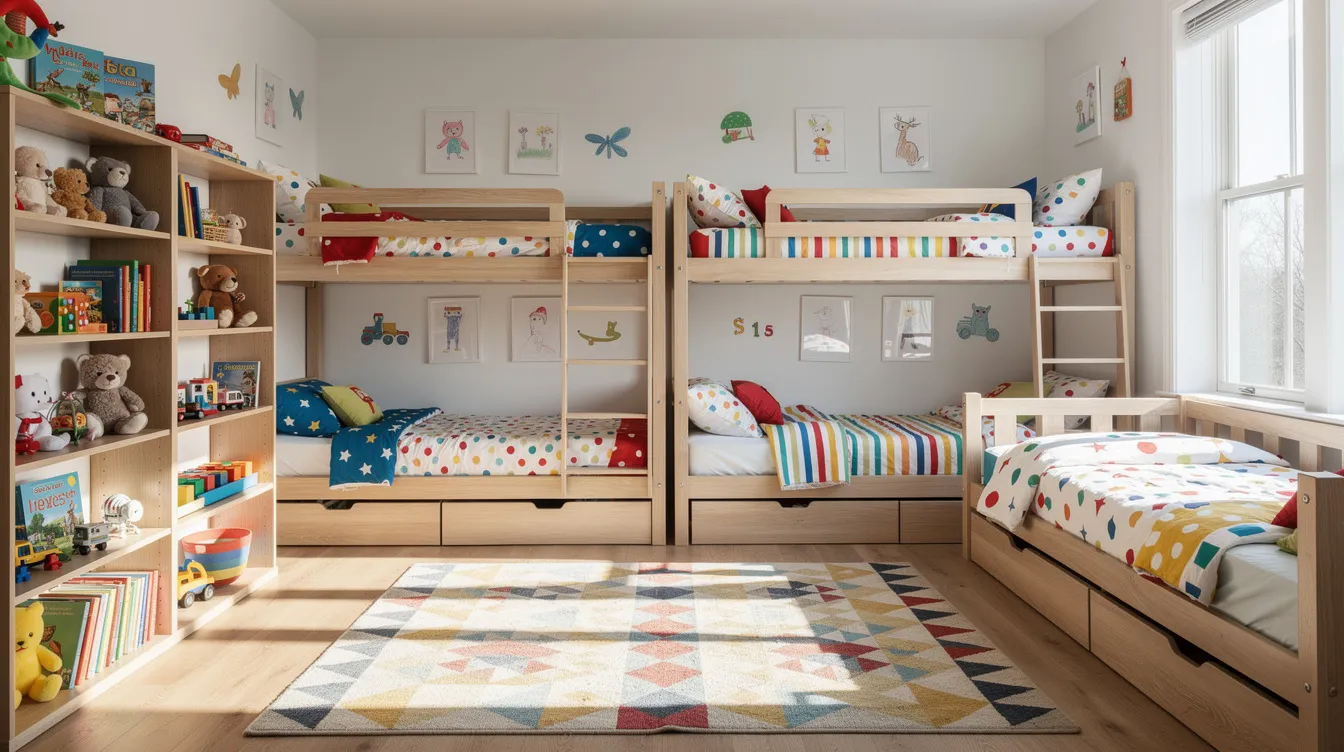
One room can comfortably sleep four kids when designed bunkhouse-style. The Driftwood Homes Sweet Grass is priced at $62,000, is 24 feet long, and even includes a separate bedroom for infants-showing that builders understand the couple with young children needs options.
Custom L-shaped bunk beds or two stacked bunks along opposite walls
Each bed fitted with reading lights, guard rails, and privacy curtains
Low bunks or floor mattresses for toddlers to keep things safe
A wall of floor-to-ceiling shelving for clothes, books, and toys
Under-bunk drawers and labeled bins to keep clutter under control
Effective storage solutions are critical in a tiny house for a larger family-without them, the whole layout falls apart by the end of the first week.
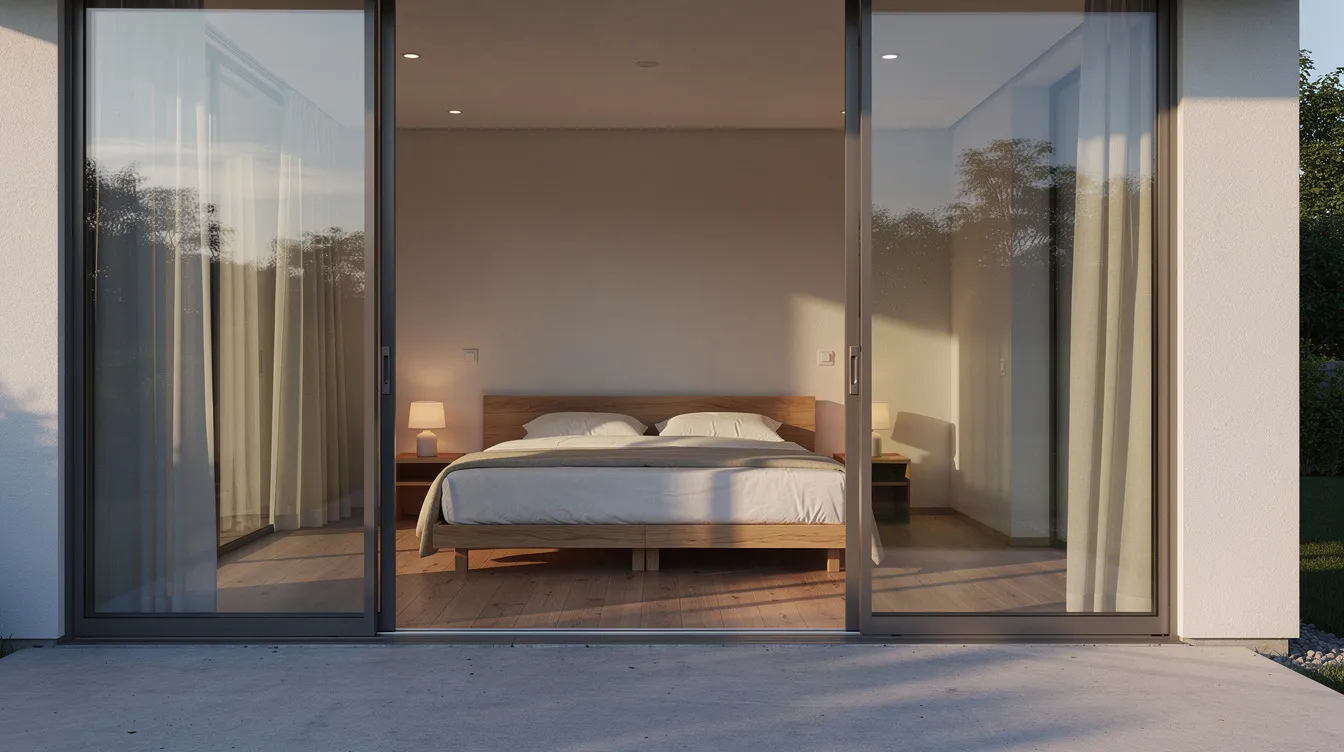
11. Photo 10: Flexible "Sleep-Out" Cabin + Outdoor Living for Overflow Space
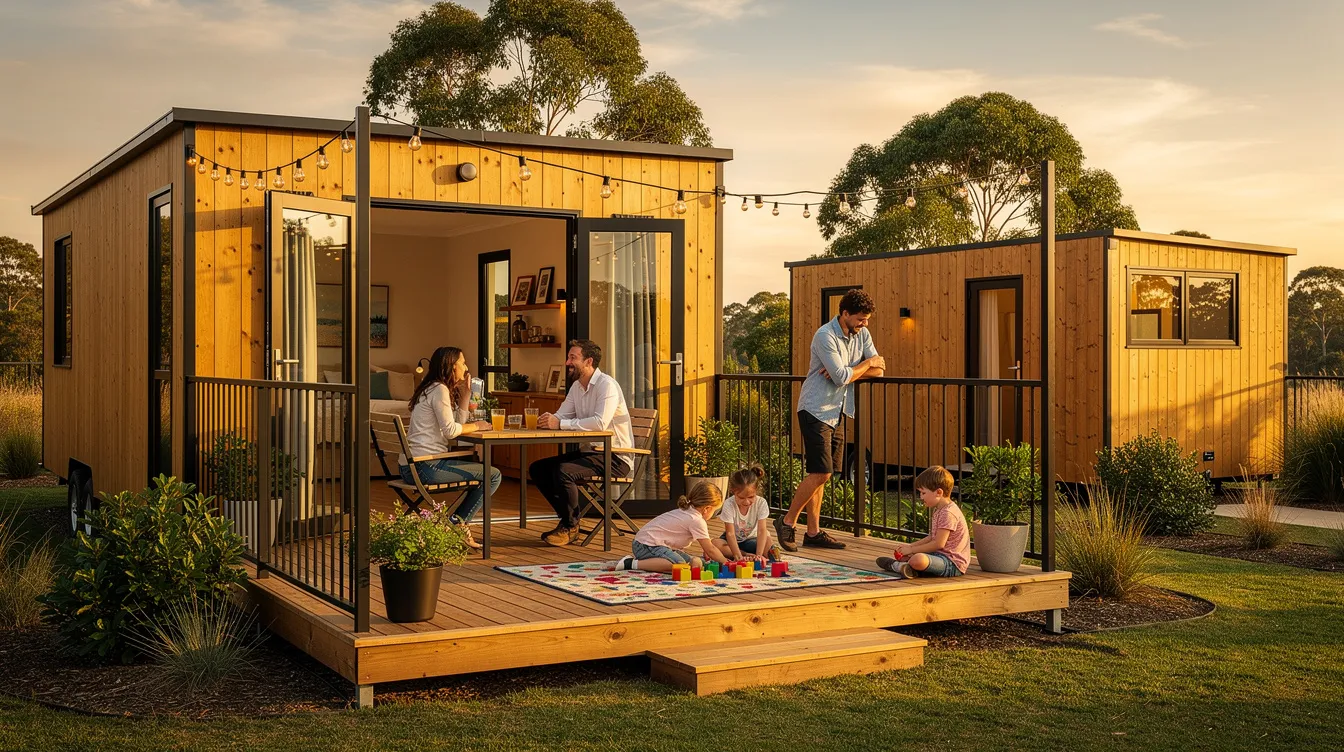
Adding one detached sleep-out cabin can transform a tiny home into an amazing compound for a family of six. A 120–160 sq ft structure off the main deck-simple box form with a shed roof-fits bunks or a daybed inside, plus storage for bulk food, seasonal clothes, and gear.
This bonus space keeps the main tiny house uncluttered. It can serve as a guest room for visiting grandparents, a quiet study zone for older children, or a spot for a teen to stand on their own. A wraparound deck, pergola, picnic table, and kids' play area make the property feel plenty larger than the interior square footage suggests.
12. Finding a Tiny House for a Family of 6 on TinyHomeMap
Every family's layout priorities differ, but TinyHomeMap makes it easier to discover existing tiny houses and park models that already fit six people. Set minimum sleeping spaces, filter by square footage (280–450 sq ft), and select features like lofts, U-shaped kitchen, and number of bedrooms.
You can browse tiny homes for sale, rentals for test stays with all six family members, and communities or land listings where multiple small structures are allowed. Save favorite listings, compare layouts, and contact builders or owners directly. TinyHomeMap is not a broker-it is an independent directory that reviews submissions before publication.
If you're exploring ideas for your family's next home, start by searching layouts that love to sleep six.
FAQs: Tiny House Living for a Family of 6
How many square feet do we really need for a family of six in a tiny house?
Most families of six do well in 280–450 sq ft when the design includes a downstairs bedroom plus two lofts. Families with younger kids can function in smaller footprints since crib mattresses and shared bunks take less room. Families with teens often need more standing room and privacy. Use TinyHomeMap to compare real listings by square footage and sleeping spaces.
Is it safe for young children to sleep in lofts in a tiny home?
Many families reserve lofts for older kids or adults and keep toddlers on low bunks or floor beds. Look for high guard rails, solid staircases instead of steep ladders, non-slip treads, and motion-activated night lights. When browsing builders on TinyHomeMap, prioritize models with stair access and higher loft railings built for family use.
Where do we put all our stuff in a tiny house with four kids?
Storage planning is as important as the bed count. Under-stair drawers, built-in couches with hidden compartments, lofted cabinets, and an exterior sleep-out cabin all help. Seasonal wardrobe rotations, shared toy bins, and vertical shelving up to the ceiling in kids' rooms and kitchens make a lot of difference. Study interior photos on listings before committing to a layout.
Can a tiny home for six be legal in my area?
Zoning rules vary widely by city, county, and country. Check local codes on tiny houses, park models, occupancy limits, and accessory dwelling units. Many standard building codes set minimum room sizes and ceiling heights that loft areas may not meet. TinyHomeMap includes communities and tiny house–friendly land listings where the basic zoning work is already done, simplifying the process for a family of six.
Should we build custom, buy a finished tiny house, or start with a rental test stay?
First-time tiny house families with four kids benefit enormously from renting a tiny house that sleeps six for a week or two. It lets you test layouts and routines before spending a lot on a build. Buying a finished unit from a company is faster; a custom build from a builder can optimize every inch; DIY builds trade time for cost savings. TinyHomeMap lists move-in-ready homes, rentals, and builders-we hope you start with a tour-style rental, then shortlist models that felt most livable.
Related articles
More guides that dig deeper into the same topics.
Ready to start searching?
Browse tiny homes, plans, builders, communities and land on the interactive map.
Explore the map