Tiny House Park Models: Types, Features & Stunning Examples
19 min read · Updated October 28, 2026
By John
Overview: Tiny House Park Models on TinyHomeMap
A tiny house park model is a factory-built dwelling-constructed on a chassis with wheels yet designed for permanent or semi-permanent placement-that offers up to 400 square feet of living space with the feel of a real cottage rather than a cramped camper. Unlike a standard tiny house on wheels at 8.5 feet wide, park model RVs are usually 11 to 12 feet wide for comfort, giving you room for full-sized appliances, a proper kitchen, and furniture that doesn't require origami to use. Park models comply with ANSI A119.5 safety standards, which classifies them as RVs under zoning laws while ensuring construction, plumbing, and fire-safety benchmarks are met.
This page helps you compare park model types-from lakeside retreats to off-grid eco-builds-spot the features that matter, and then browse real listings on TinyHomeMap worldwide. Whether you're downsizing into a tiny home community, looking for a vacation retreat in an RV resort, or evaluating income-producing units on private land, the filters on TinyHomeMap let you narrow by location, price, size, and community vs. private-land placement so you're never stuck scrolling through irrelevant results.
Types of Tiny House Park Models
Not all park models are alike. Some are built for lakeside vacation use with panoramic glass walls; others are insulated for year-round family living or wired for off-grid solar in the desert. Below are the five main types you'll encounter, each serving a different lifestyle and budget.
Lakeside & Resort-Style Park Models
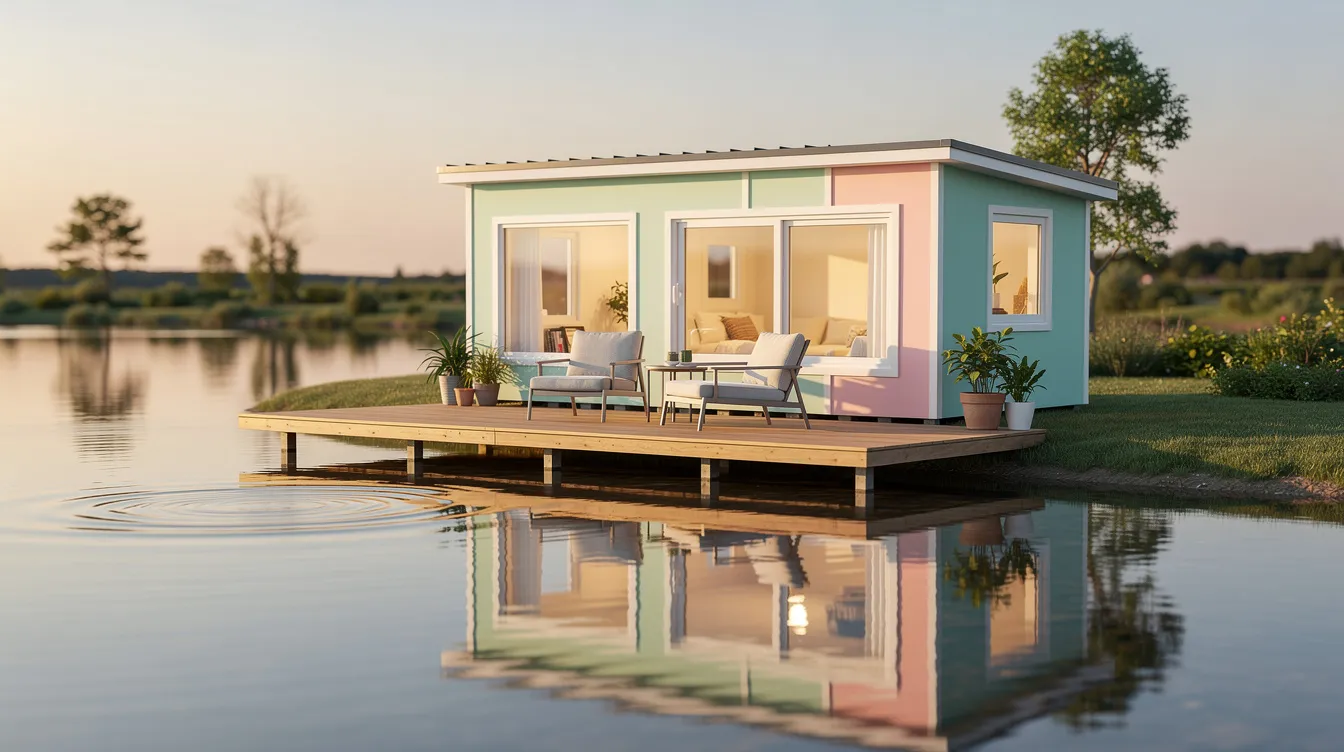
These models are designed for seasonal or vacation use in RV resorts, lakeside parks, and coastal communities. Standard features include large front porches, panoramic windows, and sliding glass doors oriented toward the water-bright, beach-cottage interiors that prioritize visual appeal over rugged utility. They suit couples or retirees seeking a low-maintenance second home in a managed park with shared amenities like pools and marinas. Utilities for park models in these settings depend on being situated in RV resorts or similar settings, where electrical, water, and sewer hookups are ready at the lot line. On TinyHomeMap, these often appear in dedicated tiny home resort clusters where lot rent can range from $400 to $1,200+ per month depending on amenities and waterfront access.
Full-Time Residential Park Models
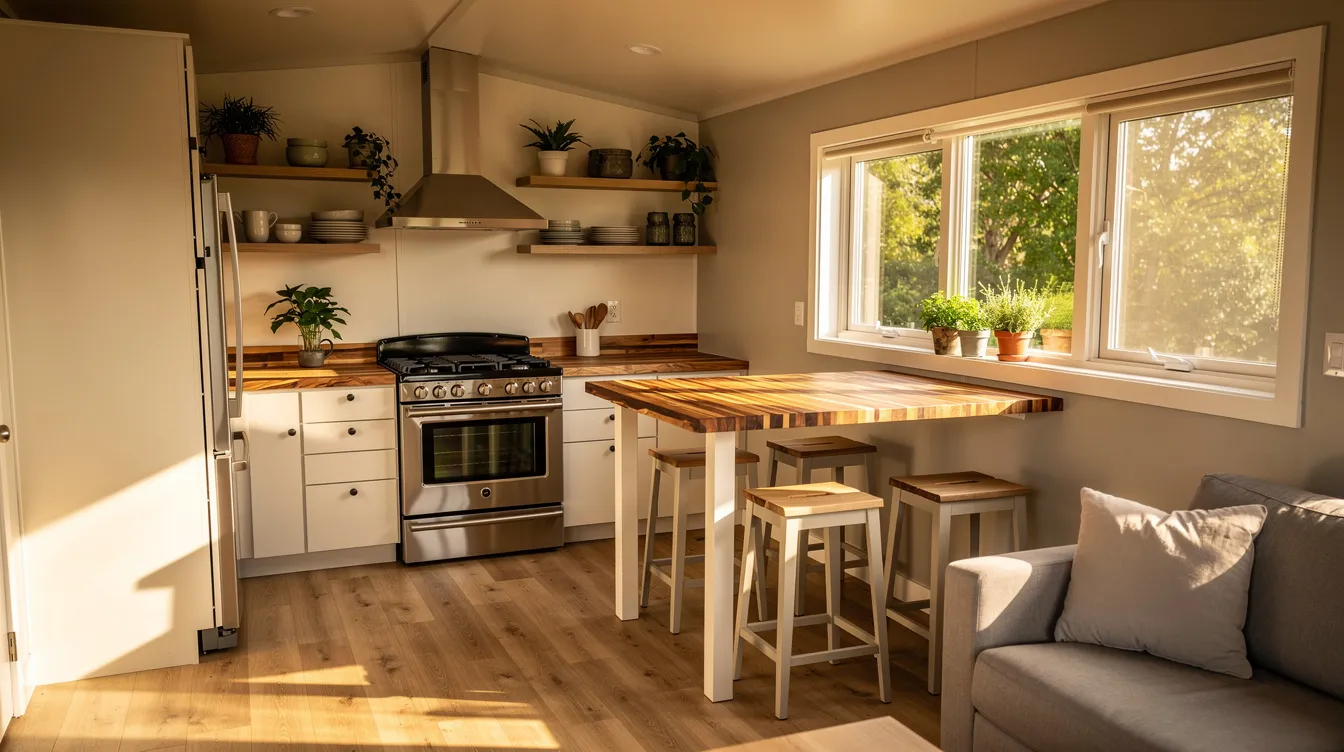
Full-time residential park models are optimized for year-round living. They feature residential-grade insulation in walls and roof, main-floor bedrooms (critical for aging-in-place or mobility needs), full-size appliances in the kitchen, washer/dryer hookups, and ample closet and pantry storage. The layout prioritizes daily function: separate sleeping areas, a workable home-office nook, and enough circulation space that you don't feel compact in a negative way. They can accommodate full-sized appliances and furniture without compromising flow.
These suit digital nomads settling in one spot for a few years, downsizers moving from a traditional home, or couples planning long stays in a tiny home community. Living in a park model year-round depends on local regulations and park rules, so buyers should verify zoning before committing. Many TinyHomeMap listings specify whether long-term residency is allowed and note maximum-stay policies.
Family-Friendly Park Models with Lofts
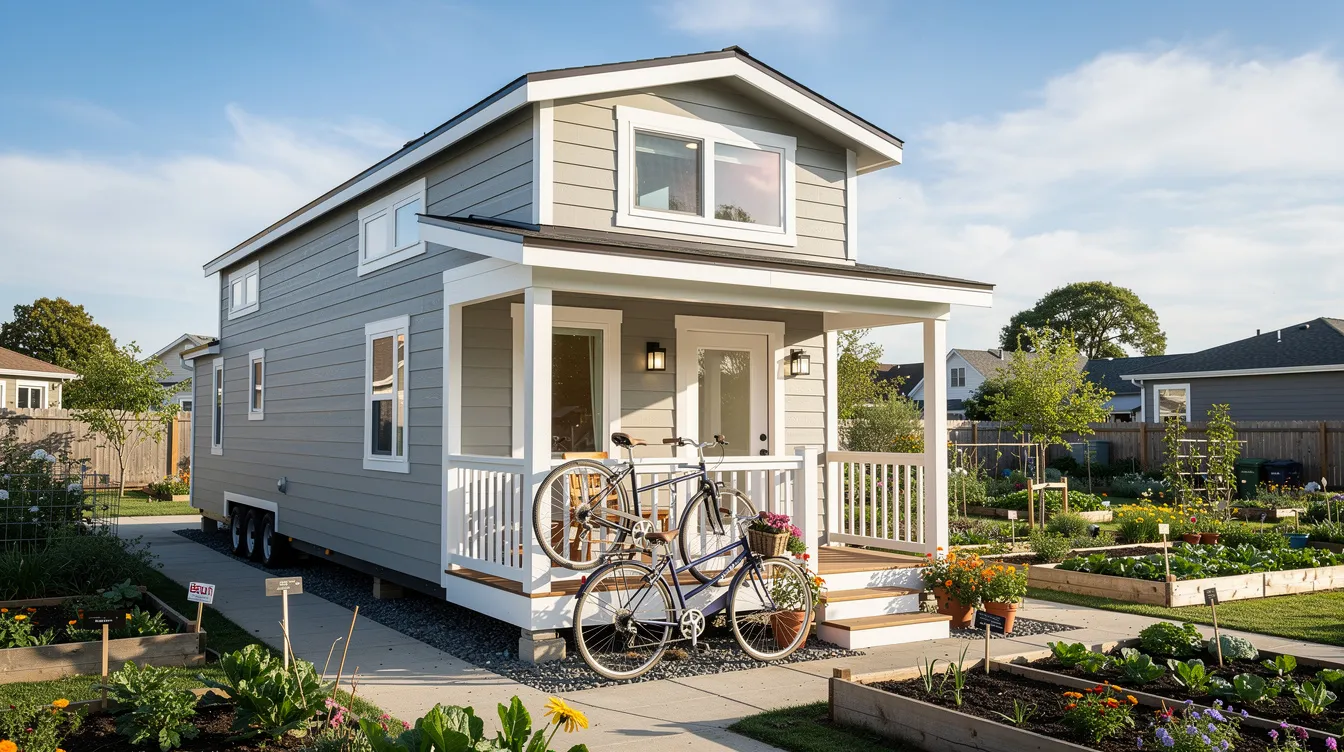
For families, models under the 400 sq ft ceiling can include a spacious loft, bunk rooms, or even dual bedrooms. A well-designed loft with proper guardrails, a staircase (rather than a ladder), child-safe windows, and durable flooring makes all the difference for daily living with kids. Park models must not exceed 400 square feet of living space, so every inch of layout efficiency matters-split bedrooms, built-in storage under stairs, and fold-down desks help families live comfortably without feeling stuck in a shoebox.
Ideal scenarios include families living full-time in tiny home communities, multigenerational setups on shared land, or vacation units that need to sleep four or more guests. On TinyHomeMap, filtering by "Loft," "Sleeps 4+," or "Two bedrooms" quickly surfaces family-ready options.
Rustic Cabin-Style Park Models
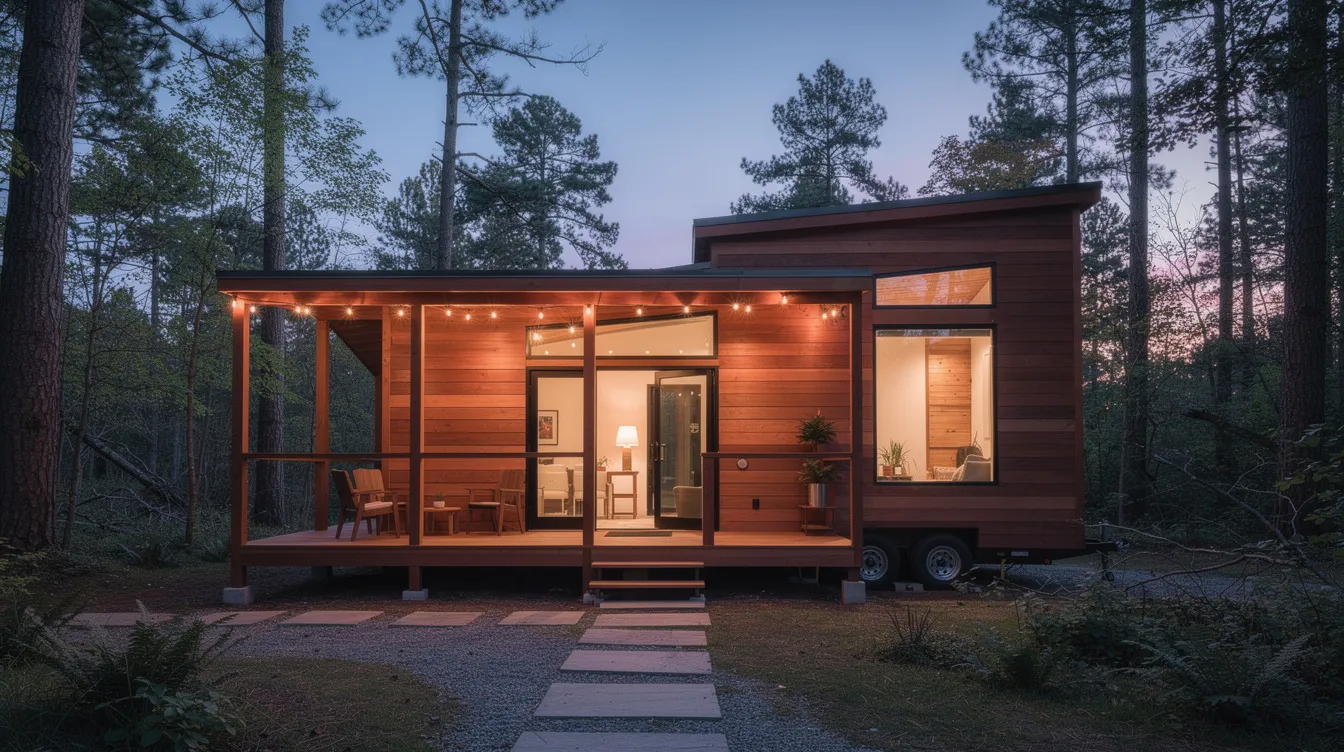
Cabin-inspired park models embrace natural materials: timber or log siding, metal roofing for snow and fire resilience, stone chimney accents, and deep covered porches with rocking chairs and stacked firewood. They're popular in mountain parks, forest retreats, and hunting or ski properties where the cozy lodge aesthetic matters as much as the build quality.
Typical features include wood stoves or fireplaces, mudroom entries for outdoor gear, and heavy exposed beams. Great Lakes Tiny Home offers cabin-style park models starting around $32,900 for a basic log-cabin build, scaling up to $154,800 for luxury finishes near the 399 sq ft ANSI limit. Many TinyHomeMap listings combine cabin-style park models with off-grid-ready setups on large wooded lots.
Off-Grid & Eco-Focused Park Models
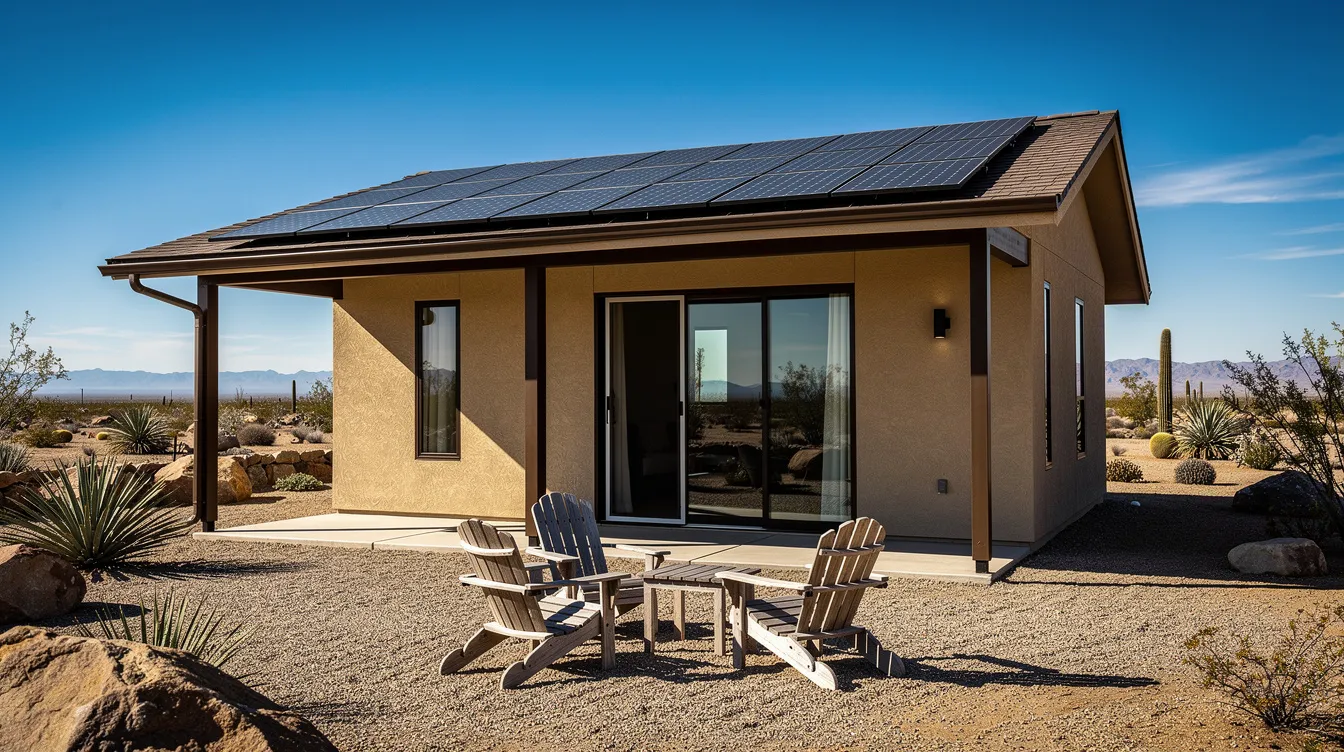
Off-grid park models are built or upgraded for reduced utility dependence: solar-ready roofs, battery storage, composting toilets, rainwater catchment, and greywater systems. Passive design principles-large south-facing windows, deep overhangs for solar shading, natural ventilation, and high R-value insulation-lower energy consumption without increasing the area of the footprint.
These suit sustainability-minded buyers, remote landowners placing on private land far from municipal services, and people building eco-communities. The increasing demand for solar and water-independence has pushed more manufacturers to offer these features as standard or as packaged upgrades. On TinyHomeMap, filters like "Solar," "Composting toilet," and "Off-grid capable" help you find listings that meet these criteria.
What to Look For in Tiny House Park Models
Beyond style, buyers should compare park models by construction quality, layout efficiency, legal classification, and how they connect to land and utilities. These attributes separate a unit that serves you well for years from one that disappoints after the first winter.
Size, Width & Layout Efficiency
Park models typically offer up to 400 square feet of living space, and most park models are 11 to 12 feet wide-substantially roomier than a tiny house on wheels at 8.5 feet wide. Some premium brands like My Cozy Outdoors push to 14-foot width on models priced from $108,400 to $167,200, though greater width increases transport permits and limits site access.
Layout choices-front living room vs. rear, open-plan vs. split bedrooms, single-level vs. lofted designs-determine how livable 350–400 sq ft actually feels. Pay attention to circulation paths, built-in storage, and whether the stair or ladder design suits your mobility needs. Virtually touring listings on TinyHomeMap before visiting in person saves time and lets you compare floor plans side by side.
Construction Quality & Materials
Park models typically use lighter RV-grade materials for weight limits, but the best builders frame their units more like small houses-heavier studs, engineered joists, and quality sheathing. Key indicators of a well-constructed park model include:
Roofing: Metal roofing outlasts shingles and handles snow loads and fire exposure better.
Windows: Double- or triple-pane, low-E glass with proper seals. Triple-pane is essential for cold-climate, four-season models.
Siding: Real wood, engineered wood, or fiber-cement panels last longer than vinyl in UV-heavy or wet environments.
Interiors: Solid cabinetry (tiny houses can feature solid wood cabinetry and quartz countertops), moisture-resistant bathroom finishes, and robust flooring for high-traffic vacation use.
Look for clear build specs and certifications in listings, especially if you're placing a unit in a harsh climate where construction quality is the difference between cozy winters and frozen pipes.
Certification, Codes & Park Model Standards
Park models comply with ANSI A119.5 standards, the industry benchmark overseen by the RV Industry Association (RVIA). This certification covers construction, plumbing, electrical, fuel systems, and fire life safety. It also means the unit is classified as an RV, which affects zoning, insurance, and where it can legally be placed.
Some hybrid units are built to residential code or local modular standards instead, which can aid long-term residency legalities in most states but typically raises cost. Traditional tiny homes can be built to IRC standards if not on wheels, offering another path for permanent placement. Certification simplifies insurance for park models compared to tiny houses-park models are insured through standard RV insurance policies, while uncertified tiny houses may have higher insurance premiums. Always verify that the listing's certification matches your intended use and local zoning requirements.
Utility Connections & Off-Grid Options
In a managed park or RV resort, utility connections are straightforward: 50-amp electrical, pressurized water, and sewer or septic hookups at the lot. Park models are designed for easy utility connections in these settings. On private land, the picture changes-you may need septic permits, a well or water hookup, a power pole, or a full solar-and-battery system. NW Tiny Homes estimates that full setup on remote raw land can push total project costs to $58,000–$95,000+, even with a base model starting at $49,900.
Many TinyHomeMap listings indicate whether utilities are included in lot rent, available at the lot line, or fully off-grid-saving you from surprises after delivery.
Location, Land & Community Context
The choice between a managed tiny home community (with HOA or resort rules) and private land shapes your entire ownership experience. Communities offer amenities-pools, coworking spaces, trails, shared gardens-plus built-in infrastructure, security, and social connection, but they come with lot rent, community rules, and sometimes restrictions on modifications or short-term rental activity.
Private land gives you privacy, freedom, and equity in real property, but you shoulder all site preparation, utilities, road access, and regulatory compliance. Zoning restrictions affect where park model tiny homes can be placed, and most municipalities prohibit RVs as primary residences on private land. Use TinyHomeMap's map view to compare regions: coastal Florida resort lots vs. Pacific Northwest forest parcels vs. European holiday parks each have vastly different cost structures and legal frameworks.
Budget, Ongoing Costs & ROI Potential
New park models in 2024–2026 typically range from $60,000 to $150,000+ depending on size, builder, region, and finish level. Firefly Tiny Homes offers ~394 sq ft models starting around $57,600 to $92,300, while Clayton Park Models shows most buyers landing near $121,950 with models between $100,000 and $160,000. Used park models can be found for significantly less-listings on RV marketplaces show asking prices from roughly $10,000 to $184,900, averaging around $85,110.
Industry experts advise adding 25–40% to the base price to cover delivery, site prep, permits, and utility hookups. Recurring costs include lot rent ($400–$1,200+/month), utilities, RV insurance, taxes or registration, and maintenance. Both housing options can lead to reduced maintenance and living costs compared to traditional homes, but only if you budget realistically from the start.
For income use, nightly or monthly rentals in established tiny home parks can offset ownership costs, but occupancy rates, local short-term rental rules, and seasonal demand matter. TinyHomeMap's nearby-listings density gives you a quick read on local competition.
How to Choose the Right Tiny House Park Model
This section turns the features above into a simple decision framework so you can choose with confidence rather than get stuck comparing specs endlessly.
Intended Use (Vacation, Full-Time, or Rental) - Weekend-retreat buyers should prioritize views, decks, and resort-style finishes. Full-time residents need storage, insulation, and a layout that works 365 days a year. Investors should focus on durability, guest appeal, and compliance with local short-term rental licensing. Park models are designed primarily for recreational or seasonal living, so ensuring your intended use aligns with the unit's design and local regulations is the first filter to apply.
Where You Can Legally Place It - Decide first whether you prefer a tiny home community, an RV park, or private land, then filter TinyHomeMap for compatible listings. Zoning codes for tiny houses often lag behind the movement, and park models are classified as RVs under zoning laws, so what's technically legal in one county may be prohibited next door. Some cities allow tiny houses as Accessory Dwelling Units, opening another path. Check before you buy, not after delivery.
Household Size & Mobility Needs - Solo buyers or couples can choose compact one-bedroom models in the 300–360 sq ft range and save thousands. Families may need lofts, bunk rooms, or split-bedroom layouts that push toward the 400 sq ft ceiling. Park model tiny houses are generally limited in mobility compared to tiny homes on wheels-they're built to be moved rarely, not towed every weekend-so pick a size and type that fits where you plan to stay.
Climate & Seasonality - Match build quality, insulation rating, and window performance to your climate. Snow-load ratings matter in Colorado; humidity-resistant materials matter in Florida. Check listing notes on four-season readiness, and consider whether the unit has been constructed with triple-pane windows and a metal roof if you're in a region with harsh winters.
Budget & Purchase Path (New, Used, or Community-Supplied) - Costs of park models vary based on features and design. Ordering new from a builder gives you customization; buying pre-owned from a private seller lowers entry cost but requires careful inspection. Park models qualify for standard RV loans with competitive rates, and park model loans typically feature 10–15 year terms. Tiny houses often require personal loans with higher interest rates, and certification simplifies financing for park models compared to tiny houses. Leasing a turnkey unit already installed in a resort via TinyHomeMap is the fastest path from decision to move-in.
10 Photogenic Tiny House Park Models to Inspire You
Before you dive into real listings, here are ten eye-catching park model concepts-each representing a distinct design archetype-to sharpen your sense of what's possible within 400 square feet. While these are inspirational archetypes, you can find comparable real-world models by using style, size, and location filters on TinyHomeMap.
1. Modern Lakeside Park Model with Full-Glass Front
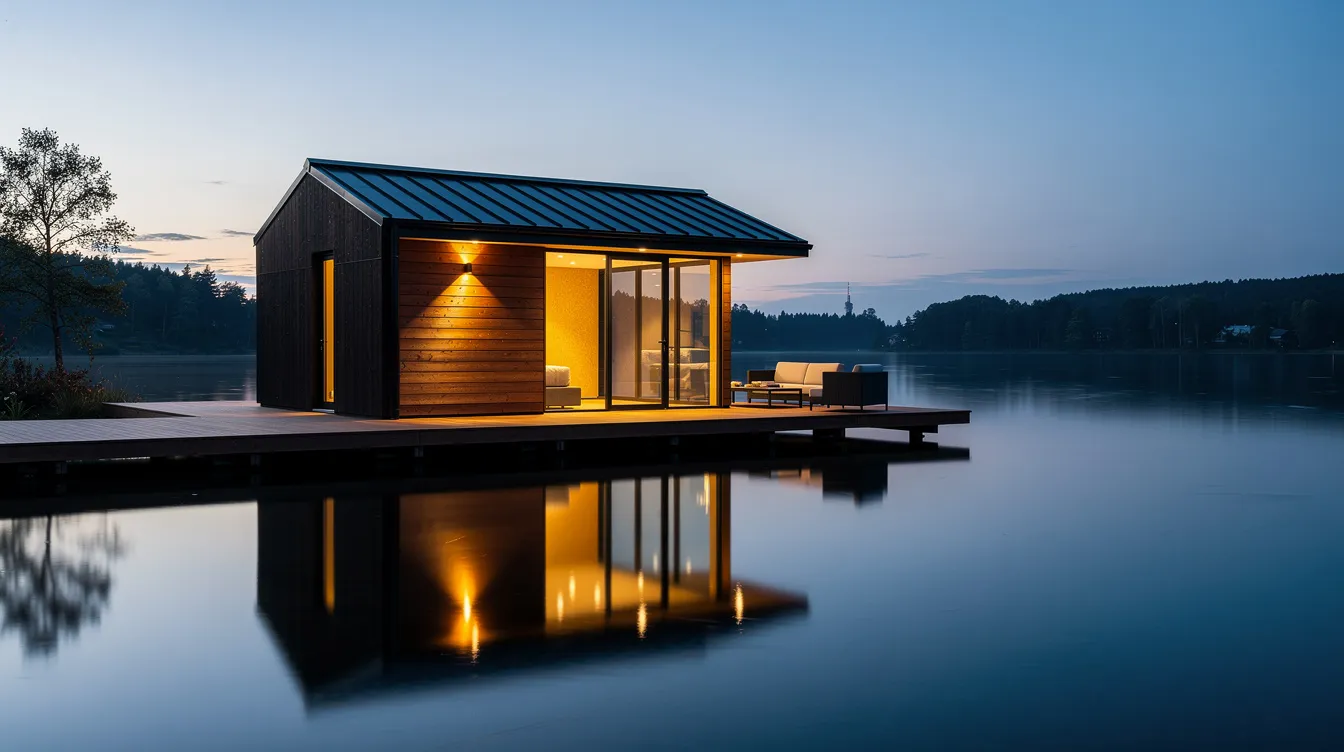
A 400 sq ft park model perched on a timber deck at the edge of a calm lake, its entire front wall a floor-to-ceiling glass expanse facing the water. Dark-stained vertical cedar cladding contrasts with black aluminum window frames and a slim, flat metal roofline for a minimalist modern vibe. Through the glass, you catch an open-plan living area with light oak floors, a compact wood-burning stove, and a kitchen island doubling as a dining bar. The composition-shot at blue hour with warm interior lights glowing and reflections rippling across the lake-is the kind of image that makes people rethink what "tiny" means.
2. Scandinavian-Inspired Forest Park Model Retreat
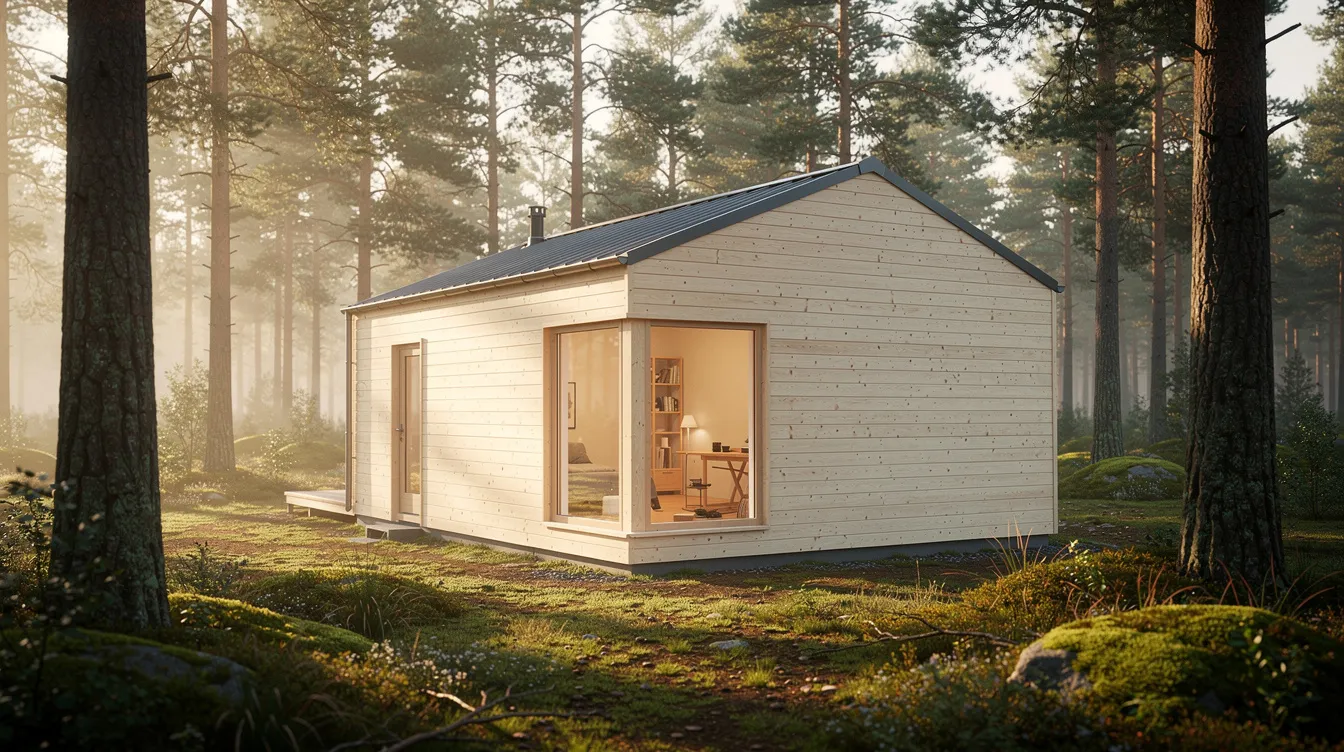
A pale-wood, Scandinavian-style park model of roughly 360 sq ft nestled among tall pines on a mossy forest floor. Simple gable roof, vertical spruce siding, and large corner windows pull in soft morning light that filters through the canopy. The design is deliberately restrained-a minimalist front stoop instead of a sprawling deck, clean lines, muted tones. A gravel path leads to two modern lounge chairs and a tiny stone firepit. This is the type of cozy retreat that people dream about when they imagine forest living at its most peaceful.
3. Family-Friendly Lofted Park Model in a Tiny Home Village
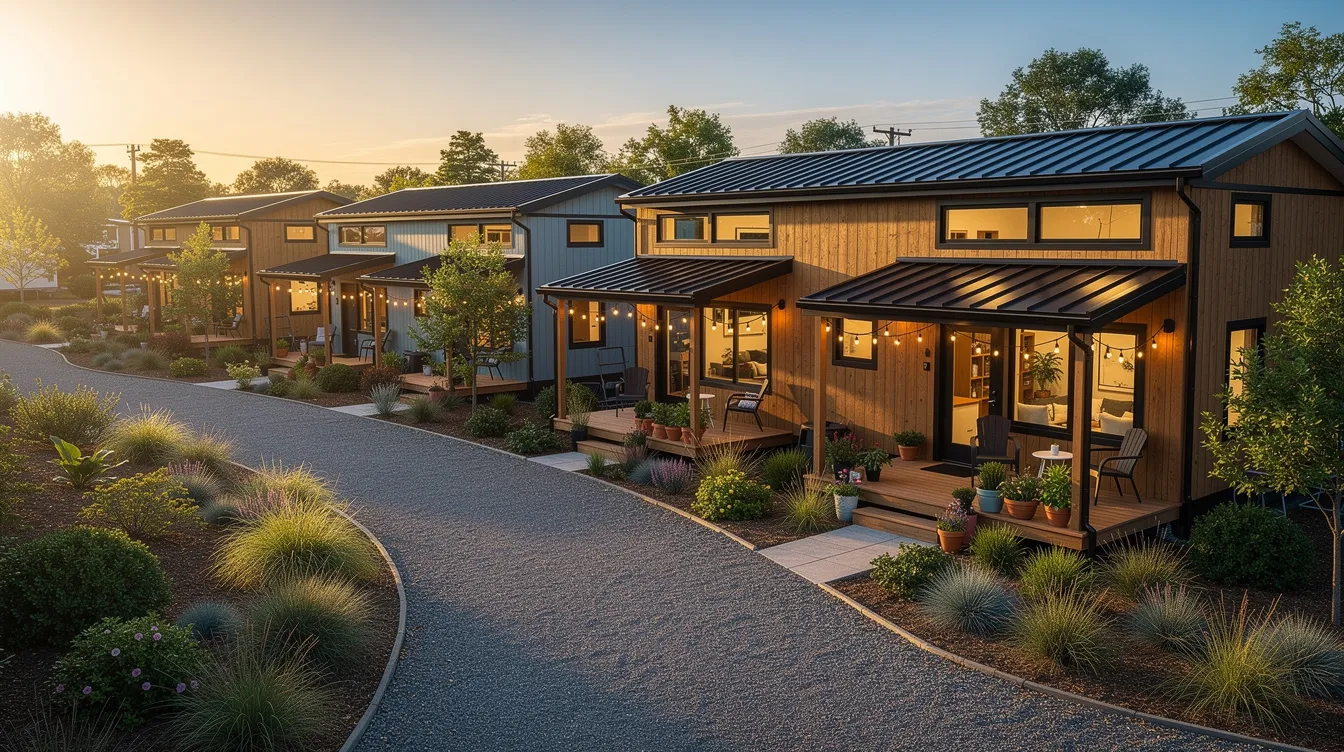
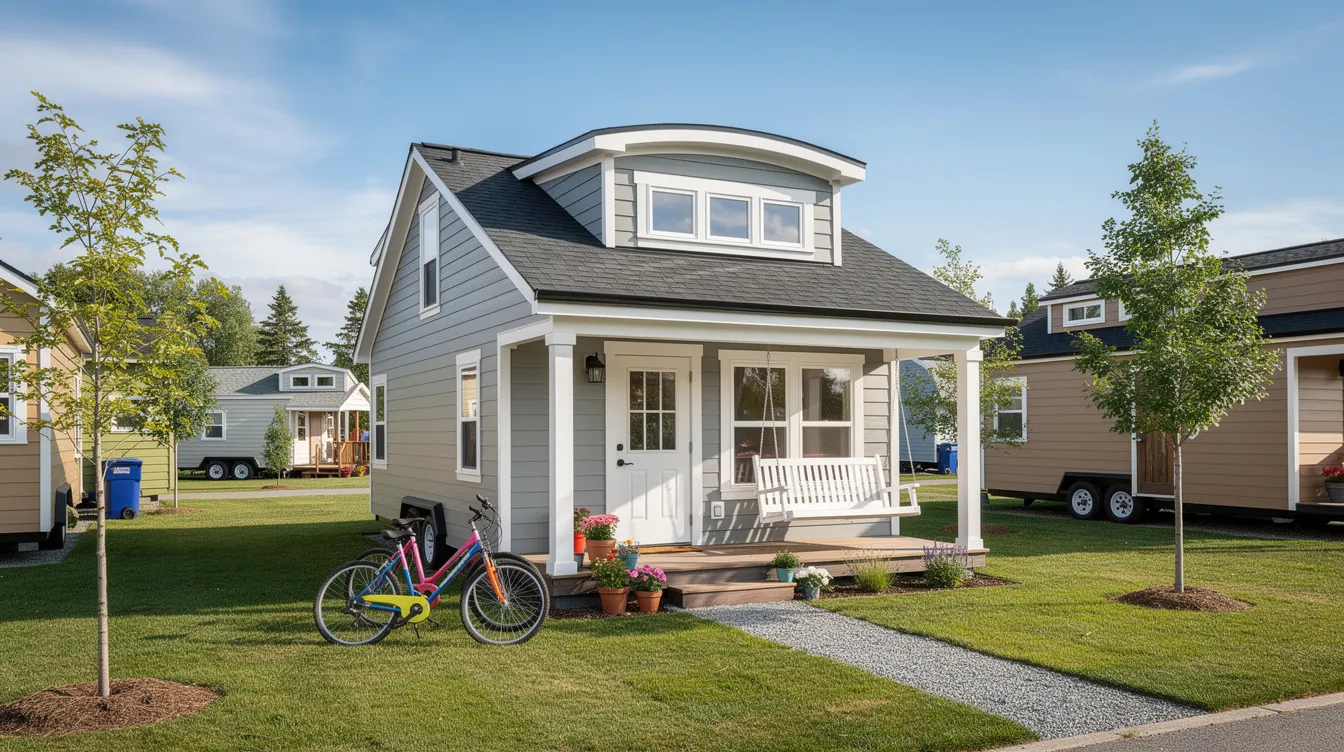
A 399 sq ft park model with a full dormer loft, positioned along a landscaped gravel lane in a tiny home community with neighboring units visible in the background. Light gray clapboard siding, white trim, and a welcoming front porch with a swing set the tone. Bikes parked outside and kids' bedding visible through an upper loft window reinforce the family-friendly design. The slightly elevated camera angle captures shared green space and community garden beds-showing that living compact doesn't mean living isolated.
4. Industrial-Chic Urban Rooftop Park Model
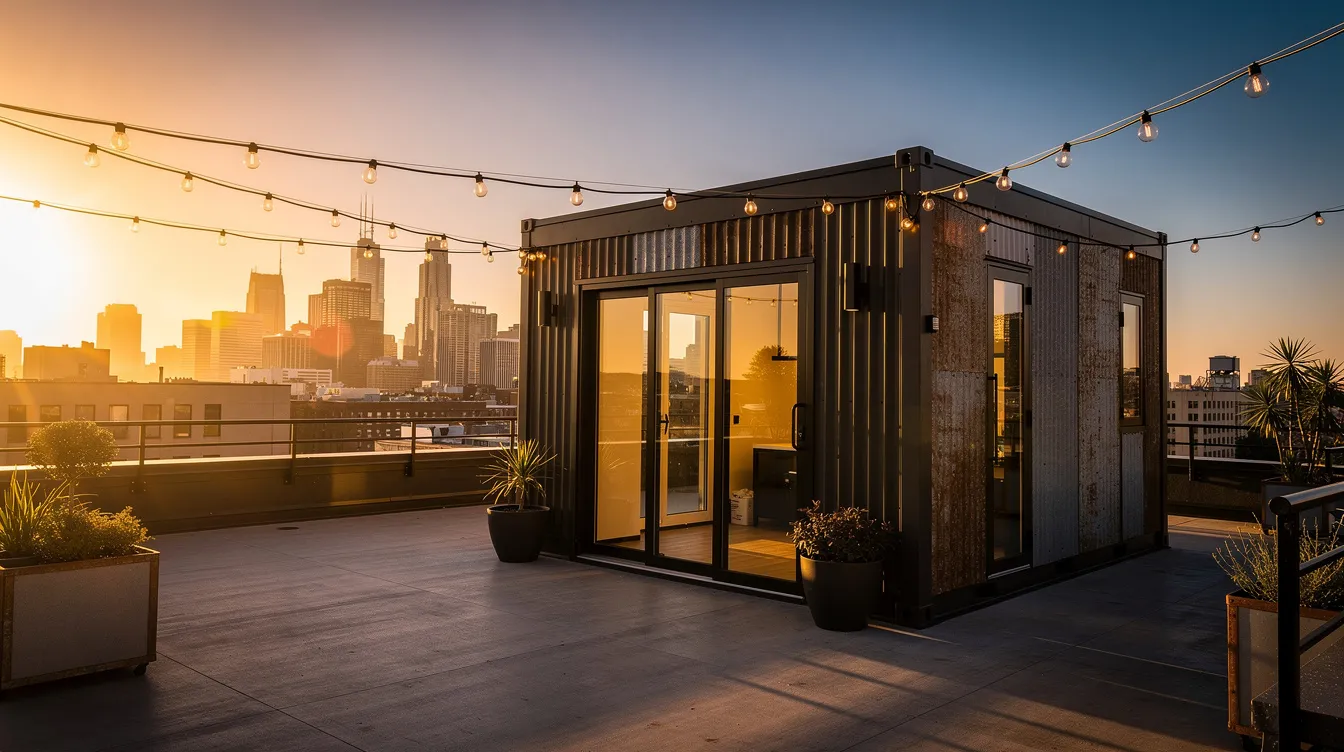
A 320 sq ft park model installed on a reinforced urban rooftop, blending tiny house charm with skyline views. Corrugated metal siding, black steel railings, large sliding doors, and string lights along the deck railing create an industrial-chic aesthetic. At sunset golden hour, city lights begin to glow behind the unit while planters, a compact outdoor kitchen, and a small dining set on the rooftop deck emphasize an entertaining lifestyle. This is tiny living for people who refuse to leave the city.
5. Rustic Timber Cabin Park Model in the Mountains
Heavy timber framing, a stone chimney, and a deep covered porch with rocking chairs and stacked firewood-this log-style park model sits against a backdrop of snow-dusted alpine peaks. The clear afternoon mountain light picks up every grain in the wood and every texture in the stone foundation. Wildflowers dot the foreground, a gravel drive curves out of frame, and a compact 4x4 sits nearby. It's the perfect mountain retreat that happens to be built on a chassis with wheels.

6. Beachfront Tiny Park Model on Stilts
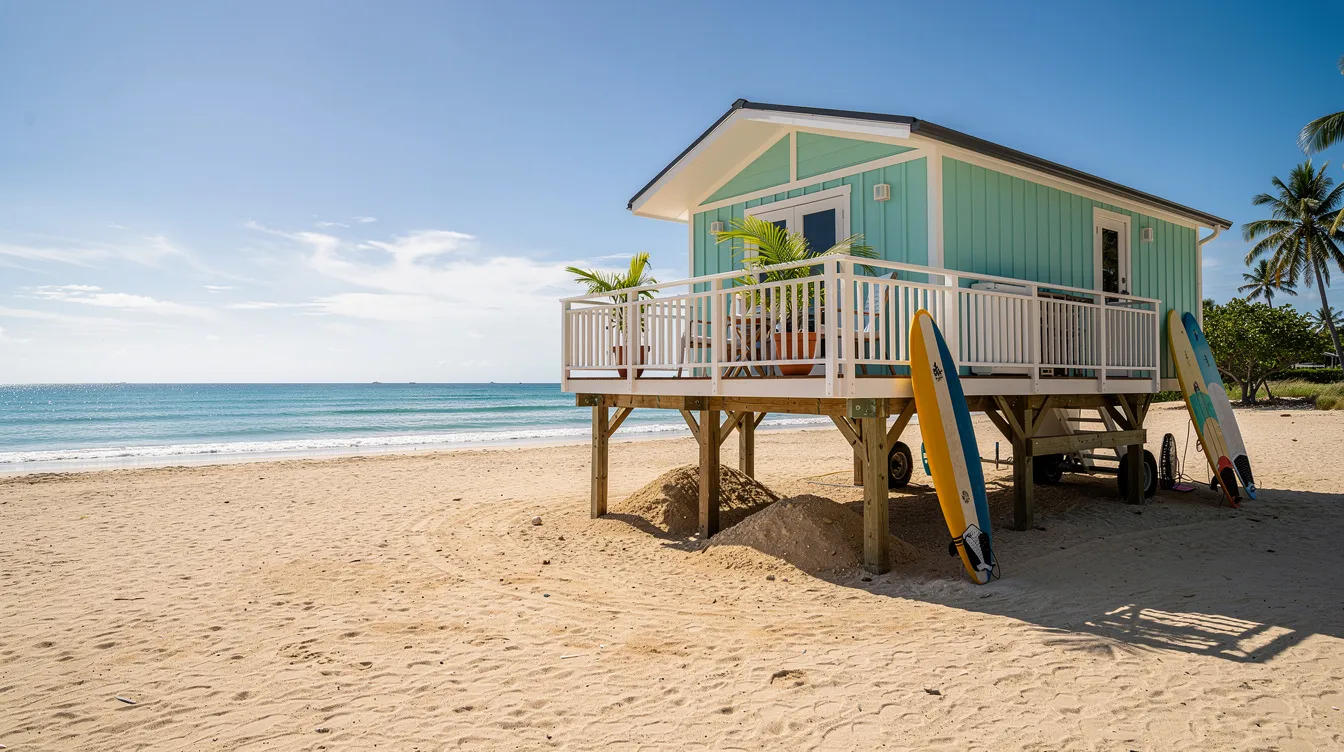
A 350 sq ft pastel-toned park model elevated on weathered wood pilings just meters from a sandy shoreline. Soft teal and white exterior, louvered shutters, and a wraparound balcony with simple railings create a coastal design language. Surfboards lean against the piles, a hammock hangs underneath, and a boardwalk path leads to turquoise water. Bright midday tropical light, high contrast, and photorealistic sand texture make this the kind of image you save to your phone immediately.
7. Ultra-Modern Black-Clad Park Model with Rooftop Deck
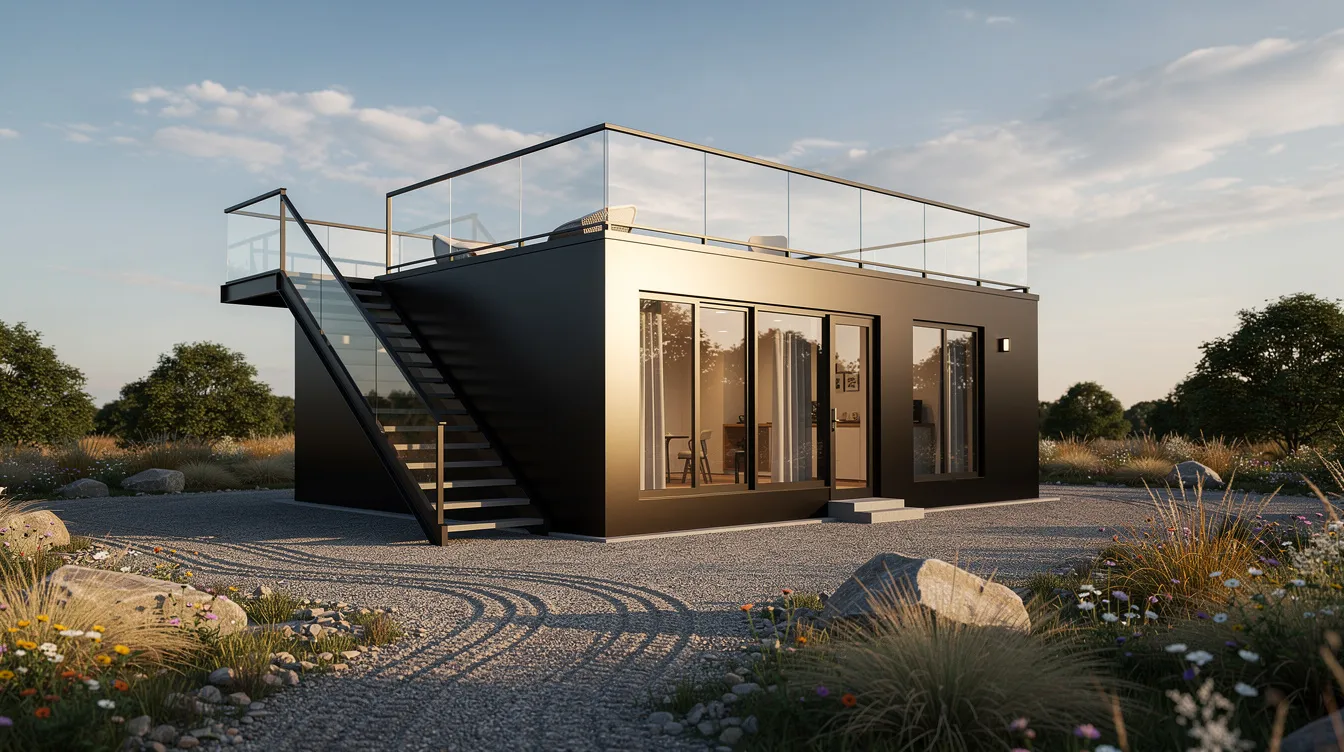
Striking and cubic, this 380 sq ft park model is clad entirely in matte black fiber-cement panels and set on a minimalist gravel lot with native grasses. Flush windows, a steel staircase ascending to a furnished rooftop terrace, and frameless glass railings give it an architectural presence that most people wouldn't associate with an RV classification. Through a large slider, you glimpse polished concrete-look flooring and sleek built-in cabinetry. Shot from a low angle in late-afternoon light with long shadows, it's a build that proves tiny can be bold.
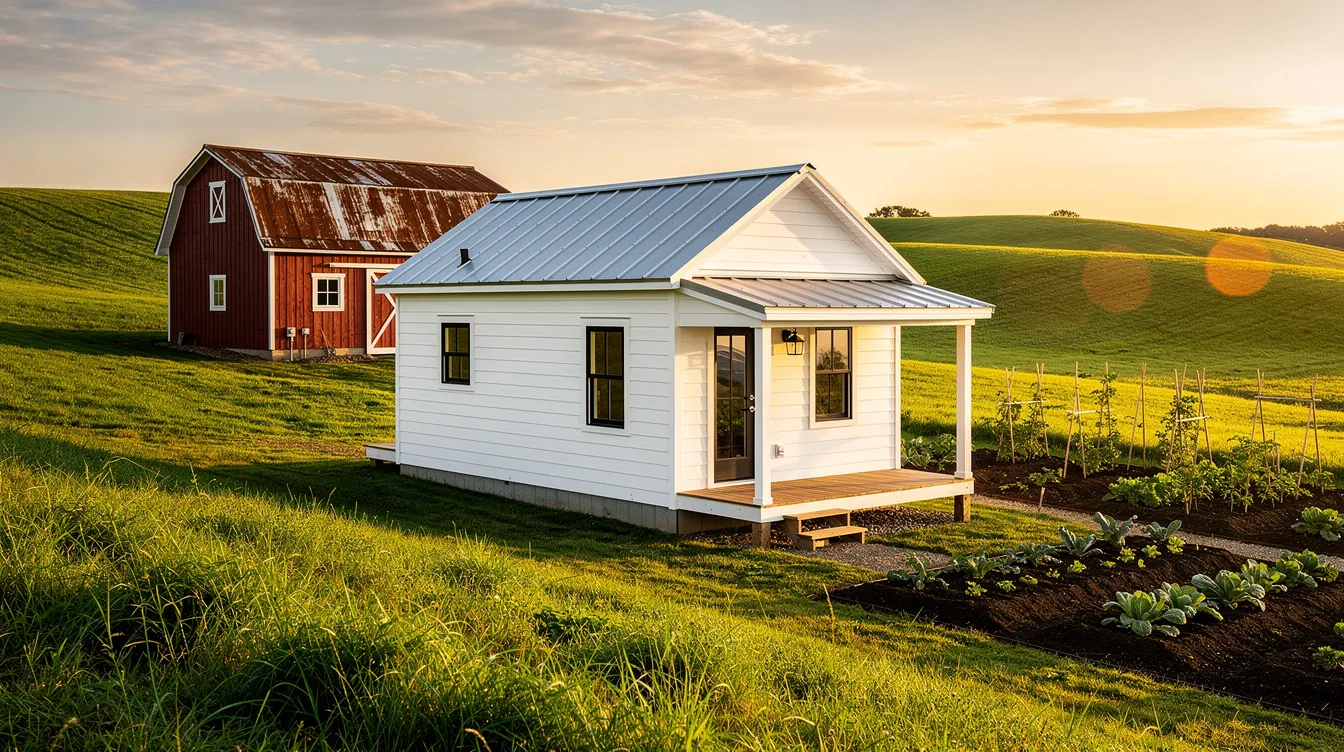
8. Country Farmstead Park Model Beside a Tiny Barn
White board-and-batten siding, a tin roof, black windows, and generous front steps with potted herbs-this farmhouse-style park model sits beside a small red barn on a gently rolling field. Golden-hour light washes across long grass and garden rows, with a chicken coop visible in the background. It's the kind of scene that makes you want to quit your lease and live among vegetable gardens. Traditional tiny homes are often marketed as permanent residences, and this model blurs that line beautifully.
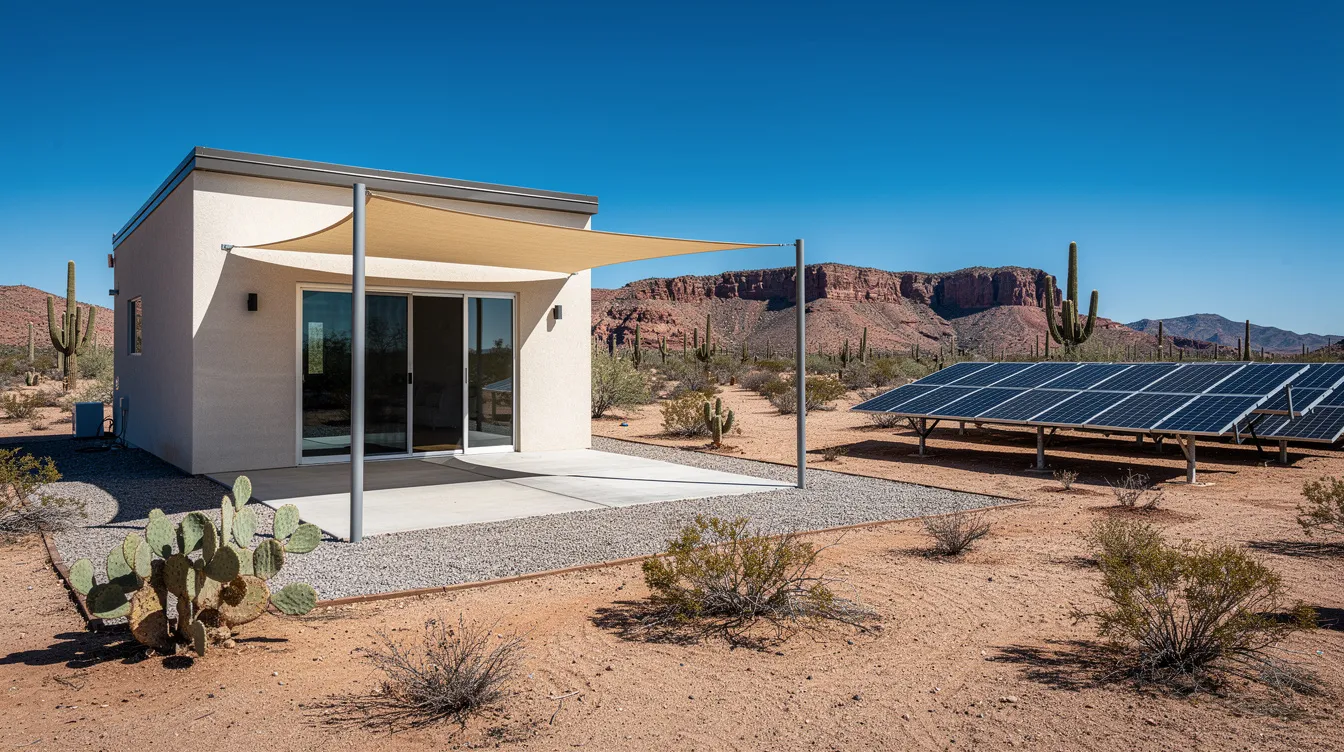
9. Desert Off-Grid Solar Park Model
A compact 330 sq ft park model on a desert lot with cactus and red rock formations, a ground-mounted solar array positioned nearby, and a visible battery cabinet on the exterior wall. Light-colored stucco cladding and deep overhangs shade the windows from stark desert sun. A shade sail stretches over a small patio with Adirondack chairs, and a gravel path leads toward a distant trail. This is off-grid living for people who want silence, stars, and zero utility bills.
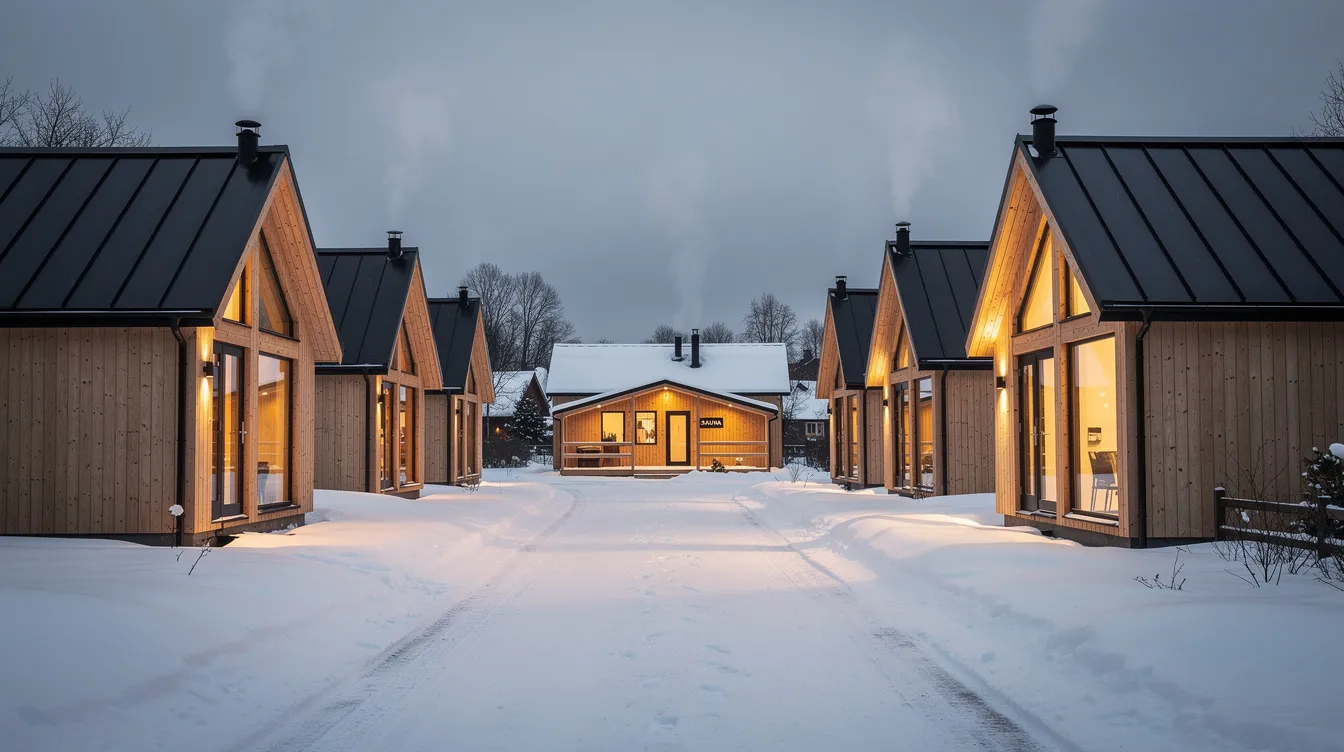
10. Snow-Ready Nordic Park Model in a Tiny Home Community
Several compact Nordic-style park models with steep metal roofs arranged along a plowed lane in a snowy tiny home village. Each unit features a wood-and-metal facade, triple-pane windows with thick trim, and a small covered entry for boots and coats. A shared sauna cabin sits at the end of the lane, smoke plumes rise from chimneys, and warm window glow contrasts against soft overcast winter light. This is what ensuring four-season readiness looks like in practice-community living where even January feels inviting.
Frequently Asked Questions About Tiny House Park Models
These are the questions real buyers ask most often-about legality, mobility, costs, and how park models compare to other tiny home options.
What is the difference between a tiny house on wheels and a park model?
The core differences come down to width, legal classification, and mobility expectations. Tiny houses on wheels are typically 8.5 feet wide, built on trailers to be towed relatively often, and often use residential-grade materials for construction. Park model RVs are usually 11 to 12 feet wide, constructed on a chassis but designed for permanent or semi-permanent placement, and must comply with ANSI A119.5 standards. Traditional tiny homes often offer more customization than park models, while park model tiny houses provide a more conventional cottage-like living experience than tiny homes. Both tiny homes and park models cater to minimalist living, but they occupy different legal and practical lanes.
Can I live year-round in a tiny house park model?
Year-round living is possible where local zoning and park rules allow permanent or extended stays. However, park models are classified as RVs under zoning laws, and most municipalities prohibit RVs as primary residences on private land. Many tiny home communities and long-stay RV parks do permit 12-month occupancy-check the specific community's rules and your municipality's zoning code before purchase. Tiny houses on wheels face varying zoning regulations by jurisdiction as well, so this is not a park-model-specific hurdle but a broader tiny home challenge.
How much do tiny house park models cost in 2024–2026?
New park models generally range from about $60,000 to $160,000 depending on size, builder, and finish level. Used units can start as low as $10,000 for older models, with averages around $85,000. Costs of park models vary based on features and design-a basic 330 sq ft studio differs dramatically from a luxury 399 sq ft unit with high-end finishes. Beyond sticker price, expect to add 25–40% for delivery, site preparation, permits, and utility hookups. Park model classification affects financing and resale potential: park models qualify for standard RV loans with competitive rates, and park model loans typically feature 10–15 year terms, while tiny houses often require personal loans with higher interest rates.
Do I need my own land to buy a park model?
No. Many buyers place their park model in a tiny home community or RV resort where they rent a lot-lot rent typically runs $400–$1,200+ per month, depending on location and amenities. Others place units on private land they own, though zoning restrictions affect where park model tiny homes can be placed and you'll need to arrange your own utility connections, septic, and site prep. On TinyHomeMap, you can filter for "communities" or "lots" to find spaces specifically designed for park models, and you can verify lease length and stability before investing in a unit that will sit on rented land.
How are tiny house park models transported and installed?
Park models are typically transported to a location for semi-permanent setup using a semi-truck with oversize-load permits, since their width exceeds standard highway limits. Delivery costs vary with distance and can run several thousand dollars. Installation involves setting the unit on concrete blocks or piers, leveling, connecting utilities (electric, water, sewer), and adding skirting or decks. Many communities and sellers on TinyHomeMap offer turnkey setup packages or can recommend licensed movers, ensuring the process goes smoothly from moving day through first night.
Can I rent out my tiny house park model as a short-term rental?
Many owners do use park models as nightly or weekly rentals in resorts or on private land, and the increasing popularity of tiny home stays has made this a viable income strategy. Key considerations include community policies on subletting, local short-term rental licensing, occupancy taxes, and the wear and tear from high guest turnover. TinyHomeMap can help you identify established tiny home resorts and communities already operating rental-style park model clusters, giving you a realistic picture of local demand and competition before you commit.
Start Exploring Tiny House Park Models on TinyHomeMap
Park models offer the rare combination of cottage-style comfort, simplified living costs, and the flexibility to live in a managed community or on your own land-all within a compact footprint that forces you to keep only what matters. Open TinyHomeMap, select "Park models & cabins," adjust your budget and size filters, and visually explore listings near the region where you want to live, vacation, or invest. Save your favorites, compare community vs. private-land options, and check back as new park models are added globally-your perfect tiny home is closer than you think.
Related articles
More guides that dig deeper into the same topics.
Ready to start searching?
Browse tiny homes, plans, builders, communities and land on the interactive map.
Explore the map