Tiny House with Garage: 10 Stunning Ideas, Costs & Plans (Plus Real Listings on TinyHomeMap)
18 min read · Updated October 28, 2026
By John
Key Takeaways
Yes, you can absolutely pair a tiny house with a garage. A garage can add 240 to 360 square feet of functional space for vehicles, hobbies or storage while the living area stays under roughly 600 square feet, preserving the tiny home ethos.
Building a tiny house with a garage costs between $10,000 and $150,000, with most complete projects landing in the $40,000–$180,000 range depending on foundation type, region, finish level and whether you DIY or hire a builder.
Garages can serve multi-functional purposes in tiny homes, such as workshops, gyms, art studios or utility hubs for solar panels and mechanical systems, keeping clutter out of the main living area.
You can browse real tiny homes with garages, builders and tiny home plans worldwide using TinyHomeMap's interactive map and filters.
This article is a visual listicle featuring 10 high-impact architectural photos and concrete design ideas for tiny house garage layouts you can actually build.
Introduction: What Is a Tiny House with Garage in 2024–2026?
A tiny house typically refers to a dwelling with a living area under 600 square feet. Post-2020, pairing one with a house garage has become surprisingly common as people pursue flexible, lower-cost housing without sacrificing practical space. Remote work, hobbyist culture, gear-heavy lifestyles and the push toward simple living have all accelerated this trend.
There's an important distinction: a tiny house generally stays under 600 square feet of heated living space, while a small house might stretch from 600 to 1,000 or more. This article focuses squarely on tiny homes with a one- or two car garage, whether attached or detached. Adding a garage can potentially double the size of a tiny home's footprint, but the living area itself remains compact and intentional.
TinyHomeMap, as a global tiny home directory, regularly receives new listings where the garage is a key feature - from ski-town micro-chalets to coastal small homes with surfboard garages. The rest of this article is structured as a visual listicle of real-world design ideas plus a practical guide to zoning, costs and tiny home plans.
Photo 1: Modern 480 Sq. Ft. Tiny House over a Single-Car Garage (Pacific Northwest)

Imagine a 480 square foot tiny home perched above a one-car garage in Portland, Oregon, shot at golden hour. Cedar and black metal cladding wrap the structure, with big corner windows flooding the upper floor with natural light. A glass garage door opens to a compact driveway bordered by rain-garden landscaping.
The layout places the kitchen, sitting room and full bathroom on the main floor above the garage, with one sleeping loft accessed by a compact staircase. Interior stair access from the garage makes rainy-climate living seamless. A two-story tiny house can have a side-attached garage like this, keeping the footprint small on an urban lot while the garage handles bikes, kayaks and EV charging. This configuration often qualifies as an accessory dwelling unit under local ADU rules. Tiny homes with integrated garages like this allow for loft optimization above the garage for additional storage.
Photo 2: Minimalist 550 Sq. Ft. Tiny House with Oversized Workshop Garage (Colorado)
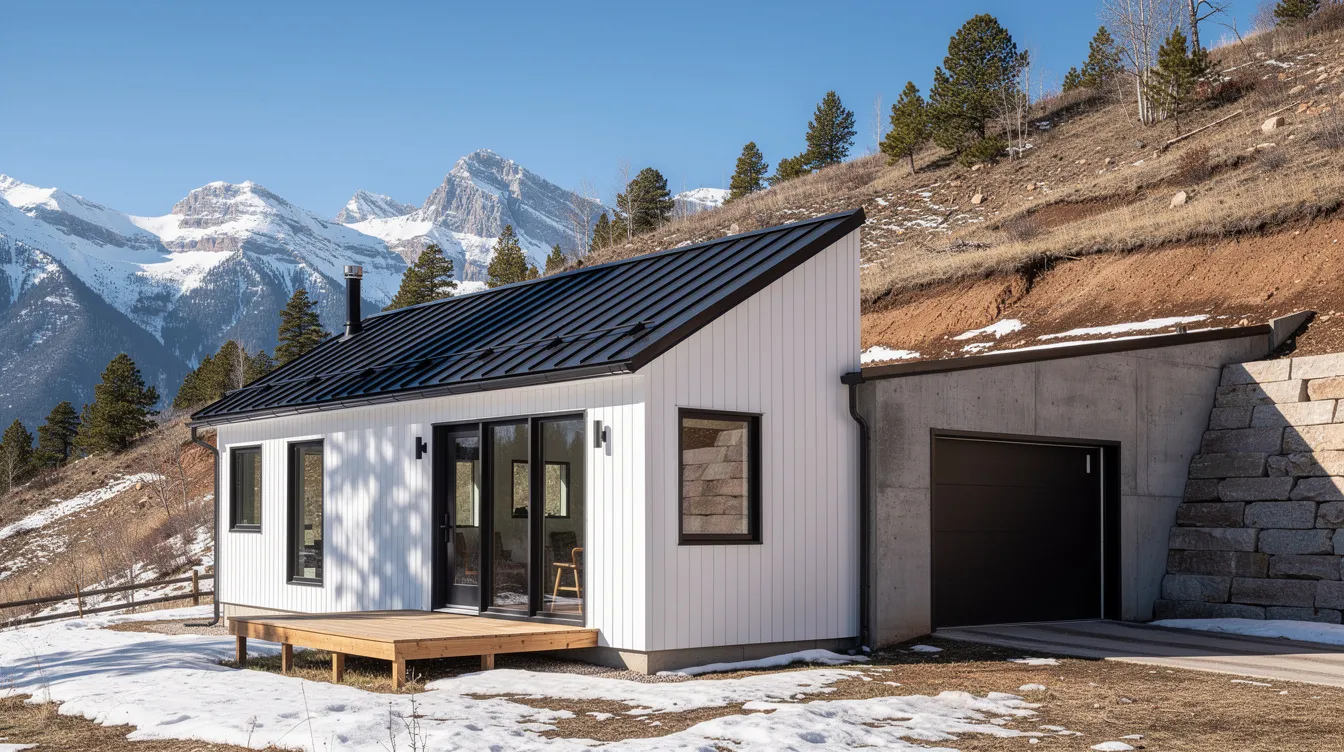
This boxy, Scandinavian-inspired small home features white fiber-cement siding and a dark standing-seam metal roof over a deep one-and-a-half-car garage in Fort Collins, Colorado. The garage sits slightly into a slope, with the house at grade behind it and mountain views stretching across the background.
The owner is a mountain biker and woodworker. The garage doubles as a heated workshop with wall-mounted bike racks, a full workbench and extra storage space for seasonal gear. Garages can serve as workshop or hobby space without compromising the tiny home philosophy. The living area features an open-plan room with kitchen, a full bathroom with walk-in shower, and a single bedroom on the main floor - no loft ladders needed. This design proves you can live in under 600 square feet and still have a creative space for your craft.
Photo 3: Beachside Tiny Surf House with Tandem Garage (Florida)
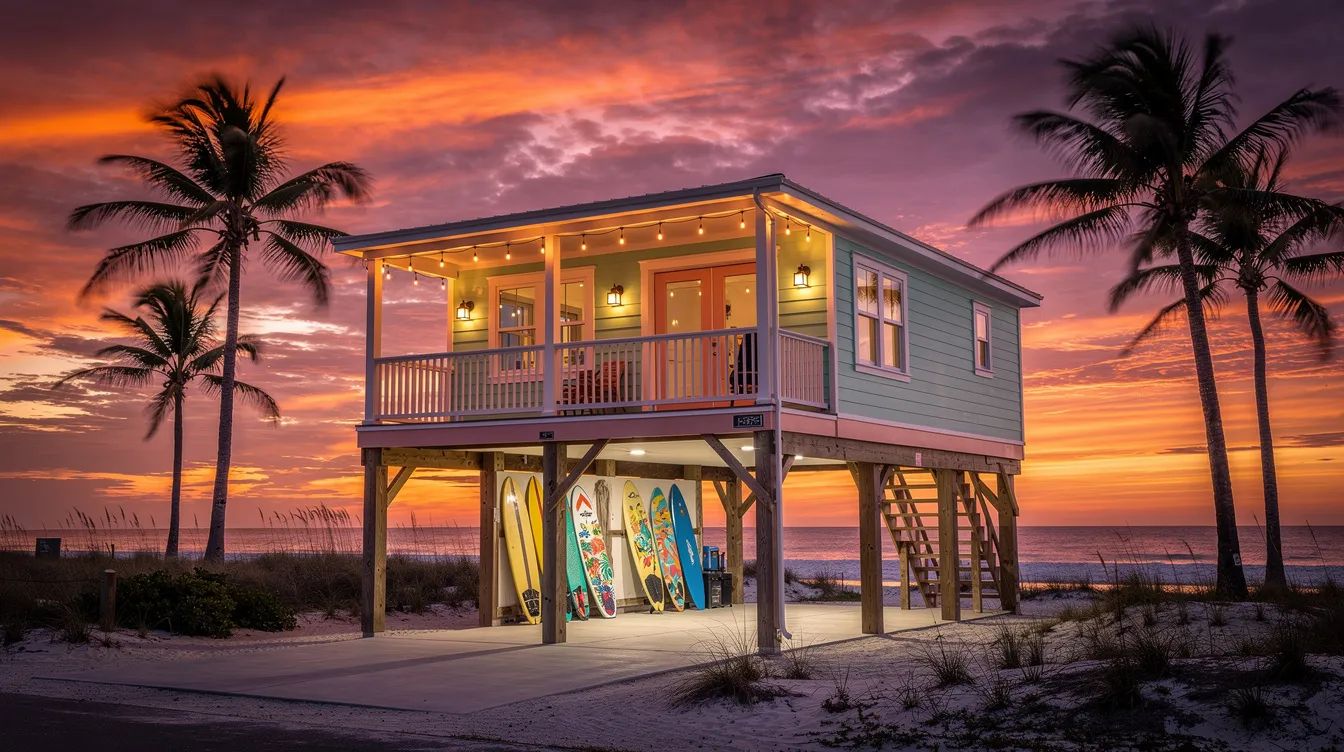
A vibrant dusk photo captures this pastel-colored tiny surf house on Florida's Atlantic coast, with a tandem garage below and a compact balcony above. Surfboards rack against the inner garage wall, a small outdoor shower sits by the garage door, and palm trees frame the scene.
The stacked layout packs 420 square feet of living space with a main floor kitchen, living area, a snug bedroom and a full bathroom. The tandem garage below stores a car plus boards, wetsuits and beach stuff. Coastal building codes with flood-elevation requirements often push the decision to place the garage at ground level and the tiny house above, and a garage provides secure storage for vehicles and equipment in storm-prone areas. This is an interesting solution for anyone who wants to walk to the beach and still have a covered, secure place for gear.
Photo 4: Compact 430 Sq. Ft. Mountain Cabin with Detached Barn-Style Garage (Vermont)

A high-contrast autumn shot reveals a shingled tiny cabin with steep roof and stone chimney, paired with a matching detached barn-style single-car garage about 20 feet away in Vermont. A one-car detached garage is a common choice for tiny homes on rural or wooded land like this.
The detached garage features loft space with a dormer window and wooden ladder inside for skis, seasonal gear and tools - a garage provides extra storage space for larger items that would overwhelm the cabin itself. A detached garage requires more land than an attached garage, but the trade-off is easier permitting, more separation between vehicle storage and the small home, and added privacy. Inside the 430 square foot cabin: a living room with fireplace and wood stove, compact galley kitchen, full bathroom with shower, and a ground-floor bedroom to avoid stairs in icy winters. If you prefer mountain life, explore TinyHomeMap's cabin and garage filters for similar listings.
Photo 5: Urban Alley Tiny Home over 2-Car Garage (Minneapolis ADU)
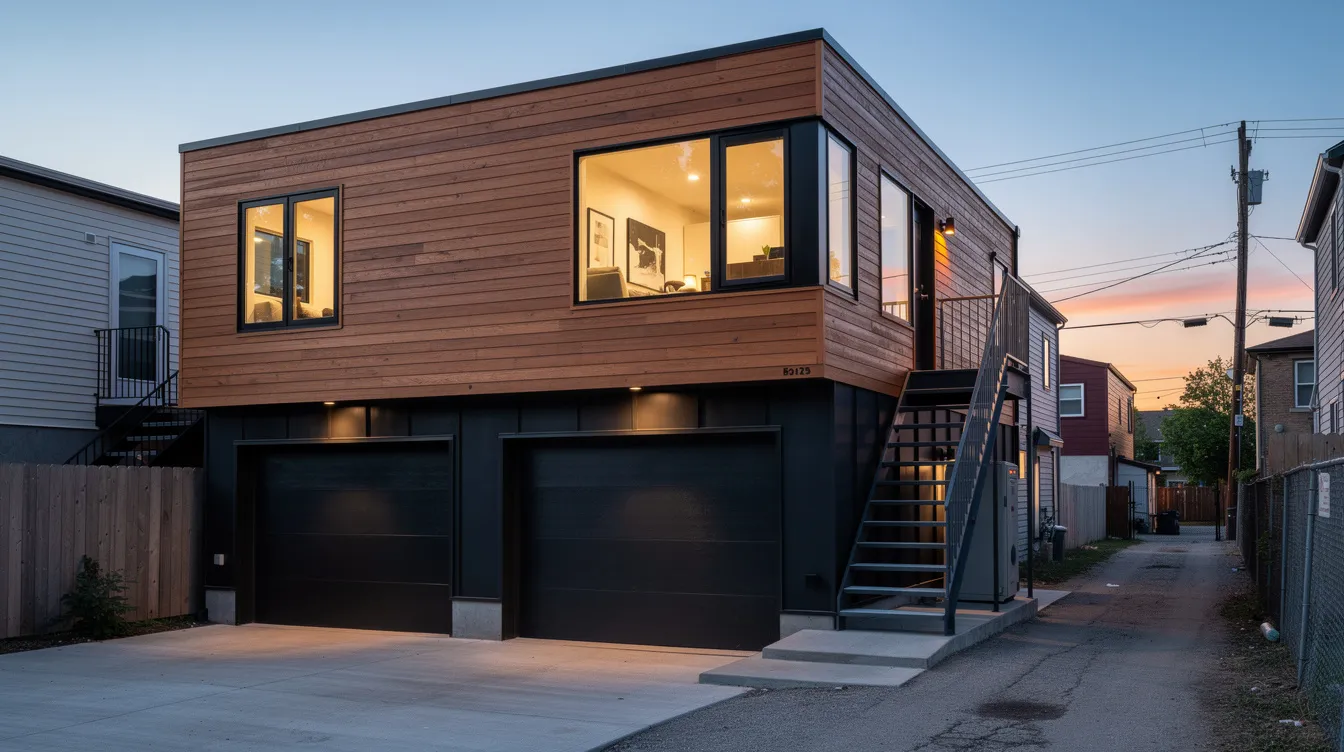
A clean twilight photo shows a two car garage with alley access and a 520 square foot tiny house ADU above it in Minneapolis. Warm interior lighting spills through large casement windows, and a compact exterior stair runs along the side wall.
The garage base uses brick masonry to match the main house, with a modern wood-clad upper level. This design maximizes a city lot: keeps parking off the street, adds potential rental income, and meets tiny home square-footage thresholds. Proper insulation and ventilation are critical for maintaining comfort in tiny homes with garages, especially in climates with extreme winters like Minnesota. A gas-tight barrier and ventilation system are necessary to maintain air quality between garages and living spaces - a detail many urban ADU projects overlook. The layout is studio-style with a full bathroom, efficient kitchen along one wall, and sleeping niche tucked under the gable. No loft keeps ceilings high and accessible.
Photo 6: Tiny House on Wheels Paired with a Simple Steel Carport Garage (Texas)
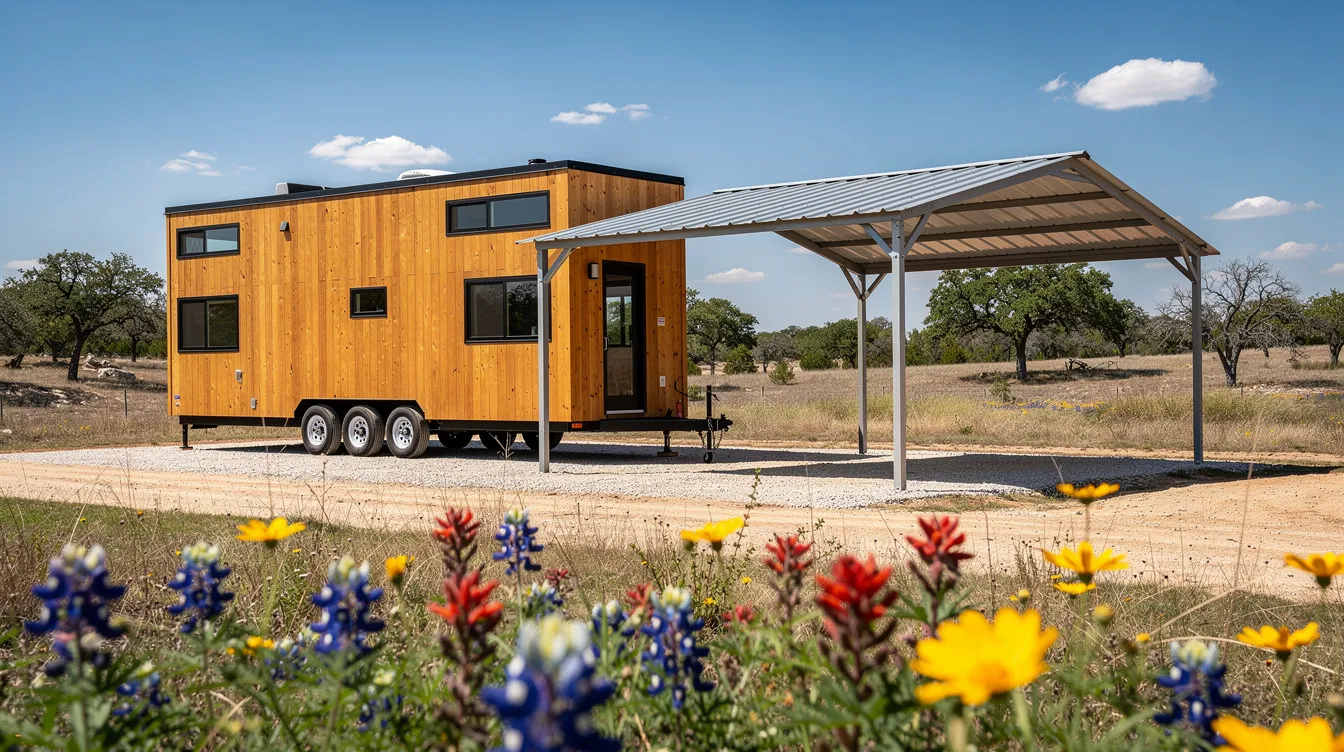
A bright midday image from Central Texas shows a 26-foot tiny house on wheels with wood siding parked beside a minimalist steel-frame carport that functions as a lightweight garage. Open sides, corrugated metal roof, and enough depth for a pickup truck plus an outdoor gear wall.
While not a traditional enclosed house garage, this setup provides shade, hail protection, and project space without compromising the mobility that defines life on wheels. Tiny homes on wheels face strict zoning regulations regarding garage construction, and building codes and zoning regulations vary significantly for tiny homes on wheels compared to permanent foundations. This configuration appears frequently in TinyHomeMap community and RV-park listings where local codes don't allow permanent garages attached to tiny homes on wheels. The cost stays lower and permits stay simpler versus building a full stick-framed structure.
Photo 7: 640 Sq. Ft. Modern Small Home with Integrated Side-Load Garage (New Zealand)
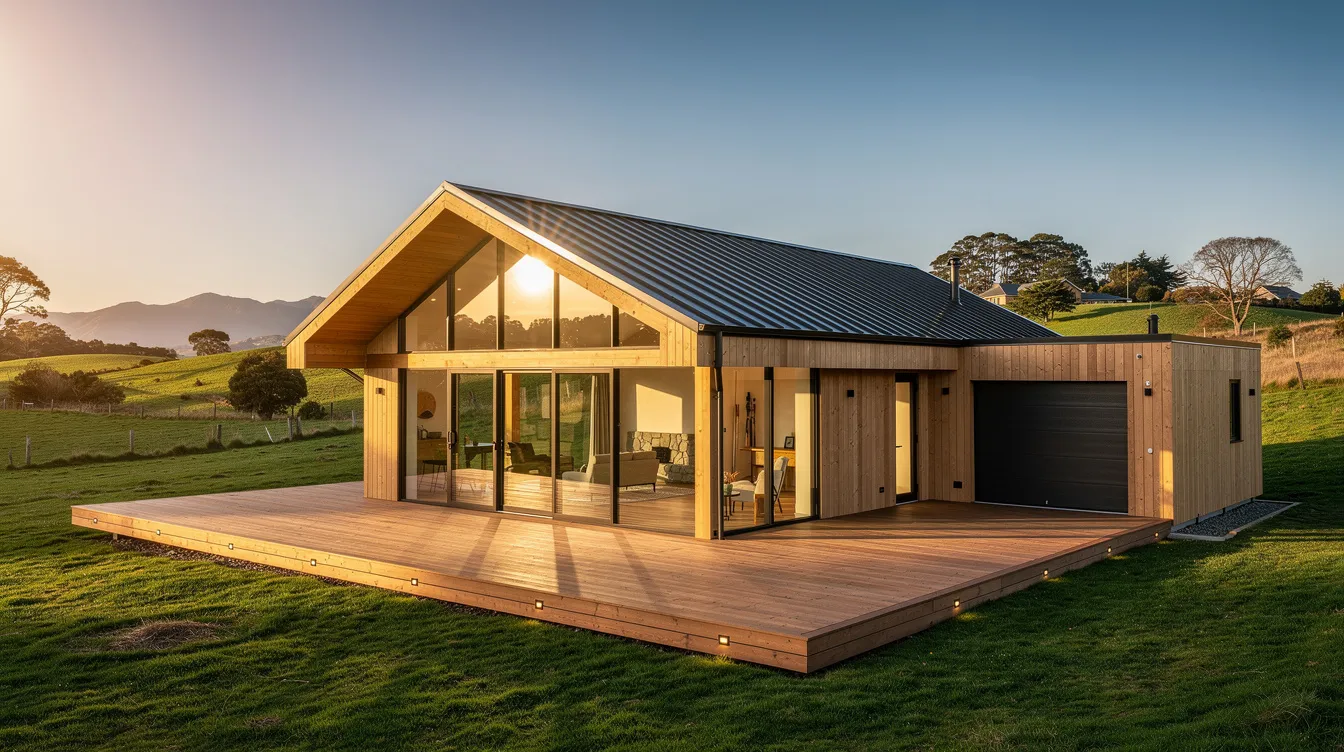
A sunrise photo from rural New Zealand captures a low, modern 640 square foot small house with an integrated single-car side-load garage under the same roofline. Floor-to-ceiling windows face a pasture, timber decking extends the living area outdoors, and a discreet garage door on the side keeps the home reading as a compact cottage.
This example straddles the line between tiny home and small home categories. It's useful inspiration for readers who want a bit more main floor space but still value compact living. A garage's large opening may compromise the structural integrity of a tiny home's wall, so the side-load approach here uses careful engineering to maintain the envelope. The layout includes one bedroom, one full bathroom, open-plan kitchen and living room, and a laundry nook near the garage door with french doors opening to the deck. TinyHomeMap lets you filter by square footage range - say 400 to 700 square feet - for users interested in this slightly larger style.
Photo 8: Tiny House with Glass-Front Hobby Garage / Studio (California)
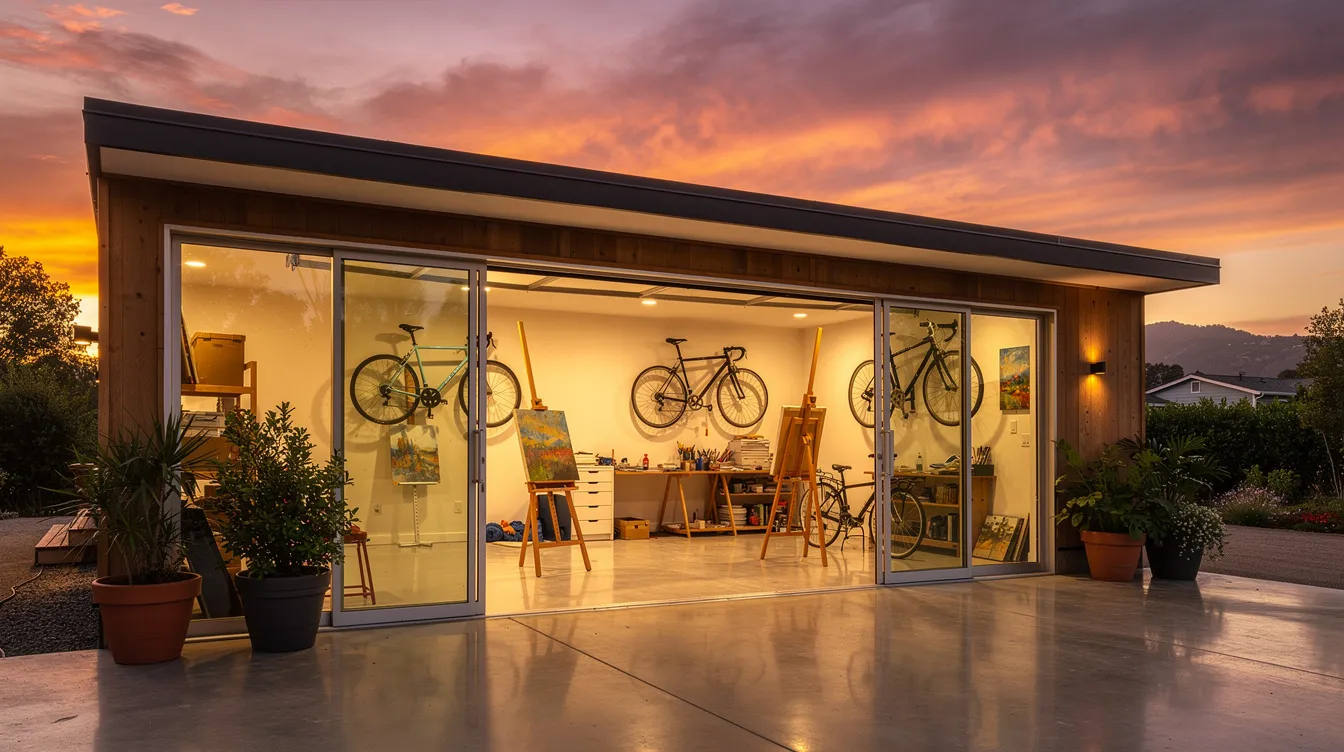
A dramatic sunset photo of a 500 square foot tiny home in Northern California reveals a glass-front garage used as an art studio and bike workshop rather than car parking. Full-height glass panels replace a standard garage door, with a polished concrete slab, visible easels and wall-hung bikes inside.
The main floor of the tiny house and the hobby garage share utilities - electric and water for a utility sink - but remain acoustically separated for focused work. A garage can house essential mechanical systems, keeping them out of main living areas while the creative space stays clean and inspiring. This concept is perfect for remote workers and anyone building a business from home who needs dedicated room to create. TinyHomeMap plans and builder listings often tag "studio garage" or "workspace" as features you can select when searching.
Photo 9: Tiny Family Home with Garage and Main Floor Bedroom (Ontario)
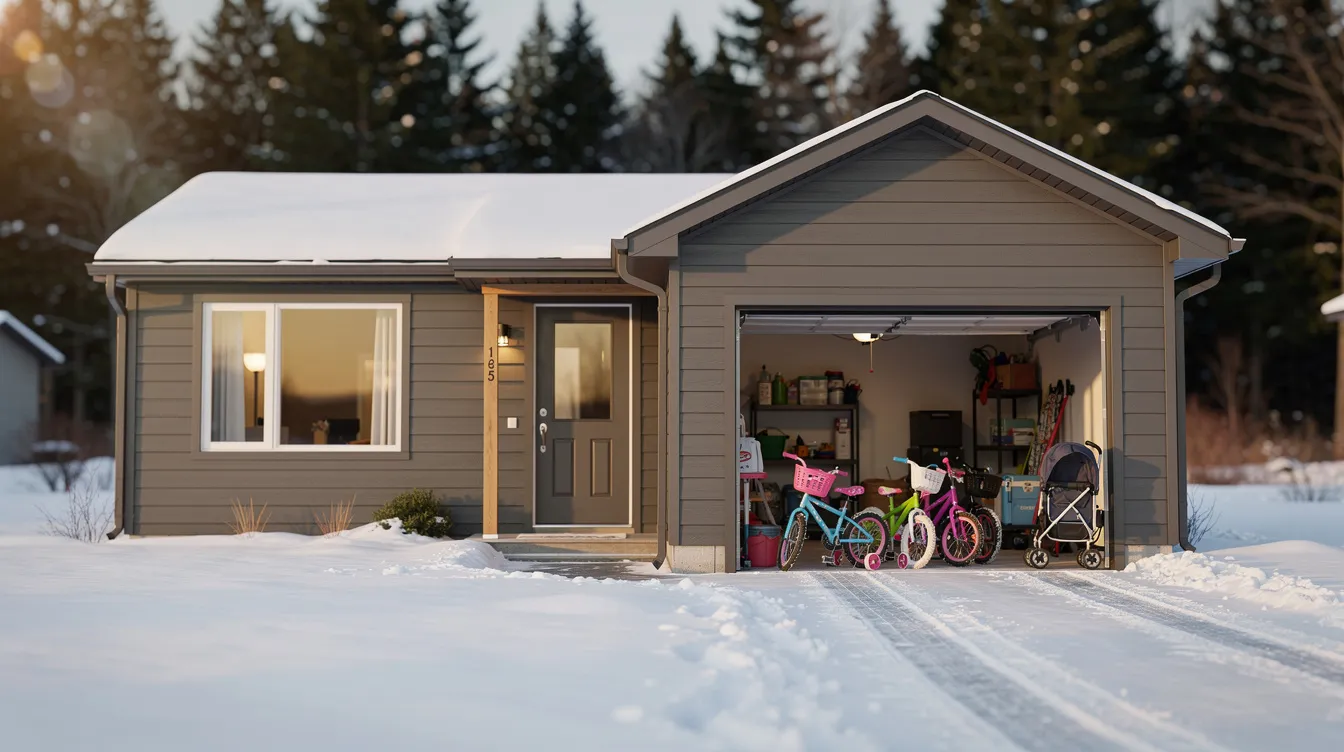
A bright, family-oriented daytime photo shows a 34-foot long, one-story tiny house with an attached single-car garage in Ontario, Canada. Kids' bikes and a stroller sit by the garage, and you can see the practical reality of family life in a cold climate.
The small home's layout favors a main floor bedroom - no loft ladders - with a compact bunk room offering two bedrooms for kids and a full bathroom with bath tub. The garage stores winter gear, sports equipment and a compact car. Garages can secure vehicles from theft and weather damage, which matters when you spend half the year in snow. Adding a garage to a permanent tiny home can increase its attractiveness to traditional buyers, and adding a garage increases property value and resale appeal for tiny homes. Family-oriented tiny homes with garages increasingly appear in TinyHomeMap community listings, especially where friends and neighbors are doing similar downsizing.
Photo 10: Off-Grid Tiny Cabin with Solar Carport Garage (Arizona Desert)
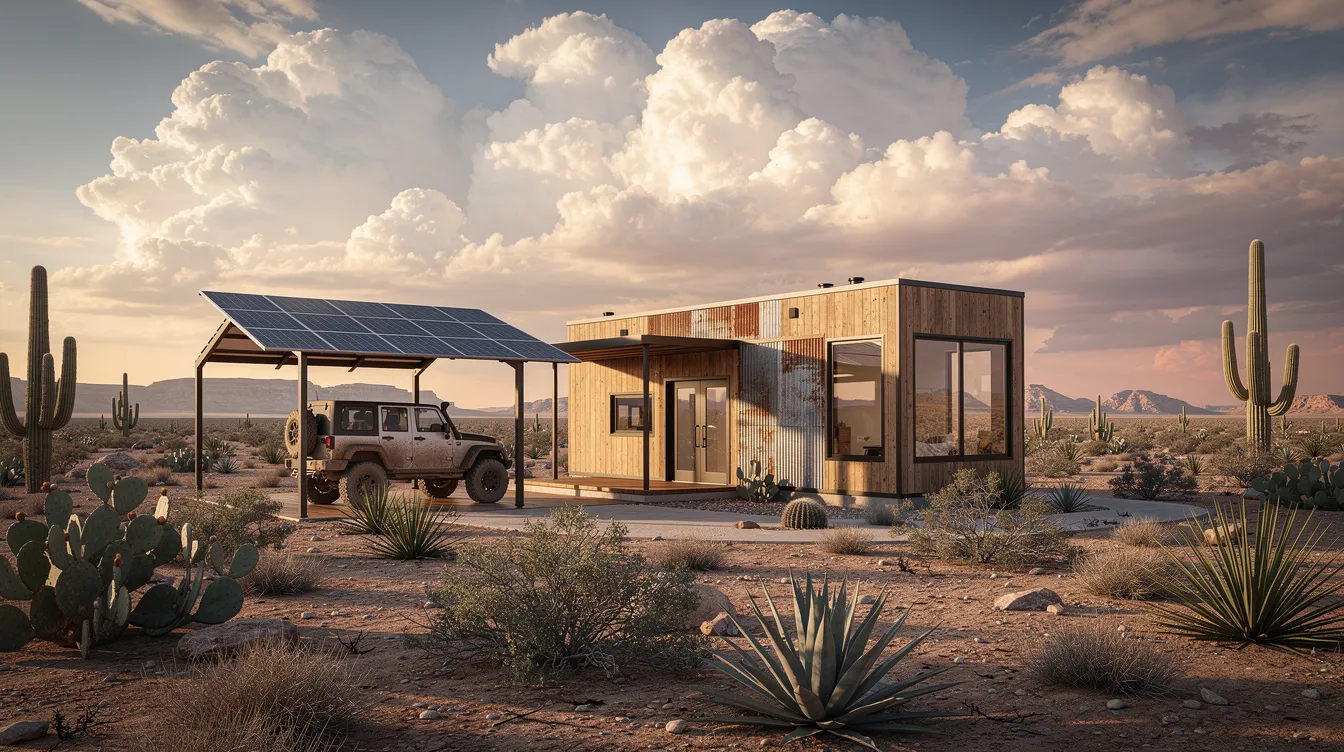
A striking midday desert image shows a 360 square foot off-grid tiny cabin paired with a solar-panel-topped carport garage in Arizona. The solar array provides shade for a 4x4 vehicle while powering the tiny home's essentials via battery storage.
Garages can be used as utility hubs for solar panels and mechanical systems. This open garage functions as an off-grid infrastructure hub and gear shelter in a harsh climate, reinforcing the cabin's independence. Inside: a single main floor living and sleeping area, kitchenette, full bathroom with composting toilet, and a rainwater cistern near the garage posts. The power system runs lights, a small mini-split and a fridge. Tiny homes benefit from lower overhead living costs compared to larger homes, and this desert setup takes that principle to its logical extreme. TinyHomeMap includes off-grid filters so you can specifically search for setups like this on the land you're scouting.
Attached vs. Detached Tiny House Garage: Pros, Cons & Use Cases
Tiny house garages can be attached or detached, and this decision shapes zoning, daily use and cost in significant ways.
Attached garages:
Better for cold or wet climates - direct access from the living space without walking outside
Generally cheaper when built at the same time (shared wall, foundation, roofline)
Safety measures must be prioritized when designing garages attached to tiny homes, including fire-rated walls, self-closing doors and sealed penetrations
An attached garage adds about 240 to 360 square feet to the structure
Detached garages:
More design freedom and easier to phase construction - build the house first, garage later
Better suited for tiny house on wheels owners who want a semi-permanent garage nearby
A detached garage requires more land than an attached garage and sometimes triggers separate permits
Provides better separation of noise, fumes and fire risk
Some "hybrid" solutions - breezeways, covered walkways, porches - appear in listings where full attached garages aren't allowed by local codes. Zoning laws may allow more flexible compliance with accessory structures like garages. Check your local building codes and then use TinyHomeMap to see how similar properties in your region solve this question.
Space & Layout: Keeping It Tiny While Adding a Garage
The tension is real: how do you keep the tiny house truly small while dedicating significant square footage to a garage? Adding a garage reduces usable living space within a tiny home's footprint if you're working with a tight lot, so smart planning matters.
Target sizes that work well together:
Living area under 600 square feet with common footprints like 18×24, 20×26 or 22×28
A single-car garage adds around 240 square feet; a two-car garage adds about 360 square feet
Combined, adding a garage can potentially double the size of a tiny home's total footprint
Key layout strategies:
Main floor bedroom for accessibility, especially in cold climates or for aging in place
Place the full bathroom near the garage entry for efficient plumbing runs
Open-plan living and kitchen with multi-use zones for dining, office and entertaining
Kitchen and bathroom back-to-back above or beside the garage for noise isolation from the bedroom
A garage can reduce clutter in the main living area by absorbing tools, seasonal items and extra storage
Tiny homes with integrated garages can present structural and weight distribution challenges, so work with an engineer if you're stacking living space above a garage. Browse actual floor plans on TinyHomeMap to see workable layouts before commissioning custom tiny home plans.
Costs in 2024–2026: What to Budget for a Tiny Home with Garage
Building a tiny house with a garage costs $10,000 to $150,000 on the low end (basic DIY builds) and up to $180,000 or more for professionally built, high-finish projects. Building a garage can increase the overall cost of a tiny home significantly, so budget carefully.
Cost breakdown:
Tiny house living space: $150–$450+ per square foot depending on region and finish level
Garage construction: $50–$150 per square foot, with finished studio-garages at the top end. Adding a garage costs about $160 per square foot when fully finished with insulation, utilities and quality materials
Building a garage can increase overall costs significantly - expect the garage to represent 20–40% of total project cost for a basic build, more if it includes living space above
Major cost drivers to save money on or spend wisely:
Excavation and foundation work
Upgraded insulation for over-garage floors - concrete slabs or metal doors in garages can act as thermal bridges affecting energy efficiency
Insulated garage doors, fire-rated assemblies and solar or EV charging integration
Long-term benefits: lower utilities from a smaller living space, potential rental income from an ADU, and lower property taxes versus a full-size house
Compare real asking prices by browsing TinyHomeMap listings for tiny homes with garages in your target location.
Zoning, Codes & Legality: Can You Build This Where You Live?
Whether a tiny house with garage is legal depends on local zoning, building codes and whether the tiny home sits on a foundation or on wheels.
Key considerations:
Minimum dwelling size rules - some jurisdictions still require 800–1,000+ square feet for primary dwellings, though ADU exceptions are expanding. Coconino County, AZ defines "Tiny House" as 600 square feet or less, excluding lofts
Some municipalities explicitly allow tiny ADUs over garages. California's 2025 ADU Handbook confirms that an ADU built over an attached garage is permitted under state law
Setback and height rules for detached garages vary; some cities limit ADUs above garages to 25 feet or two stories
Fire-separation requirements between garage and living space - rated doors, sealed penetrations, ventilation - directly impact design and budget
Tiny homes on wheels face particularly strict zoning regulations regarding garage construction. In many areas, a THOW isn't classified as an ADU at all, which limits what you can build around it. Talk to your local planning office first, then use TinyHomeMap to find real approved tiny homes with garages in your city or region as reference points when you decide to apply for permits.
Tiny Home Plans & Builders: How TinyHomeMap Helps You Find the Right Match
TinyHomeMap is an independent global directory where users browse tiny homes for sale or rent, tiny home plans, builders and communities on an interactive map.
How to use it for your garage project:
Filter by size (under 600 square feet), then select features like "garage," "carport," "workspace," "full bathroom" and "main floor bedroom"
Narrow results by price range and country or region
Some listings are tiny home plans only - PDF blueprints showing how to stack a tiny house above a garage or add a detached mini-barn beside a small home
Builders and community operators can submit garage-equipped tiny homes and small houses, reviewed before publication for quality
If you're not sure where to start, bookmark a few favorite listings that match the style of the photos above, then talk with local builders about adapting those plans to your site and codes. Sign up for notifications to catch new garage-equipped listings as they appear.
Is a Tiny House with Garage Right for You? Lifestyle Questions to Ask
The decision is less about square footage and more about how you want to live day-to-day. Here are questions worth sitting with before you spend money on planning:
Do you own a vehicle you must protect, or could a simple carport handle your needs?
Are you a hobbyist who needs a workshop, or would that extra space just fill up with stuff you don't need?
Would a garage push you to accumulate more than fits your dream of simple living?
Consider your life stage:
Retirees often want single-level main floor living and a secure garage - no stairs, no loft
Families need a gear room and a secure place for bikes, strollers and seasonal items
Digital nomads might prefer a tiny house on wheels plus a light carport rather than a permanent structure
Touring real tiny homes with garages - virtually through TinyHomeMap photos or in person - helps clarify whether the trade-offs feel right. If the garage will serve your core values (safety, creativity, livelihood), it belongs in your tiny home life. Adding a garage increases property value and makes the home more interesting to future buyers if you ever decide to move on.
FAQ
These FAQs address common questions not fully covered above. Each answer draws on real-world data and practical experience with tiny homes and garages.
Can a tiny house with a garage still be considered "tiny living"?
The core of tiny living is intentional, efficient use of space - not just a hard square footage number. Many people keep the heated living area under 600 square feet while treating the garage as auxiliary space for vehicles, hobbies or storage. If the garage enables you to live car-light, support your work and avoid upsizing the main house, most in the tiny home community still see it as fully compatible with a tiny house lifestyle. A tiny home with an integrated garage provides expanded functional space without abandoning the principles of simple living.
What is a realistic minimum size for a tiny house plus a usable garage?
Many workable designs pair a 350–550 square foot tiny house with a 200–300 square foot single-car garage, resulting in a compact overall footprint that still fits on small urban or rural lots. Going much smaller on either piece often forces uncomfortable compromises - no full bathroom, no safe car access, or storage space so tight it defeats the purpose. Most proven plans stay within those ranges.
Is it cheaper to build a tiny house over a garage or beside it?
Stacking the tiny house over the garage can save land and foundation costs but usually requires better structural engineering, soundproofing and insulation, raising per-square-foot cost. A side-by-side attached or simple detached garage may be structurally simpler and cheaper, especially for DIY builders, but requires a wider lot. The materials and style you choose matter as much as the configuration.
Can I add a garage later to an existing tiny home?
Adding a detached garage later is common if you have land and local zoning allows accessory structures. Retrofitting an attached garage to an existing tiny house is more complex and may trigger a full permit review. Even if budget is tight now, plan early for future garage placement - setbacks, driveway location and door orientation. Study similar phased projects on TinyHomeMap to see how others have handled the build-later approach.
How do I find tiny homes with garages for sale or rent?
Go to TinyHomeMap, open the world map, and filter by size, price and features like "garage" or "carport." Zoom into regions you're interested in to see what's available. Listings are submitted by owners, builders and community operators and reviewed by TinyHomeMap before publishing. You contact the lister directly since TinyHomeMap does not broker sales - it's a directory designed to help you explore and decide, not a fancy middleman.
Related articles
More guides that dig deeper into the same topics.
Ready to start searching?
Browse tiny homes, plans, builders, communities and land on the interactive map.
Explore the map