How Much For a Tiny House Trailer? (Real 2026 Prices, Features & Photos)
9 min read · Updated October 28, 2026
By John
Whether you're a first-timer beginning your approach into the tiny living lifestyle or a seasoned builder hunting for a stronger chassis, the cost of a tiny house trailer is one of the first numbers you need to pin down. This guide breaks down real 2026 pricing, critical features, and ten eye-catching tiny home examples to help simplify the process of going tiny.
Key Takeaways
In 2026, new purpose-built tiny house trailers typically cost between $7,500 and $22,000+ depending on size, axle configuration, and custom features. Here's what matters most:
Tiny house trailer prices can range from $4,500 to over $20,000 depending on length (16–40 ft), width (up to 102in wide), deckover style vs drop axles, and upgrades like flush crossmembers and threaded rods.
A complete tiny house on wheels usually falls between $55,000 and $140,000+ based on finishes, size, and whether it uses a gooseneck or bumper-pull design. Custom THOWs cost $90,000–$130,000 delivered, while park model RVs start at $42,899.
Spending more on the trailer frame-steel flashing, proper load rating, corrosion protection-often saves weight time and money long term.
TinyHomeMap doesn't sell trailers directly but helps people compare tiny homes, builders, and trailers on a global map so they can match a trailer budget with real listings whenever you need us.
Photo Listicle: 10 Tiny House Trailers & What They Cost in 2026
Below are ten real-world-style tiny home builds showcasing different trailer configurations and their approximate 2026 trailer costs.
1. The Cedar Retreat - 20 ft Bumper-Pull ($8,500 trailer)
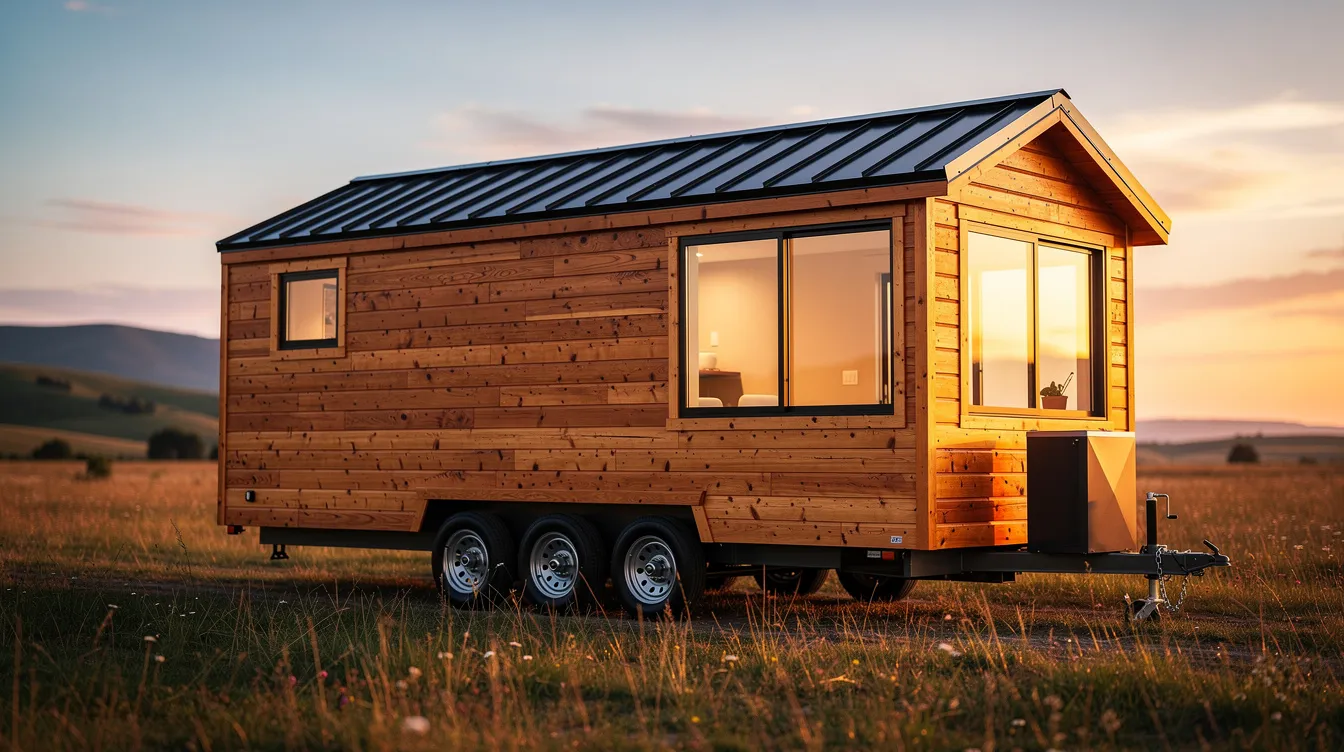
A classic entry point for tiny house dwellers. This 20 ft bumper-pull sits on a 9,990 lb rated frame with electric brakes-easy to tow with a 3/4-ton pickup.
2. The Nordic Cabin - 24 ft Scandinavian Style ($10,000–$11,500 trailer)
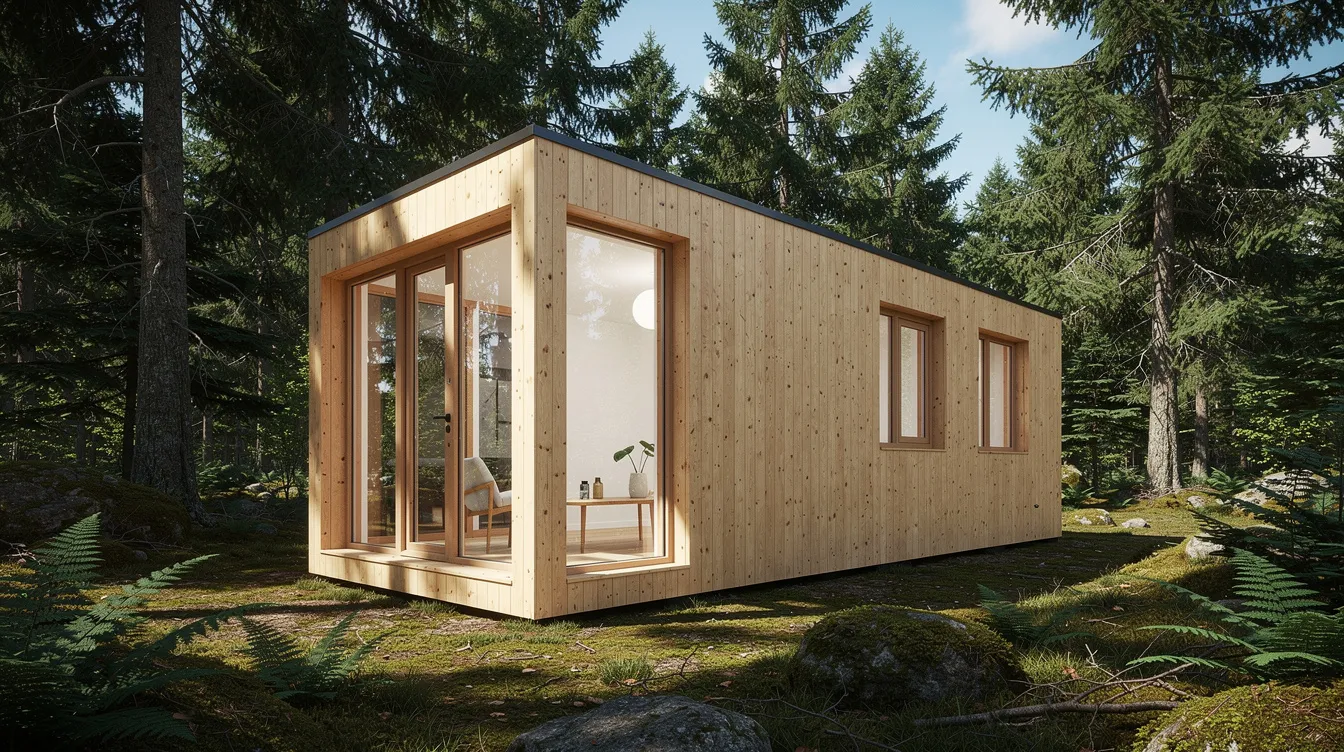
Built on a 102in wide deckover style trailer with flush crossmembers and steel flashing along the perimeter. THOWs like this typically measure 150–300 sq ft on a trailer.
3. The Ranch Gooseneck - 28 ft ($15,000–$18,000 trailer)
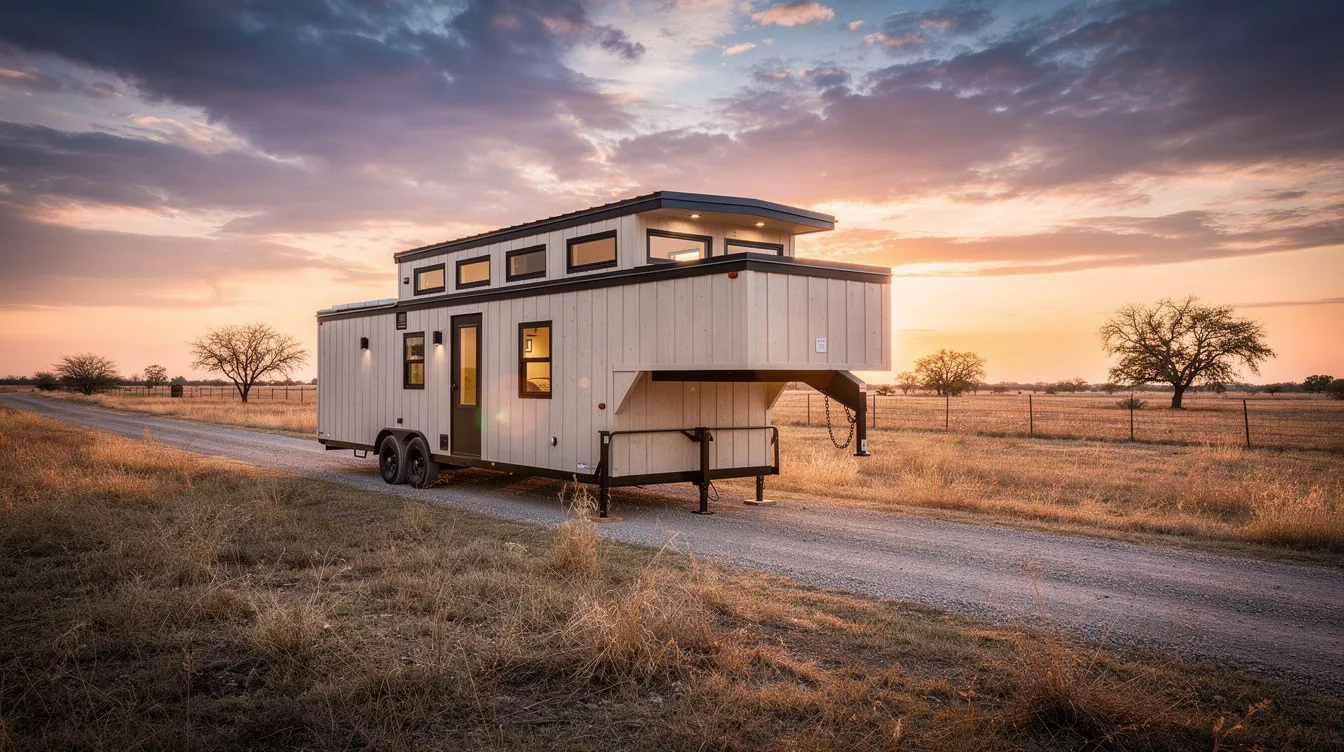
Gooseneck trailers provide additional living space over the truck bed. This custom tiny home trailer features drop axles and threaded rods through the floor framing to the trailer.
4. The Modern Black Box - 32 ft Triple-Axle ($17,000–$20,000 trailer)

Tiny home trailers range from 30ft to 36ft in length for builds like this. Most tiny houses require trailers with dual or triple axles rated for 7,000 lbs or more each.
5. The Lakeside Micro - 16 ft ($7,500–$8,000 trailer)
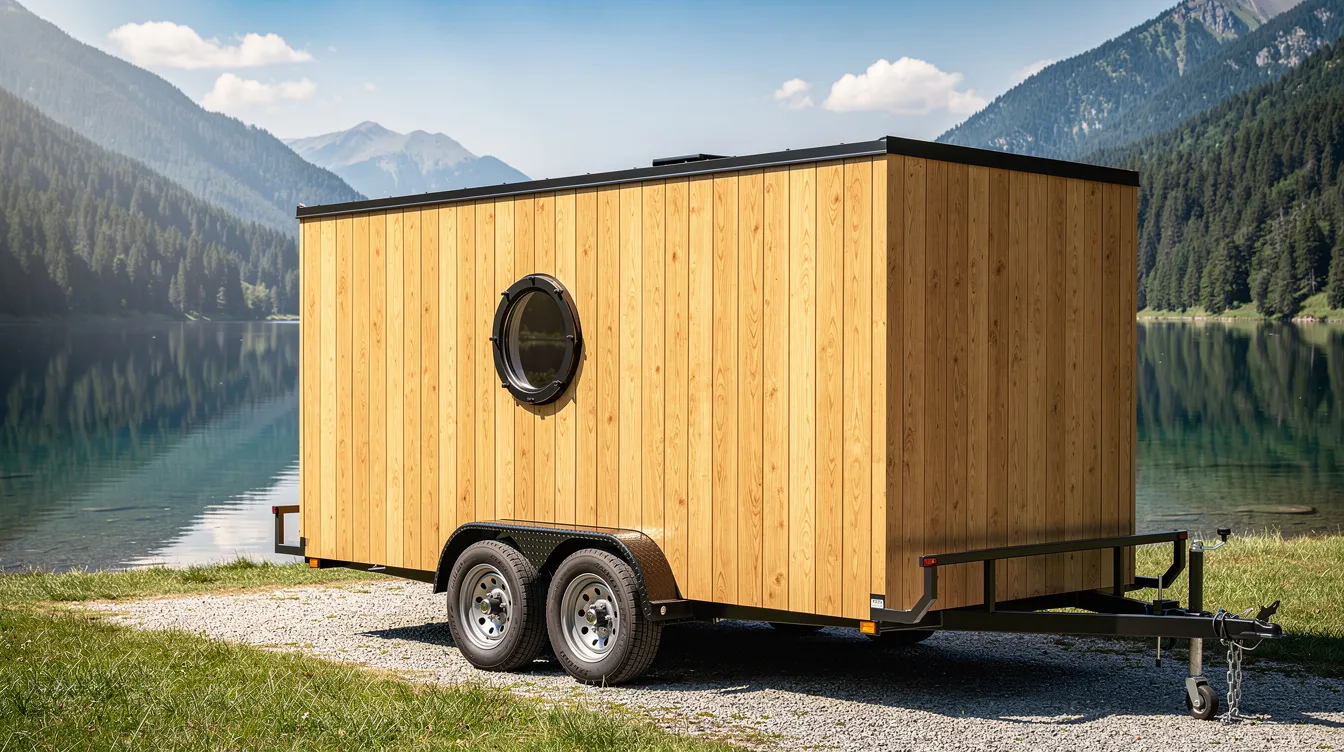
Perfect for solo house dwellers and builders on a budget. Standard tiny houses range in length from 16 feet to over 30 feet, and this sits at the compact end. Bumper-pull trailers attach to a standard hitch and are generally more affordable.
6. The White Farmhouse - 34 ft Gooseneck ($19,000–$21,000 trailer)
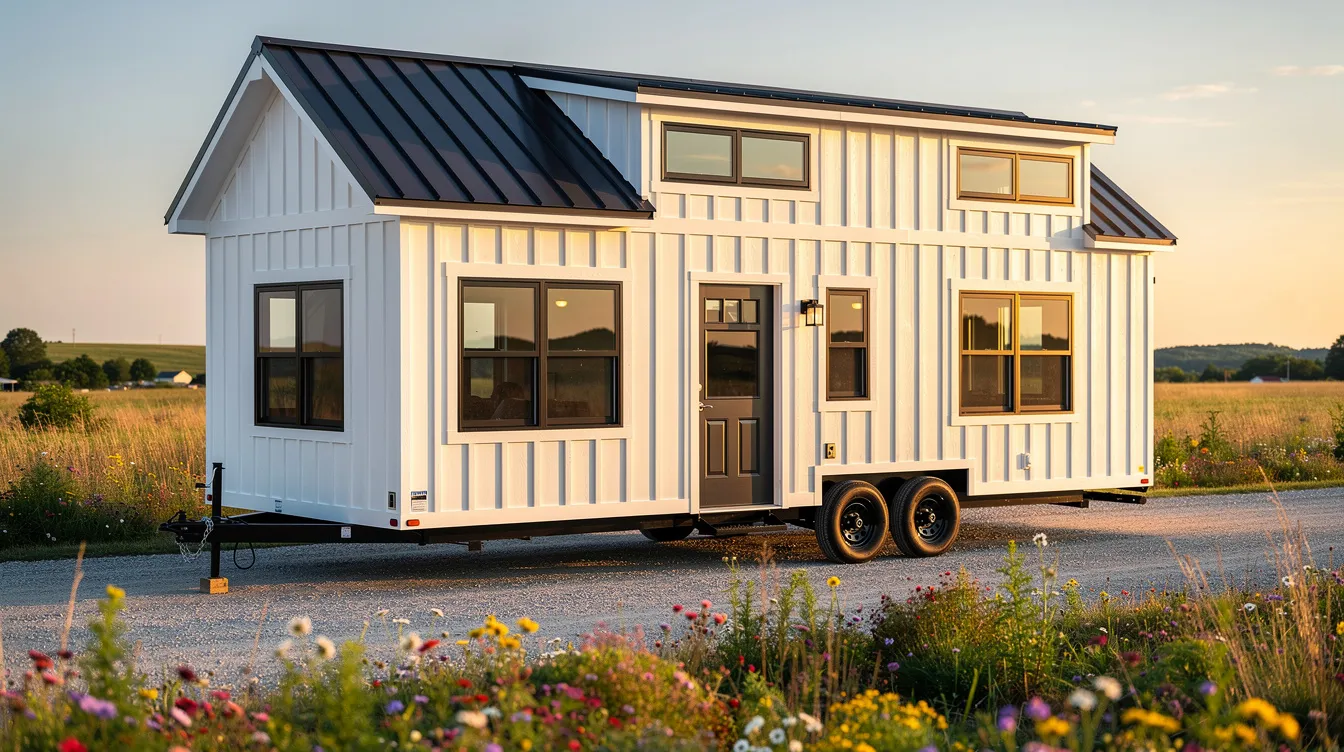
This 102in wide gooseneck tiny home trailer comes with lifetime consulting included from the manufacturer, covering design loads and weight distribution. You can even get a custom bumpout on the front for an exterior storage shed.
7. The Family Deckover - 40 ft ($21,000–$24,000 trailer)
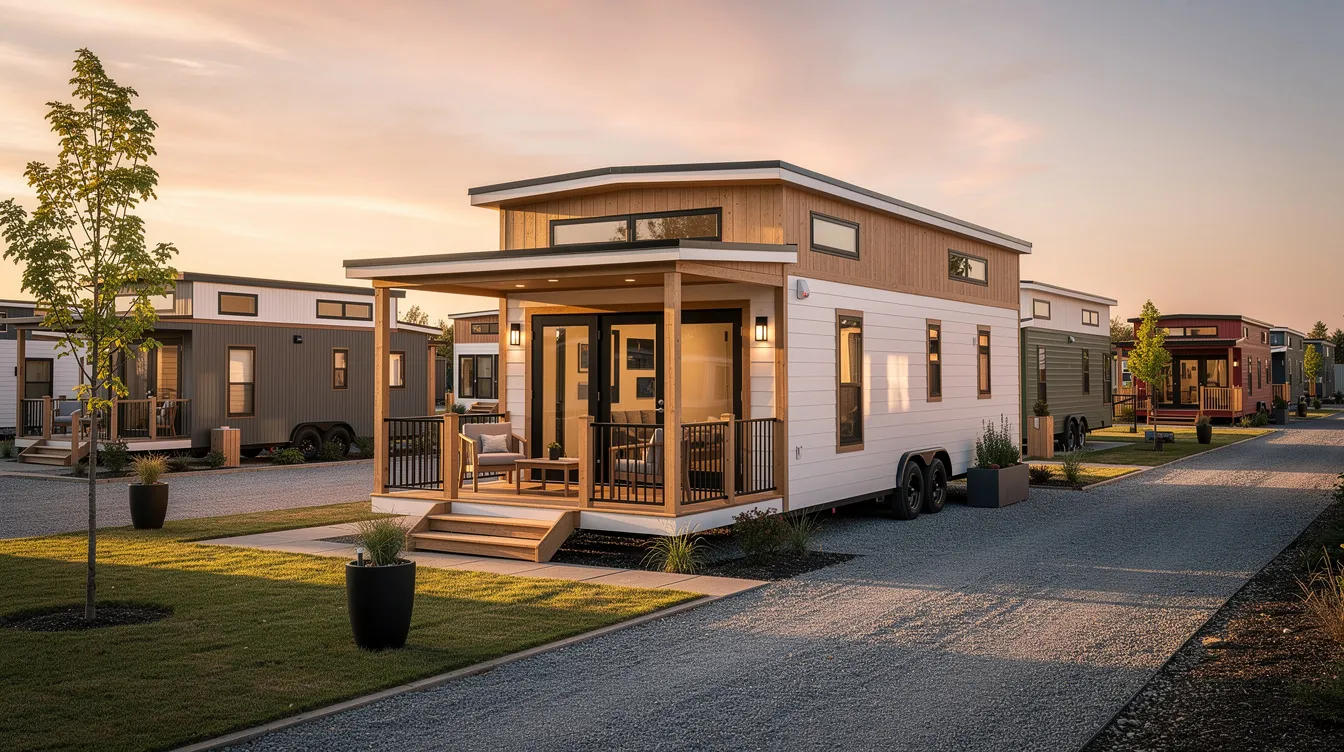
The heavy-duty 21,000 lb rated frame has steel flashing is welded and painted to match the exterior. For builders for close to a decade, our goal is to simplify the decision for families choosing 10ft and 12ft wide models.
8. The Mountain Off-Gridder - 24 ft ($10,500–$12,000 trailer)
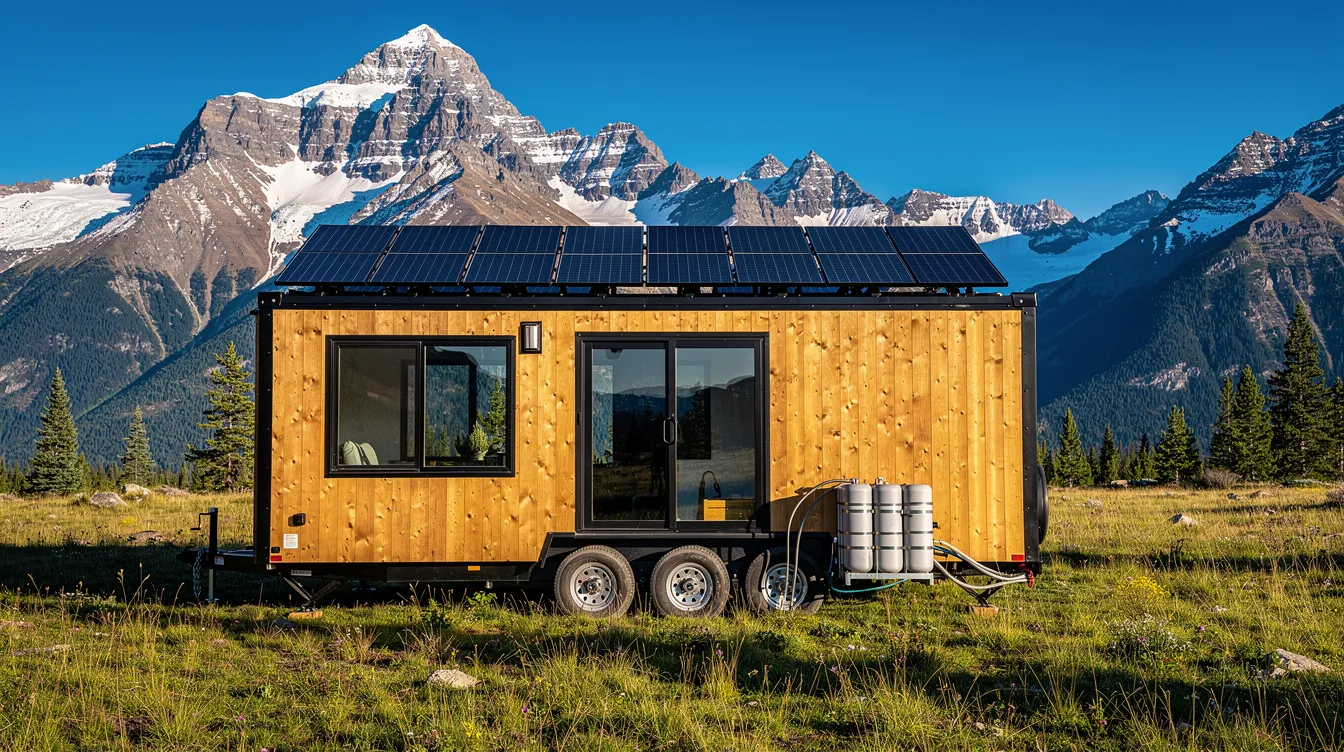
Drop axles give extra headroom and a easier build for lofts. This method also saves weight by keeping the profile low. THOWs are engineered for repeated road life and towing.
9. The Builder's View - 26 ft Interior Focus ($11,000–$14,000 trailer)
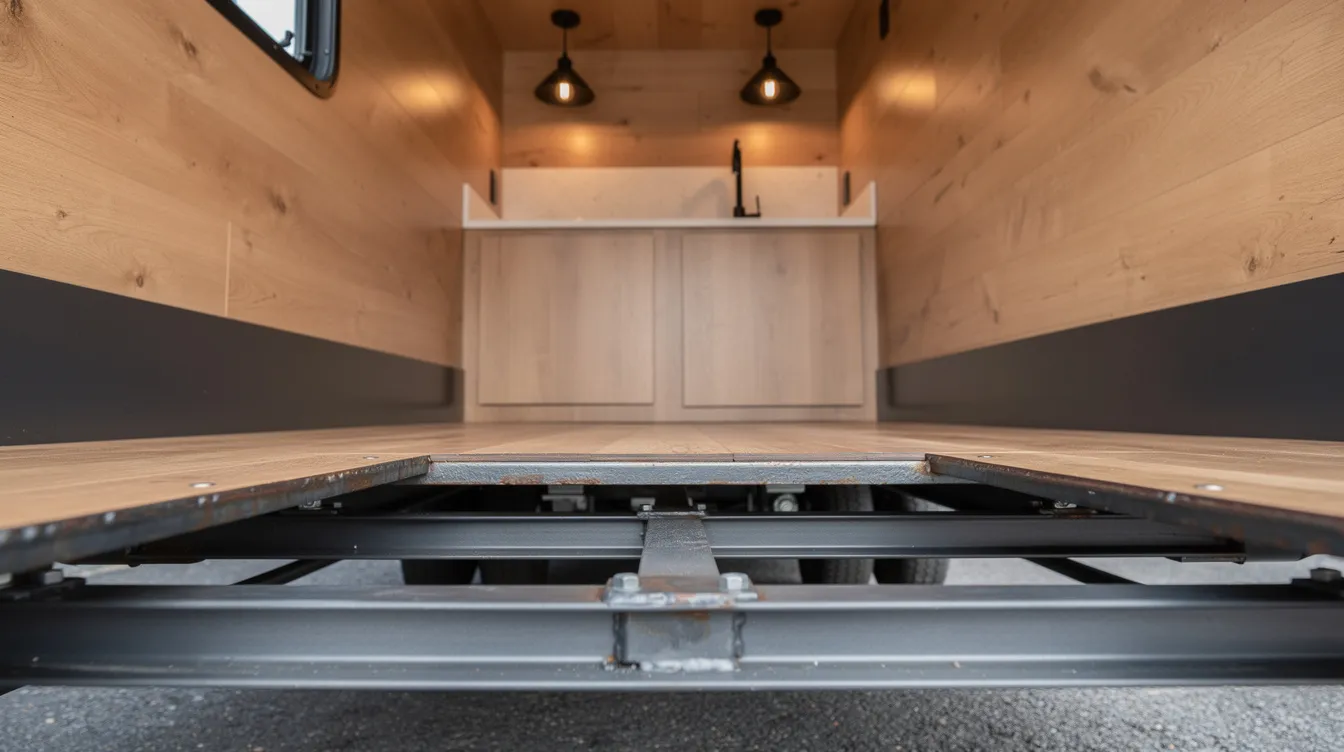
Here you can see each crossmember placed flush with the top of the deck to save vertical height by insulating inside the trailer frame itself. The 1/2in welded rods to ties down your wall framing provide solid support for the insulation. Default location is 10in from each corner then fenders and 48in in the field. This saves weight time on the build, with insulation already installed for speed.
10. The Trio at Golden Hour - Mixed Styles
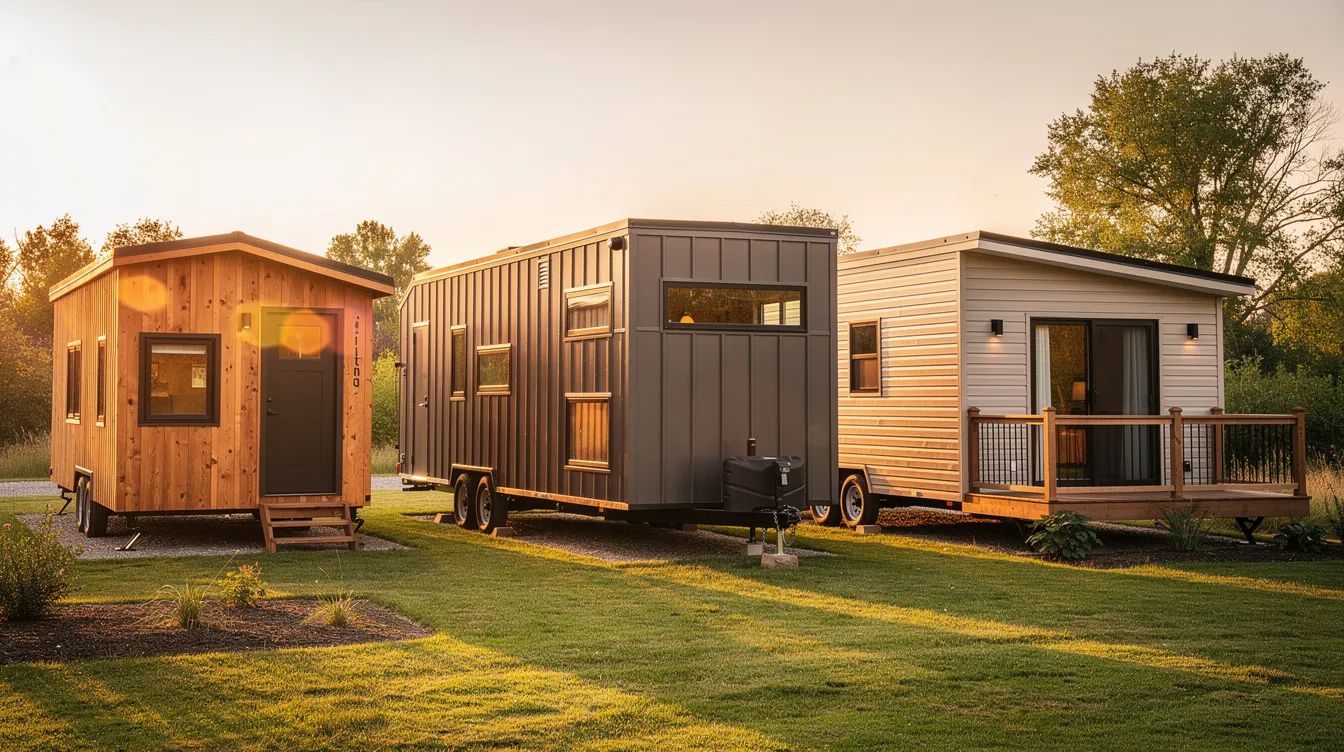
Park model RVs are the most popular tiny home trailer category, classified as RVs by every state. All-in cost for park models runs $58,000–$85,000. HUD-code manufactured tiny homes start at $70,899 and range from 820–1,178 sq ft, qualifying as primary residences.
What Is a Tiny House Trailer? (And Why It Costs More Than a Utility Trailer)
A tiny house trailer provides the structural foundation for a tiny house on wheels. It is not a standard flatbed-it's a steel chassis engineered to carry a permanent building.
Trailers are categorized as bumper-pull and gooseneck styles, each with different weight ratings and hitch requirements.
Compared to utility trailers, tiny home trailers have upgraded steel, additional crossmembers, steel flashing around the perimeter, and structural tie-down points-often threaded rods running through wall plates.
Raw steel used for trailers is prone to rust without proper treatment, so quality frames come welded and painted or galvanized.
Integrated features like leveling jacks and anchor points are important for stability. Gross Vehicle Weight Rating (GVWR) is crucial for determining trailer capacity.
Park model RVs typically range from 399 to 765 sq ft. HUD-code manufactured tiny homes qualify as primary residences, while THOWs typically cost $70,000–$120,000.
How Much Does a Tiny House Trailer Cost in 2026?
Length and weight capacity significantly influence tiny house trailer pricing. Here are 2026 price bands:
16–20 ft bumper-pull: $7,500–$9,500 for quality dual-axle frames
22–26 ft: $9,500–$13,000 depending on axles, brakes, and choose the width you want
28–32 ft gooseneck: $13,000–$18,000 with heavy-duty ratings
34–40 ft triple-axle gooseneck: $17,000–$22,000+ for 12ft wide models and premium specs
Tiny house trailers must comply with local weight and safety regulations. Permitting varies by category and county for tiny homes. A modest 20–24 ft tiny house on wheels typically runs $55,000–$85,000 turnkey, while 30–34 ft gooseneck builds reach $95,000–$140,000+. Choose a deckover style for a single level floor plan, or go with drop axles if you need loft headroom. Budgets vary significantly based on whether the project is DIY or professionally built-always cross-check against real listings on TinyHomeMap.
Trailer Features That Change the Price
Several design decisions directly affect what you'll pay. Here are the big ones for any tiny home:
Width: Narrow 8–8.5 ft wide trailers tow easily and cost less. Going 10ft or 12ft wide adds roughly $2,200–$4,400 in steel and fabrication. You can put doors and windows anywhere in your floor plan no need to work around wheel wells on wider decks.
Deckover vs drop axles: Deckover raises the floor above wheels for a clean single-level space. Drop axles lower it several inches to save vertical height, giving more headroom inside.
Flush crossmembers: With each crossmember placed flush with the top of the deck, subfloor sits inside the frame, reducing total height. You can insulate inside the trailer cavity for continuous thermal performance.
Steel flashing & finish: Welded perimeter flashing protects from road spray and pests. Quality frames come painted to match exterior finishes or powder-coated for longevity.
Tie-downs: 1/2in welded rods and threaded rods tie your wall framing to the trailer at regular intervals. This approach can speed up your build considerably.
Exterior storage options, custom fender designs, and a bumpout on the front for whatever fits your floor plan are all available as extras. Delivery and logistics significantly affect the overall cost-ask about shipping before committing.
Need to ask advice, seek recommendations on building practices or products? Many manufacturers offer consulting that covers exactly where you want each component placed so everything fits your floor plan perfectly.
How to Match Trailer Size & Style to Your Tiny Home Plans
The right trailer depends on your lifestyle, towing plans, and local rules. THOWs require a 3/4-ton or larger pickup for towing, so factor in your tow vehicle.
Solo or couple: 20–24 ft bumper-pull tiny home trailers with a simple floor plan
Small family: 28–32 ft frames with room for a kitchen and separate sleeping area
Maximum space: 32–40 ft gooseneck chassis where the bedroom sits over the hitch
Many tiny houses on wheels stay mostly parked, so buyers who rarely tow might prioritize interior space-choose the width you want without worrying about narrow roads. Builders often design the tiny home and match the trailer together, positioning heavy appliances near axles. Browse tiny home listings to see which trailer styles professionals pair with certain layouts, then bring those examples when you seek recommendations on building specs. Budgets should account for construction preparation and site setup costs beyond the trailer itself.
Buying, Budgeting & Comparing Tiny House Trailers With TinyHomeMap
Start with a total project budget and expect the trailer to represent roughly 10–20% of a professionally built tiny house on wheels. Planning a contingency fund of 10-20% of the total budget is advisable for unexpected costs.
Compare quotes ensuring each includes: length, width, axle rating, brakes, deckover or drop axles, steel thickness, and any tie-down hardware.
Factor in taxes, delivery fees, and local registration charges.
TinyHomeMap aggregates tiny house, tiny home trailer, and builder listings worldwide-use filters for location, size, and price to find tiny homes, plans, and builders that match your budget.
Tiny living is growing fast, and recommendations on building practices evolve yearly. TinyHomeMap's directory lets you discover builders who include trailers in their packages and see exactly what each configuration costs.
FAQ: Tiny House Trailer Costs & Choices
These FAQs cover questions not fully addressed above.
Can I save money by using a used flatbed or utility trailer for my tiny house?
Used flatbeds are cheaper upfront but rarely designed for a permanently loaded tiny home. They often lack proper tie-down points and weight ratings, and hidden rust or fatigue can erase savings once reinforcement is needed.
How much does it cost to license and insure a tiny home trailer?
In most US states in 2026, registration runs $100–$400 for title, plates, and inspections. Insurance for the trailer and tiny home may add $400–$1,200 per year depending on value and towing frequency.
Is a 102in wide trailer always better than an 8 ft wide one?
Not always. A 102in wide frame gives noticeably more interior space for kitchens and side-by-side stairs, but it's harder to tow on narrow roads and costs more. Frequent travelers may prefer 8–8.5 ft widths.
Do I need an engineer to sign off on my tiny home trailer design?
Many reputable manufacturers handle engineering in-house for standard models. Highly customized or extra-long frames may require a licensed engineer-some companies bundle this as lifetime consulting included in the price.
Where can I see real tiny homes on trailers before buying?
Visit tiny home shows, open houses at tiny home communities, or browse TinyHomeMap's global directory where you can explore photos of different trailer styles under finished builds and contact builders or owners directly.
Related articles
More guides that dig deeper into the same topics.
Ready to start searching?
Browse tiny homes, plans, builders, communities and land on the interactive map.
Explore the map